
4432 S Woodgrove Dr, West Valley City, UT 84120
Local realty services provided by:ERA Brokers Consolidated
4432 S Woodgrove Dr,West Valley City, UT 84120
$484,900
- 5 Beds
- 2 Baths
- 1,786 sq. ft.
- Single family
- Pending
Listed by: patrick hernandez
Office: presidio real estate (river heights)
MLS#:2171643
Source:SL
Price summary
- Price:$484,900
- Price per sq. ft.:$271.5
About this home
PRICE REDUCTION - SELLERS MUST CLOSE ON ANOTHER TRANSACTION And here's the real headline: this is the best remodeled property in this entire price range. Premium finishes, modern design, and a renovation that outperforms every competing home. A motivated situation + a toptier remodel = the strongest opportunity on the market right now. ESP: REDUCCIN DE PRECIO - LOS VENDEDORES DEBEN CERRAR OTRA TRANSACCIN Y aqu est lo importante: esta es la mejor propiedad remodelada en todo este rango de precio. Acabados premium, diseo moderno y una remodelacin que supera a la de cualquier casa competidora. Situacin motivada + remodelacin de alto nivel = la oportunidad ms fuerte del mercado hoy.
Contact an agent
Home facts
- Year built:1978
- Subdivision & Development:WOODLEDGE SUB #5
- Listing ID #:2171643
- Added:102 day(s) ago
- Updated:October 24, 2026 at 09:14 AM
Rooms and interior
- Bedrooms:5
- Total bathrooms:2
- Full bathrooms:2
- Rooms Total:14
- Flooring:Hardwood
- Kitchen Description:Disposal, Kitchen: Second, Range/Oven: Built-In, Range/Oven: Free Stdng.
- Basement Description:Daylight, Entrance, Full, Walk-Out Access
- Living area:1,786 sq. ft.
Heating and cooling
- Cooling:Central Air
- Heating:Gas: Central
Structure and exterior
- Roof:Asphalt
- Year built:1978
- Building area:1,786 sq. ft.
- Lot area:0.18 Acres
- Lot Features:Corner Lot, Curb & Gutter, Fenced: Full, Flat
- Architectural Style:Split Entry/Bi Level
- Construction Materials:Aluminum, Asphalt, Brick
- Exterior Features:Basement Entrance, Deck: Covered, Patio: Open, Porch: Open
- Levels:2 Story
Schools
- High school:Hunter
- Middle school:Hunter
- Elementary school:Hunter
Utilities
- Water:Culinary, Water Connected
- Sewer:Sewer Connected, Sewer: Connected, Sewer: Public
Finances and disclosures
- Price:$484,900
- Price per sq. ft.:$271.5
- Tax amount:$2,560
Features and amenities
- Laundry features:Electric Dryer Hookups
Parking
- Total parking spaces:5
- Parking description:1 Car Garage, Attached, Attached Garage, Parking: Uncovered
- Garage spaces:1
New listings near 4432 S Woodgrove Dr
- Open Sat, 12 to 2pmNew
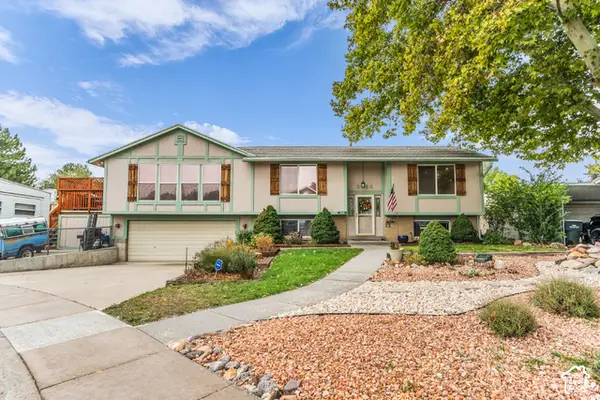 $525,000Active5 beds 2 baths2,412 sq. ft.
3626 W Larry Cir, West Valley City, UT 84120
MLS# 2192710Listed by: LAKE CITY REALTY GROUP INC - New
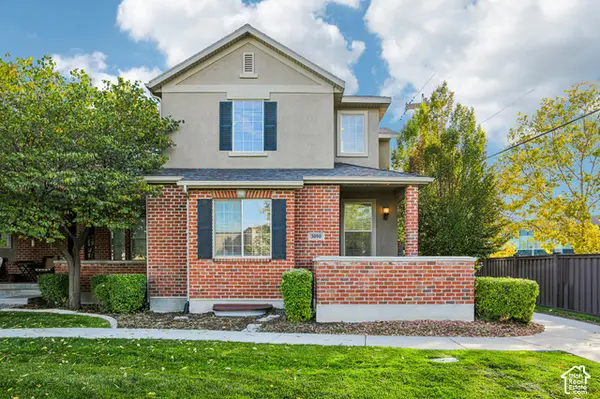 $449,900Active3 beds 3 baths2,654 sq. ft.
3090 S Crews Hill Ct, West Valley City, UT 84120
MLS# 2192963Listed by: PARADISE REAL ESTATE - New
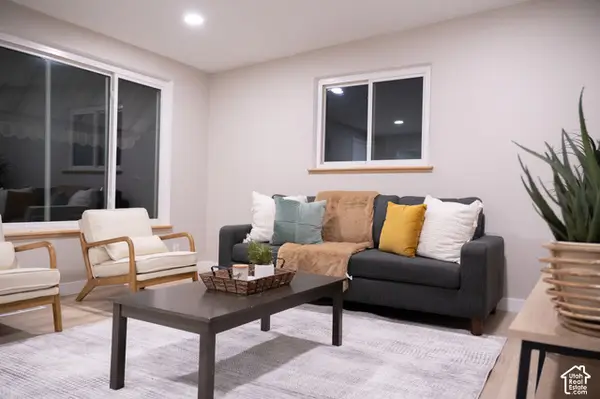 $450,000Active3 beds 2 baths1,312 sq. ft.
2801 S 3095 W, West Valley City, UT 84119
MLS# 2192898Listed by: REAL BROKER, LLC - New
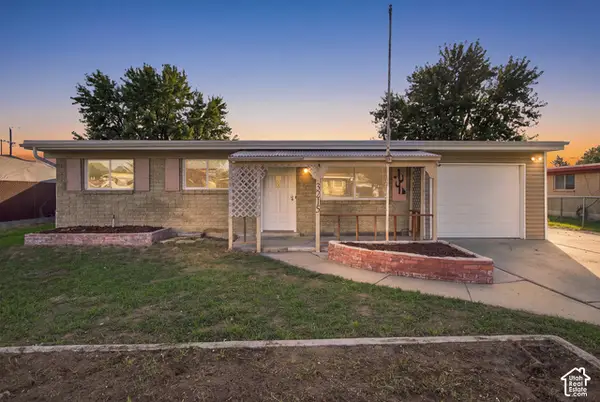 $399,000Active3 beds 1 baths1,752 sq. ft.
3215 S 4400 W, West Valley City, UT 84120
MLS# 2192875Listed by: THE AGENCY SALT LAKE CITY - Open Sat, 2 to 4pmNew
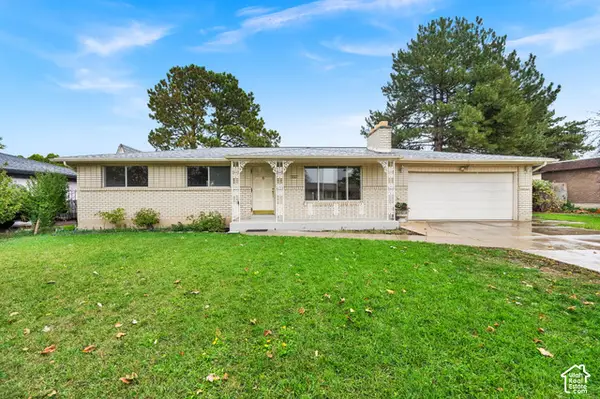 $499,900Active5 beds 2 baths2,396 sq. ft.
3863 S 3760 W, West Valley City, UT 84120
MLS# 2192820Listed by: EQUITY REAL ESTATE (SOLID) - New
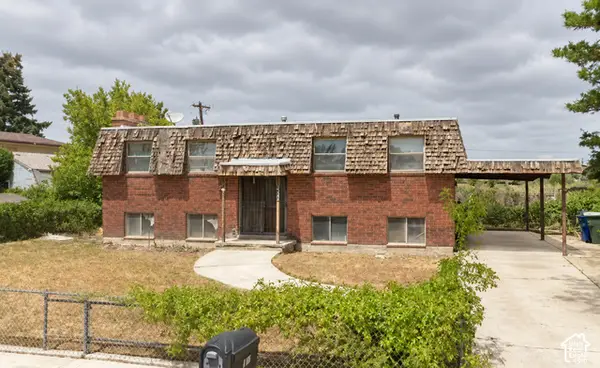 $199,900Active4 beds 2 baths2,050 sq. ft.
4166 Wendy Ave, West Valley City, UT 84120
MLS# 2192770Listed by: REALTY EXPERTS INC - New
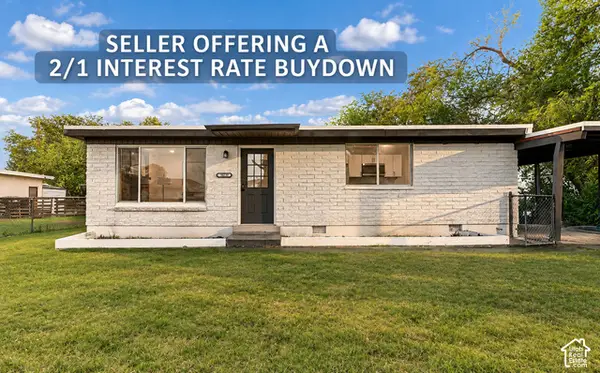 $394,000Active3 beds 2 baths1,064 sq. ft.
3079 S 2910 W, West Valley City, UT 84119
MLS# 2192783Listed by: MS2 & ASSOCIATES LLC - New
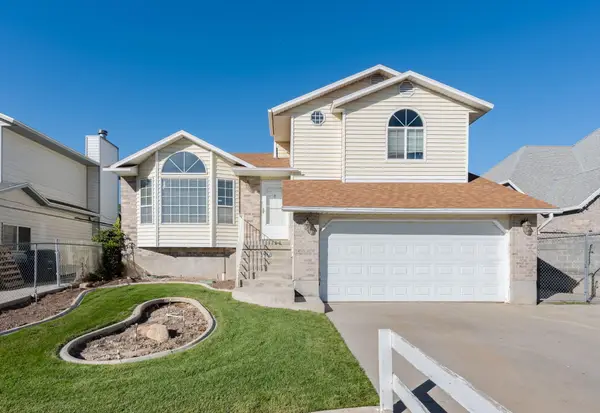 $450,000Active3 beds 2 baths1,248 sq. ft.
3460 W El Cabrio Dr, West Valley City, UT 84119
MLS# 26-277324Listed by: CENTURY 21 EVEREST ST GEORGE - New
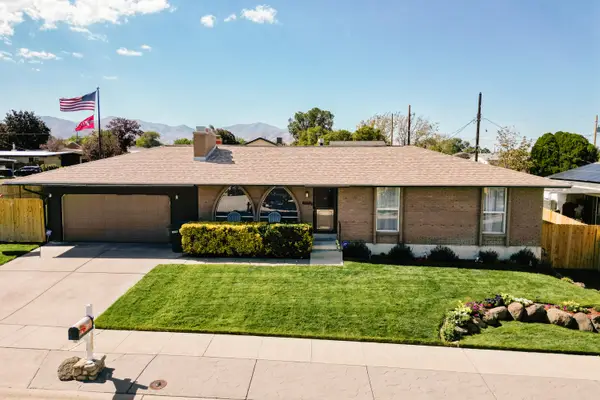 $600,000Active4 beds 3 baths2,350 sq. ft.
4060 S Laredo Way, West Valley City, UT 84120
MLS# 26-277328Listed by: CENTURY 21 EDGES - New
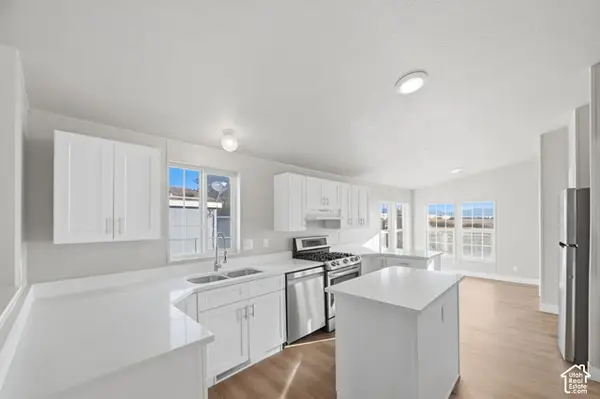 $110,000Active3 beds 2 baths1,456 sq. ft.
2591 S Arabian Way, West Valley City, UT 84128
MLS# 2192724Listed by: EQUITY REAL ESTATE (NRE)


Protect your home and budget from life's surprises with an Assurant Home Warranty, backed by a partner that supports you through every step of homeownership. Explore Plans.
© 2023 - 2026 ERA Franchise Systems LLC. All rights reserved. ERA Franchise Systems LLC fully supports the principles of the Fair Housing Act and the Equal Opportunity Act. ERA, ERA Real Estate powered, and their respective logos are registered service marks of ERA Franchise Systems LLC. Each office is independently owned and operated.