
4542 S Nob Hill St, West Valley City, UT 84120
Local realty services provided by:ERA Realty Center
4542 S Nob Hill St,West Valley City, UT 84120
$425,000
- 4 Beds
- 2 Baths
- 2,150 sq. ft.
- Single family
- Active
Upcoming open houses
- Sat, Oct 2410:00 am - 12:30 pm
Listed by: david kevitch
Office: wasatch homes and estates, llc.
MLS#:2192708
Source:SL
Price summary
- Price:$425,000
- Price per sq. ft.:$197.67
About this home
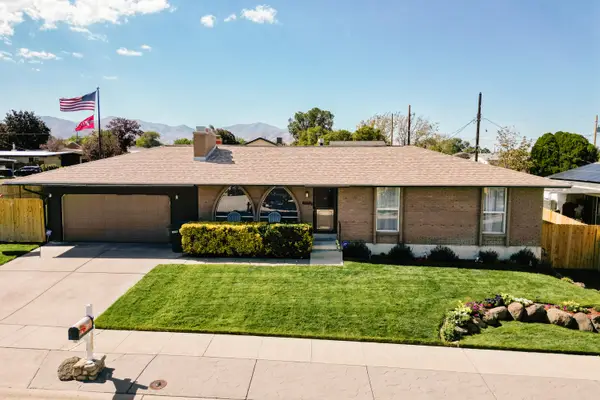
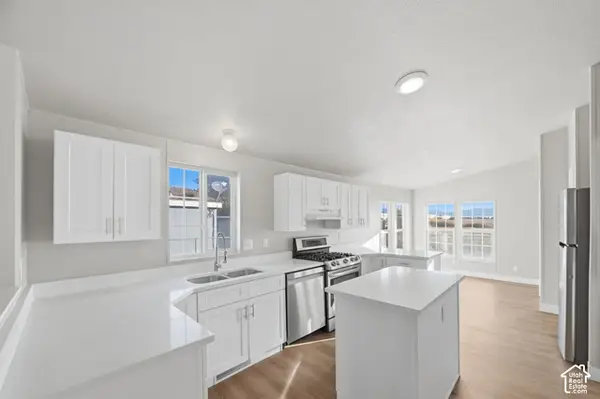
Showings start at the open house on Saturday the 24th at 10:00 am. Situated on a spacious quarter-acre corner lot in an established West Valley City neighborhood, this brick rambler offers plenty of room inside and out, along with several practical features that make everyday living a little easier. With four bedrooms, two bathrooms, and approximately 2,200 square feet across two levels, there's plenty of flexibility to spread out. The main level features a comfortable living room with large picture windows that bring in abundant natural light, a brick fireplace, and an updated kitchen with white cabinetry, solid-surface countertops, stainless steel appliances, and a casual dining area. Downstairs, you'll find a second family room with another fireplace, additional bedrooms, laundry, and extra storage space. Some of the biggest advantages are outside, including a detached two-car garage with workshop space and overhead storage, a large storage shed, ample off-street parking, and room for an RV or recreational toys. The fully fenced backyard features a covered patio and plenty of space for gardening, pets, or future landscaping projects. Mechanical updates include a 95% efficient furnace installed in 2019 and central air conditioning added in 2023. Conveniently located in West Valley City with access to shopping, restaurants, schools, and major commuting routes. A solid combination of space, storage, and functionality with plenty of opportunity to make it your own. The home has been pre-inspected, and most deficiencies have been fixed. If the square footage or acreage of the property or improvements is of material concern to the buyer, the buyer is responsible for verifying the square footage/acreage measurements and improvements to the buyer's satisfaction....
Contact an agent
Home facts
- Year built:1959
- Subdivision & Development:BENVIEW SUB
- Listing ID #:2192708
- Added:1 day(s) ago
- Updated:October 24, 2026 at 12:10 PM
Rooms and interior
- Bedrooms:4
- Total bathrooms:2
- Full bathrooms:1
- Rooms Total:12
- Flooring:Bamboo, Carpet, Laminate, Tile
- Kitchen Description:Disposal, Kitchen: Updated, Oven: Wall, Range: Countertop, Refrigerator
- Basement Description:Full
- Living area:2,150 sq. ft.
Heating and cooling
- Cooling:Evaporative Cooling
- Heating:Forced Air, Gas: Central, Wood
Structure and exterior
- Roof:Asphalt, Pitched
- Year built:1959
- Building area:2,150 sq. ft.
- Lot area:0.25 Acres
- Lot Features:Corner Lot, Curb & Gutter, Fenced: Full, Flat, Road: Paved, Sidewalks, Sprinkler: Auto-Full
- Architectural Style:Rambler/Ranch
- Construction Materials:Aluminum, Brick
- Exterior Features:Covered, Lighting, Out Buildings, Patio: Covered, Patio: Open, Porch: Open
- Levels:2 Story
Schools
- High school:Hunter
- Middle school:John F. Kennedy
- Elementary school:David Gourley
Utilities
- Water:Culinary, Water Connected
- Sewer:Sewer Connected, Sewer: Connected, Sewer: Public
Finances and disclosures
- Price:$425,000
- Price per sq. ft.:$197.67
- Tax amount:$2,663
Features and amenities
- Laundry features:Dryer, Electric Dryer Hookups, Washer
- Amenities:Floor Drains, French Doors
Parking
- Total parking spaces:8
- Parking description:2 Car Garage, Detached, Garage Door Opener, Parking: Uncovered, Rv Parking, Storage Above, Workbench, Workshop
- Garage spaces:2
New listings near 4542 S Nob Hill St
- Open Sat, 12 to 2pmNew
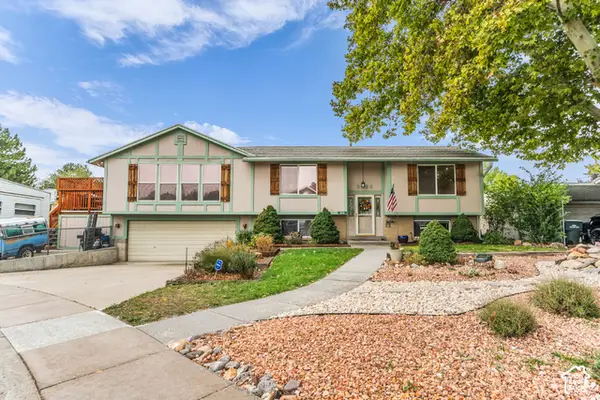 $525,000Active5 beds 2 baths2,412 sq. ft.
3626 W Larry Cir, West Valley City, UT 84120
MLS# 2192710Listed by: LAKE CITY REALTY GROUP INC - New
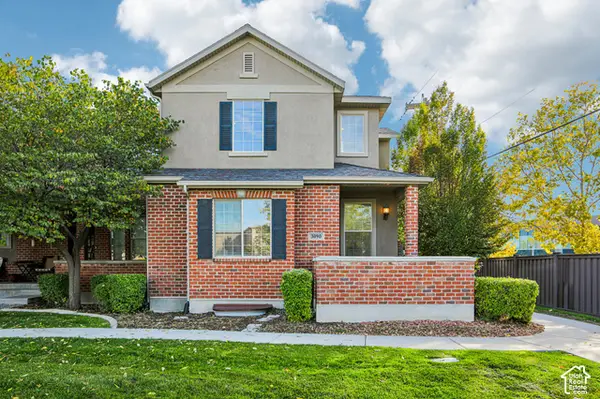 $449,900Active3 beds 3 baths2,654 sq. ft.
3090 S Crews Hill Ct, West Valley City, UT 84120
MLS# 2192963Listed by: PARADISE REAL ESTATE - New
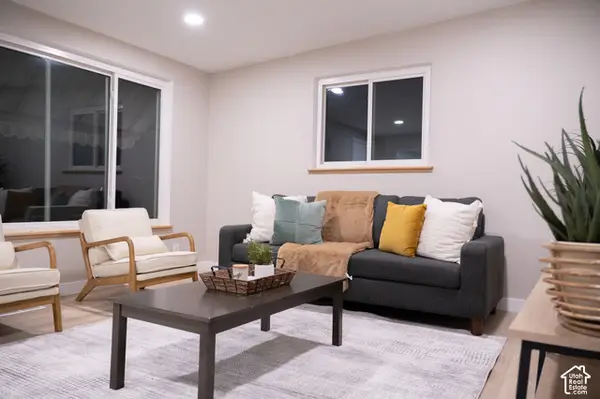 $450,000Active3 beds 2 baths1,312 sq. ft.
2801 S 3095 W, West Valley City, UT 84119
MLS# 2192898Listed by: REAL BROKER, LLC - New
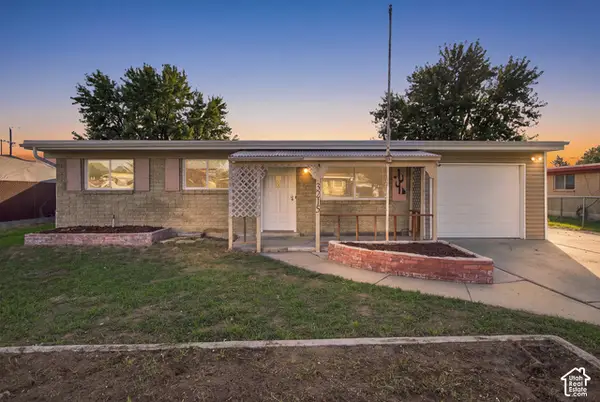 $399,000Active3 beds 1 baths1,752 sq. ft.
3215 S 4400 W, West Valley City, UT 84120
MLS# 2192875Listed by: THE AGENCY SALT LAKE CITY - Open Sat, 2 to 4pmNew
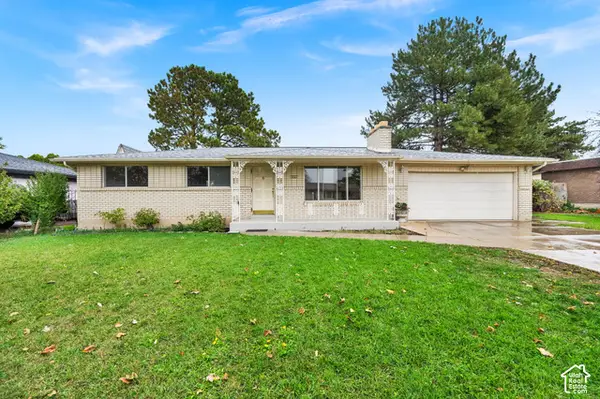 $499,900Active5 beds 2 baths2,396 sq. ft.
3863 S 3760 W, West Valley City, UT 84120
MLS# 2192820Listed by: EQUITY REAL ESTATE (SOLID) - New
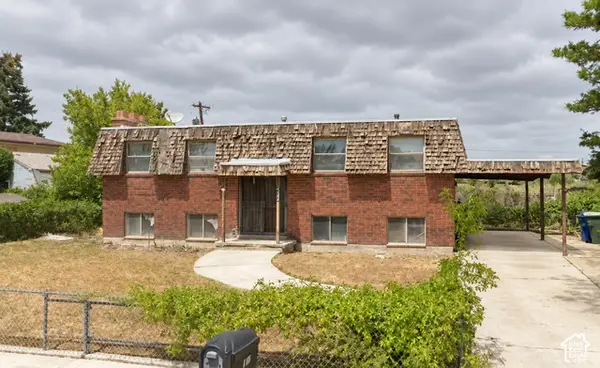 $199,900Active4 beds 2 baths2,050 sq. ft.
4166 Wendy Ave, West Valley City, UT 84120
MLS# 2192770Listed by: REALTY EXPERTS INC - New
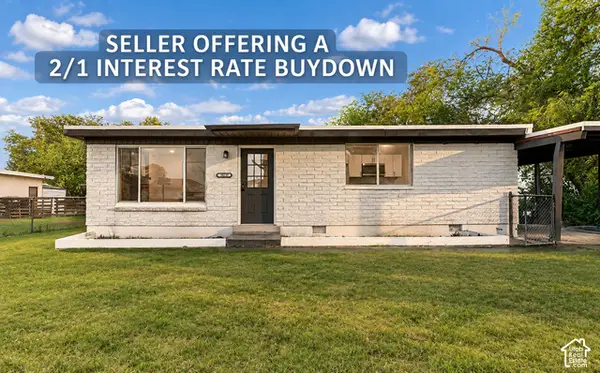 $394,000Active3 beds 2 baths1,064 sq. ft.
3079 S 2910 W, West Valley City, UT 84119
MLS# 2192783Listed by: MS2 & ASSOCIATES LLC - New
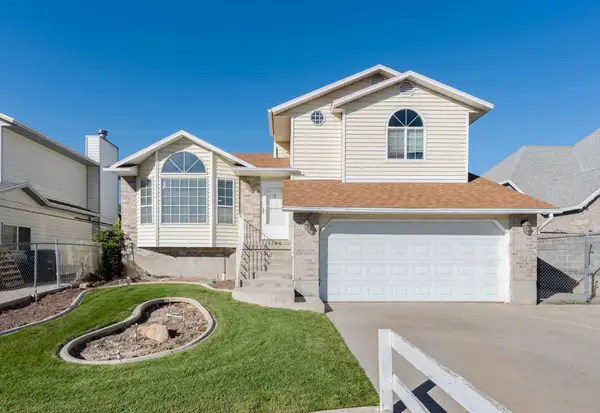 $450,000Active3 beds 2 baths1,248 sq. ft.
3460 W El Cabrio Dr, West Valley City, UT 84119
MLS# 26-277324Listed by: CENTURY 21 EVEREST ST GEORGE - New
 $600,000Active4 beds 3 baths2,350 sq. ft.
4060 S Laredo Way, West Valley City, UT 84120
MLS# 26-277328Listed by: CENTURY 21 EDGES - New
 $110,000Active3 beds 2 baths1,456 sq. ft.
2591 S Arabian Way, West Valley City, UT 84128
MLS# 2192724Listed by: EQUITY REAL ESTATE (NRE)


Protect your home and budget from life's surprises with an Assurant Home Warranty, backed by a partner that supports you through every step of homeownership. Explore Plans.
© 2023 - 2026 ERA Franchise Systems LLC. All rights reserved. ERA Franchise Systems LLC fully supports the principles of the Fair Housing Act and the Equal Opportunity Act. ERA, ERA Real Estate powered, and their respective logos are registered service marks of ERA Franchise Systems LLC. Each office is independently owned and operated.