
4543 S Early Duke St W, West Valley City, UT 84120
Local realty services provided by:ERA Realty Center
4543 S Early Duke St W,West Valley City, UT 84120
$457,000
- 4 Beds
- 3 Baths
- 2,192 sq. ft.
- Single family
- Pending
Listed by: stephen g. cable
Office: glenarbor real estate, inc.
MLS#:2178272
Source:SL
Price summary
- Price:$457,000
- Price per sq. ft.:$208.49
About this home
BEST VALUE AROUND! This updated multi-level home has a great layout, a Beautiful kitchen with Silestone quartz counter tops, and durable flooring throughout. Enjoy a spacious covered patio, Extra large garage, two storage sheds, TONS OF STORAGE, a corner lot next to a neighborhood park, with easy access to I-215, Bangeter, and Mountain View Corridor. Close to shopping food and entertainment! Square footage figures are provided as a courtesy estimate only and were obtained from County records/MLS . Buyer is advised to obtain an independent measurement.
Contact an agent
Home facts
- Year built:1968
- Subdivision & Development:CHERRYWOOD VILLAGE
- Listing ID #:2178272
- Added:43 day(s) ago
- Updated:October 01, 2026 at 09:03 AM
Rooms and interior
- Bedrooms:4
- Total bathrooms:3
- Full bathrooms:1
- Rooms Total:11
- Flooring:Laminate
- Kitchen Description:Disposal, Kitchen: Updated, Microwave, Range/Oven: Free Stdng., Refrigerator, Silestone Countertops
- Basement Description:Daylight
- Living area:2,192 sq. ft.
Heating and cooling
- Cooling:Central Air
- Heating:Forced Air, Gas: Central
Structure and exterior
- Roof:Membrane
- Year built:1968
- Building area:2,192 sq. ft.
- Lot area:0.16 Acres
- Lot Features:Corner Lot, Curb & Gutter, Fenced: Full, Road: Paved, Sidewalks, Sprinkler: Auto-Full
- Architectural Style:Tri/Multi-Level
- Construction Materials:Brick
- Exterior Features:Bay Box Windows, Covered, Lighting, Patio: Covered
- Levels:3 Story
Schools
- High school:Hunter
- Middle school:John F. Kennedy
- Elementary school:Hunter
Utilities
- Water:Culinary, Water Connected
- Sewer:Sewer Connected, Sewer: Connected, Sewer: Public
Finances and disclosures
- Price:$457,000
- Price per sq. ft.:$208.49
- Tax amount:$2,668
Features and amenities
- Laundry features:Dryer, Gas Dryer Hookups, Washer
- Amenities:Storage Shed(s), Water Softener Owned, Window Coverings
Parking
- Total parking spaces:7
- Parking description:2 Car Garage, Attached, Attached Garage, Extra Length, Garage Door Opener, Rv Parking, Storage Above
- Garage spaces:2
New listings near 4543 S Early Duke St W
- New
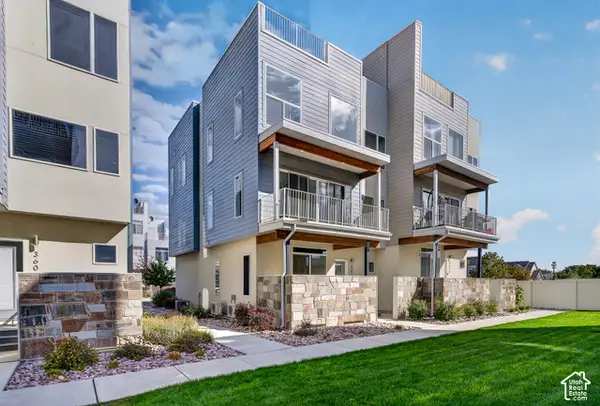 $525,000Active4 beds 4 baths2,433 sq. ft.
3612 S Argon Dr, West Valley City, UT 84119
MLS# 2188475Listed by: MY HOME REAL ESTATE INC - New
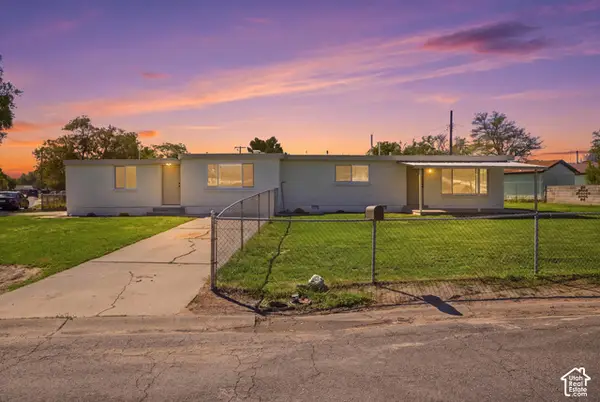 $489,900Active4 beds 2 baths2,167 sq. ft.
2967 W Appleton Dr, West Valley City, UT 84119
MLS# 2188331Listed by: STYLE REALTY - Open Sat, 12 to 2pmNew
 $94,500Active3 beds 2 baths1,008 sq. ft.
3363 S Eastcrest #125, West Valley City, UT 84120
MLS# 2188335Listed by: COLDWELL BANKER REALTY (SALT LAKE-SUGAR HOUSE) - New
 $450,000Active0.49 Acres
4056 S 3200 W, West Valley City, UT 84119
MLS# 2188338Listed by: EQUITY REAL ESTATE (SOLID) - New
 $410,000Active4 beds 3 baths2,001 sq. ft.
3869 S 1580 W, West Valley City, UT 84119
MLS# 2188344Listed by: WISER REAL ESTATE, LLC - New
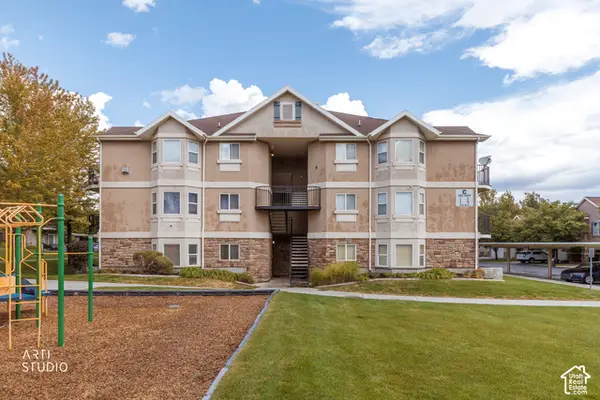 Listed by ERA$310,000Active3 beds 2 baths1,177 sq. ft.
3822 S Clare Dr #C8, West Valley City, UT 84119
MLS# 2188379Listed by: ERA BROKERS CONSOLIDATED (SALT LAKE) - Open Sat, 12:30 to 1:30pmNew
 $399,900Active2 beds 2 baths1,606 sq. ft.
3284 S Hunter Villa Ln W #B, West Valley City, UT 84128
MLS# 2188227Listed by: CENTURY 21 EVEREST - New
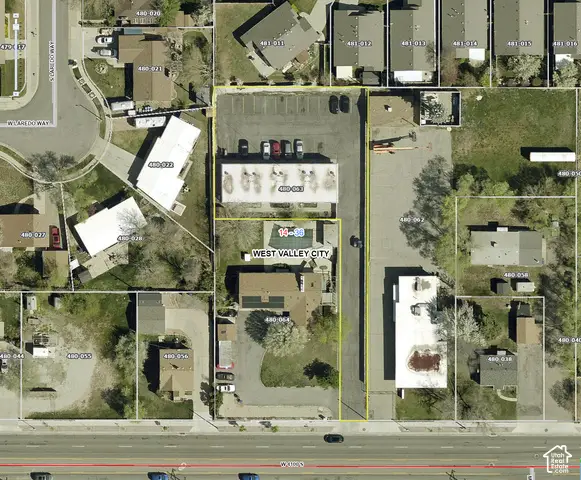 $2,977,000Active16 beds 8 baths6,400 sq. ft.
4888 W 4100 S #1-7, West Valley City, UT 84120
MLS# 2188190Listed by: BERKSHIRE HATHAWAY HOMESERVICES UTAH PROPERTIES (SADDLEVIEW) - New
 $175,000Active0.14 Acres
1609 W Malvern Ave #43&44, West Valley City, UT 84119
MLS# 2188175Listed by: RE/MAX ASSOCIATES - Open Thu, 5 to 7pmNew
 $509,900Active4 beds 2 baths1,788 sq. ft.
4326 S Early Duke St, West Valley City, UT 84120
MLS# 2188129Listed by: EQUITY REAL ESTATE (RESULTS)


Protect your home and budget from life's surprises with an Assurant Home Warranty, backed by a partner that supports you through every step of homeownership. Explore Plans.
© 2023 - 2026 ERA Franchise Systems LLC. All rights reserved. ERA Franchise Systems LLC fully supports the principles of the Fair Housing Act and the Equal Opportunity Act. ERA, ERA Real Estate powered, and their respective logos are registered service marks of ERA Franchise Systems LLC. Each office is independently owned and operated.