
4627 S Solano Cir W, West Valley City, UT 84120
Local realty services provided by:ERA Realty Center
4627 S Solano Cir W,West Valley City, UT 84120
$595,000
- 5 Beds
- 3 Baths
- 2,376 sq. ft.
- Single family
- Active
Listed by: chris farley
Office: realtypath llc.
MLS#:2179189
Source:SL
Price summary
- Price:$595,000
- Price per sq. ft.:$250.42
About this home
Beautifully updated Home!! Flexible two-level living with a private mother-in-law apartment, extensive parking, and abundant storage. Main level features 3 bedrooms with brand new carpet along with durable LPV flooring throughout the kitchen, living room, hallway, and bathrooms. The remodeled kitchen includes new shaker-style cabinets and conveniently located washer and dryer hookups. This level also offers one full bathroom, one 3/4 bathroom, and an attached 1-car garage. Home warranty will be included. Square footage figures are provided as a courtesy estimate only and were obtained from County records. Buyer is advised to obtain an independent measurement. Mother-in-law Apartment/Lower level The lower level has its own private entrance and separate driveway, offering excellent privacy from the main living area. It features a spacious living room, 2 bedrooms plus a bonus room that could be used as an office, guest room, or potential third sleeping area. The lower level kitchen features new cabinets, and appliances, along with its own separate laundry area. Parking and Storage The property offers exceptional parking with separate driveways serving the upper and lower levels, an attached 1-car garage, RV parking, and driveway parking for approximately 5 vehicles. The lower level also has access to a large 13x20 storage shed, providing approximately 260sf of additional storage space. Square footage figures are provided as a courtesy estimate only and were obtained from County records. Buyer is advised to obtain an independent measurement....
Contact an agent
Home facts
- Year built:1984
- Subdivision & Development:COLONY WEST #1
- Listing ID #:2179189
- Added:68 day(s) ago
- Updated:October 24, 2026 at 11:29 AM
Rooms and interior
- Bedrooms:5
- Total bathrooms:3
- Full bathrooms:2
- Rooms Total:13
- Flooring:Carpet, Laminate, Tile
- Kitchen Description:Disposal, Kitchen: Second, Range/Oven: Free Stdng., Refrigerator
- Basement Description:Full
- Living area:2,376 sq. ft.
Heating and cooling
- Cooling:Central Air
- Heating:Gas: Central
Structure and exterior
- Roof:Asphalt
- Year built:1984
- Building area:2,376 sq. ft.
- Lot area:0.18 Acres
- Lot Features:Corner Lot, Cul-De-Sac, Cul-de-sac, Curb & Gutter, Road: Paved, Sidewalks, Sprinkler: Auto-Full, Terrain: Grad Slope
- Architectural Style:Rambler/Ranch
- Construction Materials:Aluminum, Asphalt, Brick
- Exterior Features:Basement Entrance, Bay Box Windows, Out Buildings, Patio: Open, Porch: Open
- Levels:2 Story
Schools
- High school:Hunter
- Middle school:John F. Kennedy
- Elementary school:Hunter
Utilities
- Water:Culinary, Water Connected
- Sewer:Sewer Connected, Sewer: Connected
Finances and disclosures
- Price:$595,000
- Price per sq. ft.:$250.42
- Tax amount:$2,899
Features and amenities
- Laundry features:Dryer, Gas Dryer Hookups, Washer
- Amenities:Den/Office, Floor Drains, Smart Thermostat(s), Storage Shed(s), Video Door Bell(s)
Parking
- Total parking spaces:9
- Parking description:1 Car Garage, Attached, Attached Garage, Extra Length, Garage Door Opener, Rv Parking
- Garage spaces:1
New listings near 4627 S Solano Cir W
- Open Sat, 12 to 2pmNew
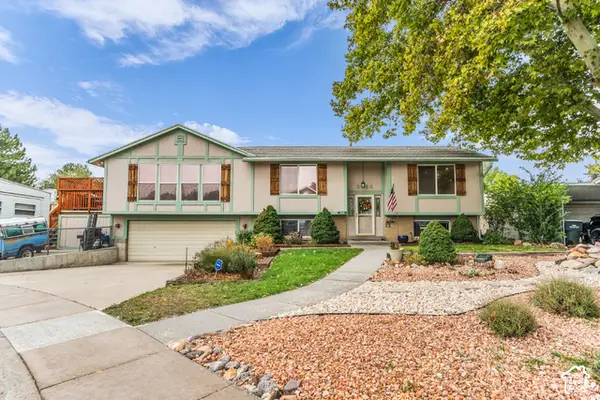 $525,000Active5 beds 2 baths2,412 sq. ft.
3626 W Larry Cir, West Valley City, UT 84120
MLS# 2192710Listed by: LAKE CITY REALTY GROUP INC - New
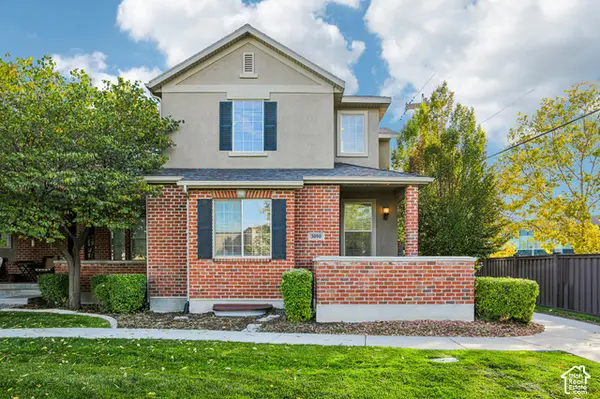 $449,900Active3 beds 3 baths2,654 sq. ft.
3090 S Crews Hill Ct, West Valley City, UT 84120
MLS# 2192963Listed by: PARADISE REAL ESTATE - New
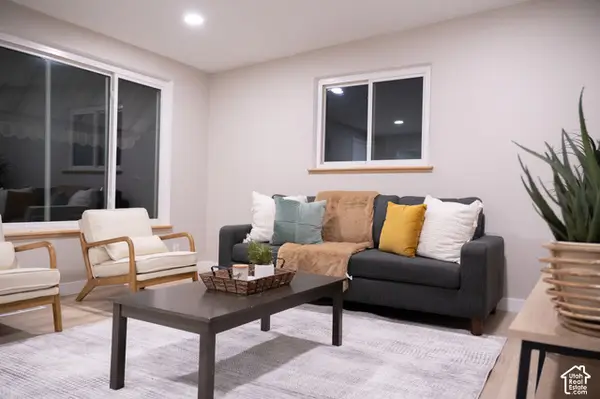 $450,000Active3 beds 2 baths1,312 sq. ft.
2801 S 3095 W, West Valley City, UT 84119
MLS# 2192898Listed by: REAL BROKER, LLC - New
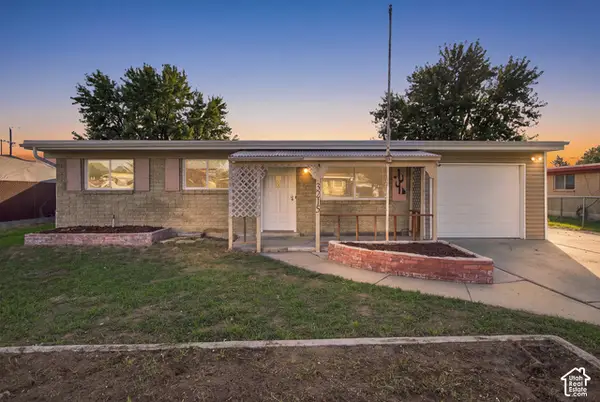 $399,000Active3 beds 1 baths1,752 sq. ft.
3215 S 4400 W, West Valley City, UT 84120
MLS# 2192875Listed by: THE AGENCY SALT LAKE CITY - Open Sat, 2 to 4pmNew
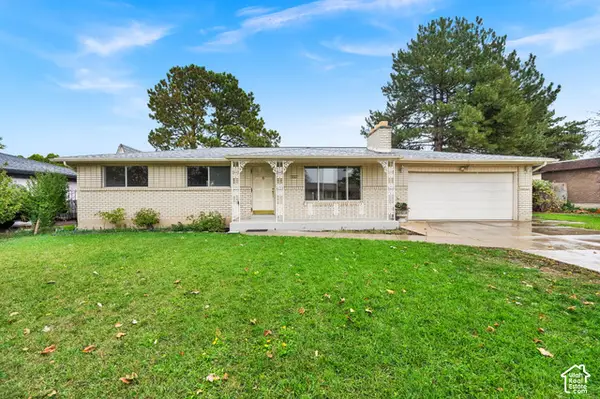 $499,900Active5 beds 2 baths2,396 sq. ft.
3863 S 3760 W, West Valley City, UT 84120
MLS# 2192820Listed by: EQUITY REAL ESTATE (SOLID) - New
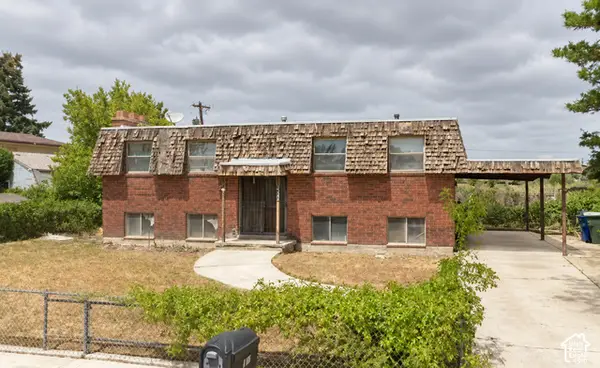 $199,900Active4 beds 2 baths2,050 sq. ft.
4166 Wendy Ave, West Valley City, UT 84120
MLS# 2192770Listed by: REALTY EXPERTS INC - New
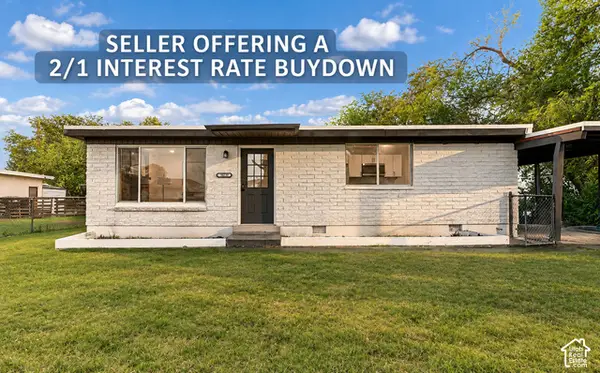 $394,000Active3 beds 2 baths1,064 sq. ft.
3079 S 2910 W, West Valley City, UT 84119
MLS# 2192783Listed by: MS2 & ASSOCIATES LLC - New
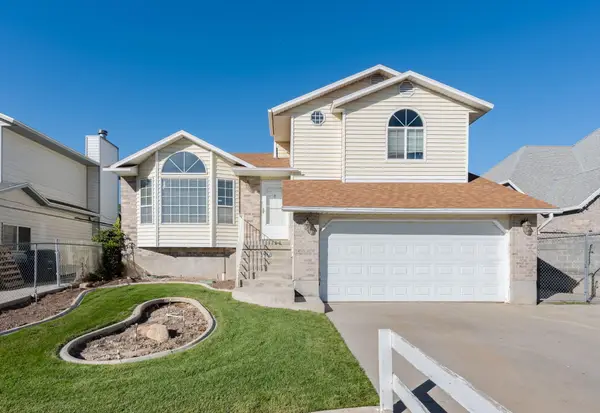 $450,000Active3 beds 2 baths1,248 sq. ft.
3460 W El Cabrio Dr, West Valley City, UT 84119
MLS# 26-277324Listed by: CENTURY 21 EVEREST ST GEORGE - New
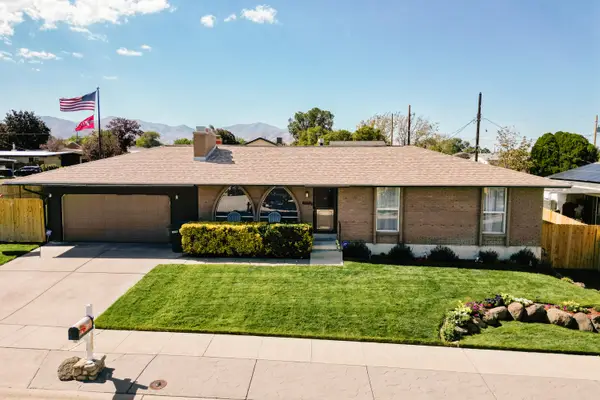 $600,000Active4 beds 3 baths2,350 sq. ft.
4060 S Laredo Way, West Valley City, UT 84120
MLS# 26-277328Listed by: CENTURY 21 EDGES - New
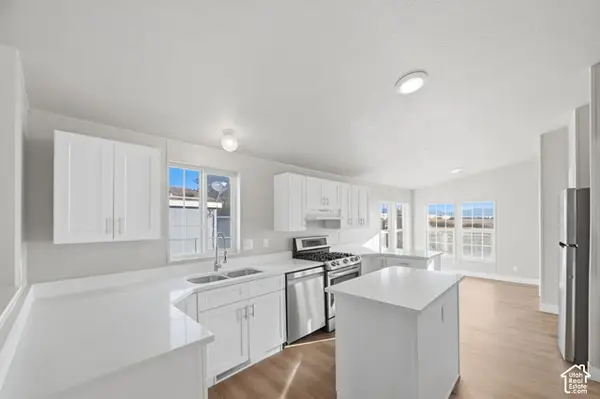 $110,000Active3 beds 2 baths1,456 sq. ft.
2591 S Arabian Way, West Valley City, UT 84128
MLS# 2192724Listed by: EQUITY REAL ESTATE (NRE)


Protect your home and budget from life's surprises with an Assurant Home Warranty, backed by a partner that supports you through every step of homeownership. Explore Plans.
© 2023 - 2026 ERA Franchise Systems LLC. All rights reserved. ERA Franchise Systems LLC fully supports the principles of the Fair Housing Act and the Equal Opportunity Act. ERA, ERA Real Estate powered, and their respective logos are registered service marks of ERA Franchise Systems LLC. Each office is independently owned and operated.