
4646 S Citadel St, West Valley City, UT 84120
Local realty services provided by:ERA Realty Center
4646 S Citadel St,West Valley City, UT 84120
$414,900
- 5 Beds
- 2 Baths
- 1,560 sq. ft.
- Single family
- Pending
Listed by: sharon g fila
Office: realtypath llc. (utah)
MLS#:2182353
Source:SL
Price summary
- Price:$414,900
- Price per sq. ft.:$265.96
About this home
Best starter home value in West Valley! This sparkling clean home offers 5 bedrooms 2 baths with all new paint both inside and out. It features a private fenced back yard, lush lawn, grape vines, fruit trees, and full functional sprinkling system. New furnace and central air system installed just 18 months ago. Kitchen was remodeled about 8 years ago and includes stainless appliances. This home is super well located close to Bangerter Hwy entrance for easy commuting. Affordable! Priced to sell quickly--at the lowest cost per finished square foot of any home in West Valley that doesn't require immediate renovation. Perfect starter or a great buy for investors looking for a property with high rental income potential. Square footage figures are provided as a courtesy estimate only and were obtained from county records. Buyer is advised to obtain an independent measurement. Multiple offers have been received. We will work with the highest and best offer submitted by 5:00 p.m. on Tuesday, September 8, 2026. Thank you for your interest....
Contact an agent
Home facts
- Year built:1961
- Subdivision & Development:PARK
- Listing ID #:2182353
- Added:30 day(s) ago
- Updated:October 01, 2026 at 09:03 AM
Rooms and interior
- Bedrooms:5
- Total bathrooms:2
- Full bathrooms:1
- Rooms Total:11
- Flooring:Laminate, Tile
- Kitchen Description:Disposal, Kitchen: Updated, Range Hood, Refrigerator
- Basement Description:Daylight, Partial
- Living area:1,560 sq. ft.
Heating and cooling
- Cooling:Central Air
- Heating:Forced Air, Gas: Central
Structure and exterior
- Roof:Membrane
- Year built:1961
- Building area:1,560 sq. ft.
- Lot area:0.18 Acres
- Lot Features:Corner Lot, Curb & Gutter, Fenced: Partial, Flat, Road: Paved, Secluded, Sidewalks, Sprinkler: Auto-Full
- Architectural Style:Tri/Multi-Level
- Construction Materials:Brick
- Exterior Features:Patio: Open
- Levels:2 Story
Schools
- High school:Granger
- Middle school:John F. Kennedy
- Elementary school:Academy Park
Utilities
- Water:Culinary, Water Connected
- Sewer:Sewer Connected, Sewer: Connected
Finances and disclosures
- Price:$414,900
- Price per sq. ft.:$265.96
- Tax amount:$2,202
Features and amenities
- Laundry features:Electric Dryer Hookups
- Amenities:Ceiling Fan, Floor Drains
Parking
- Total parking spaces:3
- Parking description:Covered, Parking: Uncovered
- Carport spaces:1
New listings near 4646 S Citadel St
- New
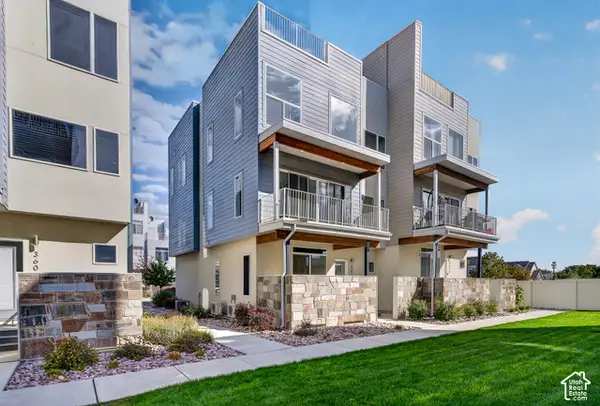 $525,000Active4 beds 4 baths2,433 sq. ft.
3612 S Argon Dr, West Valley City, UT 84119
MLS# 2188475Listed by: MY HOME REAL ESTATE INC - New
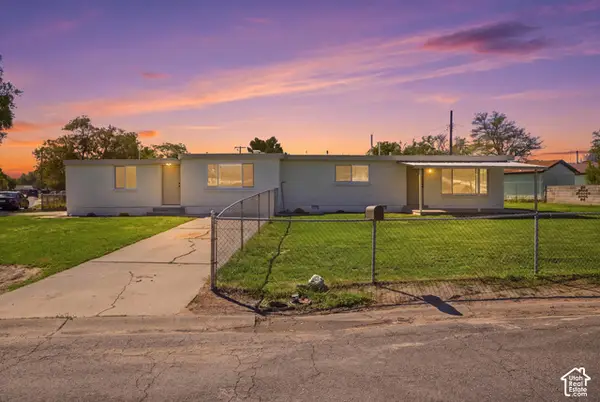 $489,900Active4 beds 2 baths2,167 sq. ft.
2967 W Appleton Dr, West Valley City, UT 84119
MLS# 2188331Listed by: STYLE REALTY - Open Sat, 12 to 2pmNew
 $94,500Active3 beds 2 baths1,008 sq. ft.
3363 S Eastcrest #125, West Valley City, UT 84120
MLS# 2188335Listed by: COLDWELL BANKER REALTY (SALT LAKE-SUGAR HOUSE) - New
 $450,000Active0.49 Acres
4056 S 3200 W, West Valley City, UT 84119
MLS# 2188338Listed by: EQUITY REAL ESTATE (SOLID) - New
 $410,000Active4 beds 3 baths2,001 sq. ft.
3869 S 1580 W, West Valley City, UT 84119
MLS# 2188344Listed by: WISER REAL ESTATE, LLC - New
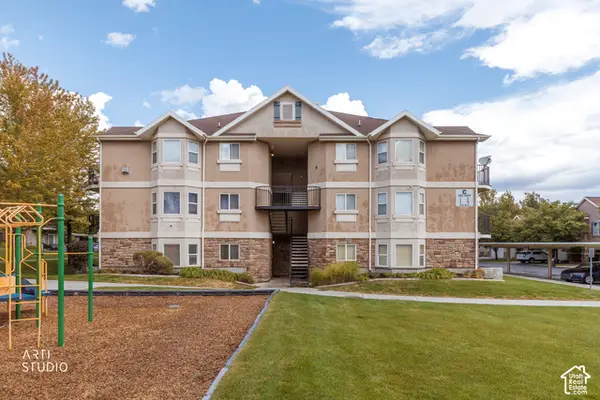 Listed by ERA$310,000Active3 beds 2 baths1,177 sq. ft.
3822 S Clare Dr #C8, West Valley City, UT 84119
MLS# 2188379Listed by: ERA BROKERS CONSOLIDATED (SALT LAKE) - Open Sat, 12:30 to 1:30pmNew
 $399,900Active2 beds 2 baths1,606 sq. ft.
3284 S Hunter Villa Ln W #B, West Valley City, UT 84128
MLS# 2188227Listed by: CENTURY 21 EVEREST - New
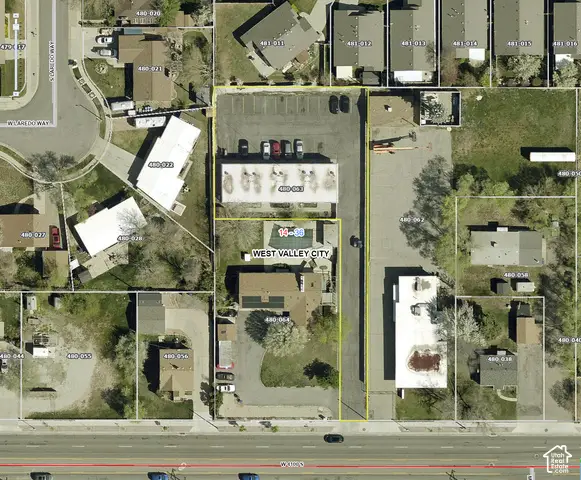 $2,977,000Active16 beds 8 baths6,400 sq. ft.
4888 W 4100 S #1-7, West Valley City, UT 84120
MLS# 2188190Listed by: BERKSHIRE HATHAWAY HOMESERVICES UTAH PROPERTIES (SADDLEVIEW) - New
 $175,000Active0.14 Acres
1609 W Malvern Ave #43&44, West Valley City, UT 84119
MLS# 2188175Listed by: RE/MAX ASSOCIATES - Open Thu, 5 to 7pmNew
 $509,900Active4 beds 2 baths1,788 sq. ft.
4326 S Early Duke St, West Valley City, UT 84120
MLS# 2188129Listed by: EQUITY REAL ESTATE (RESULTS)


Protect your home and budget from life's surprises with an Assurant Home Warranty, backed by a partner that supports you through every step of homeownership. Explore Plans.
© 2023 - 2026 ERA Franchise Systems LLC. All rights reserved. ERA Franchise Systems LLC fully supports the principles of the Fair Housing Act and the Equal Opportunity Act. ERA, ERA Real Estate powered, and their respective logos are registered service marks of ERA Franchise Systems LLC. Each office is independently owned and operated.