
5355 W Halton Ln, West Valley City, UT 84120
Local realty services provided by:ERA Realty Center
5355 W Halton Ln,West Valley City, UT 84120
$590,000
- 6 Beds
- 3 Baths
- 2,962 sq. ft.
- Single family
- Pending
Listed by: kevin j kilpatrick
Office: exit realty success
MLS#:2170175
Source:SL
Price summary
- Price:$590,000
- Price per sq. ft.:$199.19
- Monthly HOA dues:$27
About this home
From the moment you step inside, this home simply feels right. Bright, open living spaces, soaring ceilings, and a thoughtfully designed floor plan create an inviting atmosphere that's equally comfortable for everyday living and entertaining. Comfortable new carpet throughout. The spacious kitchen opens seamlessly to the main gathering areas, while the private primary suite offers a relaxing retreat with a generous bath and walk-in closet. The fully finished lower level expands the home's versatility with a second kitchen, large family room, additional bedrooms, and flexible space that can adapt to your lifestyle. Outside, enjoy a low-maintenance backyard with plenty of patio space for relaxing or hosting friends. RV friendly with 49 foot cement pad! Imagine all this, plus solar power to decrease your monthly power bills, saving you hundreds of dollars each year! Located in one of the area's most desirable communities, this home offers an exceptional combination of space, functionality, and value that's difficult to duplicate at this price point. Some homes look great online. This is one you'll truly appreciate in person....
Contact an agent
Home facts
- Year built:2013
- Subdivision & Development:HIGHBURY PLACE
- Listing ID #:2170175
- Added:108 day(s) ago
- Updated:October 24, 2026 at 09:14 AM
Rooms and interior
- Bedrooms:6
- Total bathrooms:3
- Full bathrooms:3
- Rooms Total:19
- Flooring:Carpet, Tile
- Kitchen Description:Disposal, Kitchen: Second, Range/Oven: Free Stdng., Refrigerator
- Basement Description:Full
- Living area:2,962 sq. ft.
Heating and cooling
- Cooling:Central Air
- Heating:Forced Air, Gas: Central
Structure and exterior
- Roof:Asphalt
- Year built:2013
- Building area:2,962 sq. ft.
- Lot area:0.13 Acres
- Lot Features:Curb & Gutter, Fenced: Full, Road: Paved, Sprinkler: Auto-Partial, Terrain: Grad Slope
- Architectural Style:Rambler/Ranch
- Construction Materials:Cement Siding, Stone, Stucco
- Exterior Features:Bay Box Windows, Lighting, Patio: Open
- Levels:2 Story
Schools
- High school:Granger
- Middle school:West Lake
- Elementary school:Neil Armstrong Academy
Utilities
- Water:Culinary, Water Connected
- Sewer:Sewer Connected, Sewer: Connected
Finances and disclosures
- Price:$590,000
- Price per sq. ft.:$199.19
- Tax amount:$3,638
Features and amenities
- Laundry features:Electric Dryer Hookups
- Amenities:Biking Trails, Hiking Trails, Mother-In-Law Apartment, Pets Permitted, Playground, Vaulted Ceilings, Window Coverings
Parking
- Total parking spaces:10
- Parking description:2 Car Garage, Attached, Attached Garage, Garage Door Opener, Parking: Uncovered, Rv Parking
- Garage spaces:2
New listings near 5355 W Halton Ln
- Open Sat, 12 to 2pmNew
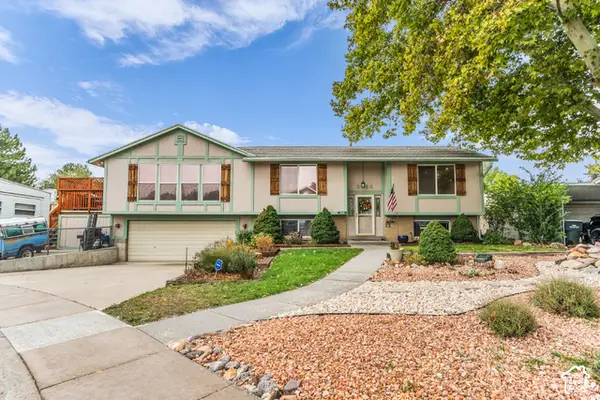 $525,000Active5 beds 2 baths2,412 sq. ft.
3626 W Larry Cir, West Valley City, UT 84120
MLS# 2192710Listed by: LAKE CITY REALTY GROUP INC - New
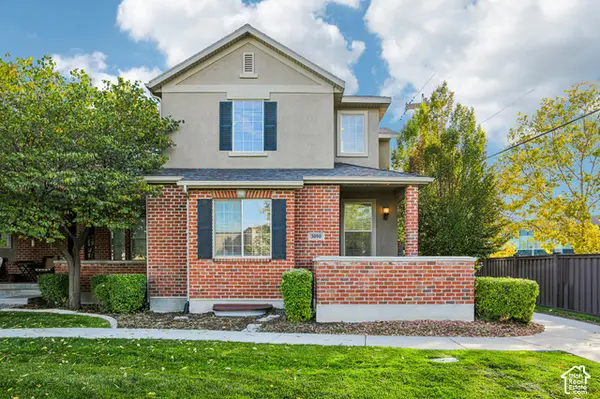 $449,900Active3 beds 3 baths2,654 sq. ft.
3090 S Crews Hill Ct, West Valley City, UT 84120
MLS# 2192963Listed by: PARADISE REAL ESTATE - New
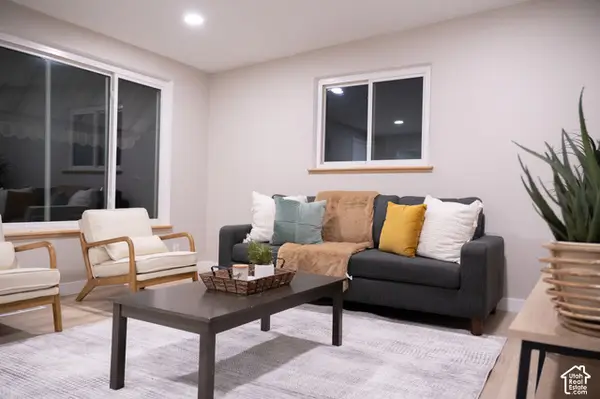 $450,000Active3 beds 2 baths1,312 sq. ft.
2801 S 3095 W, West Valley City, UT 84119
MLS# 2192898Listed by: REAL BROKER, LLC - New
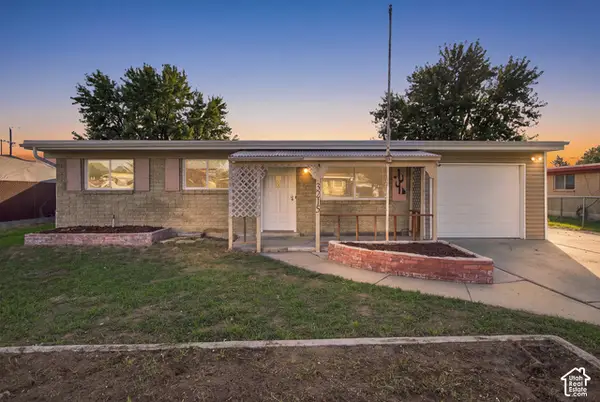 $399,000Active3 beds 1 baths1,752 sq. ft.
3215 S 4400 W, West Valley City, UT 84120
MLS# 2192875Listed by: THE AGENCY SALT LAKE CITY - Open Sat, 2 to 4pmNew
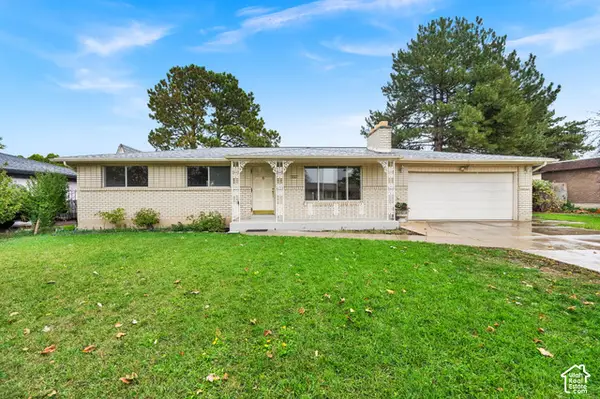 $499,900Active5 beds 2 baths2,396 sq. ft.
3863 S 3760 W, West Valley City, UT 84120
MLS# 2192820Listed by: EQUITY REAL ESTATE (SOLID) - New
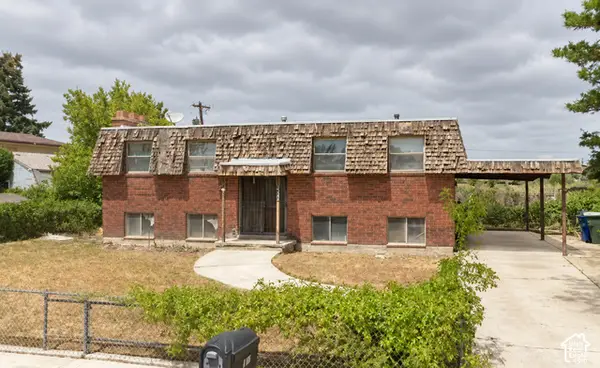 $199,900Active4 beds 2 baths2,050 sq. ft.
4166 Wendy Ave, West Valley City, UT 84120
MLS# 2192770Listed by: REALTY EXPERTS INC - New
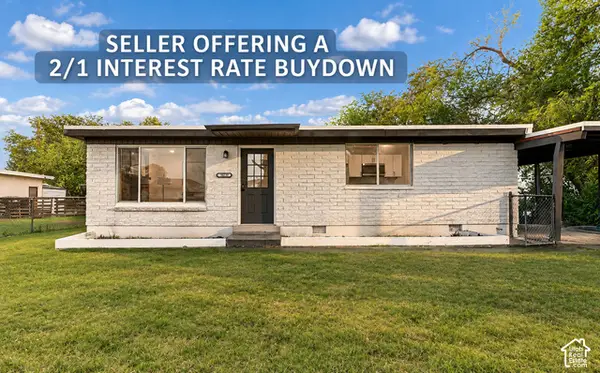 $394,000Active3 beds 2 baths1,064 sq. ft.
3079 S 2910 W, West Valley City, UT 84119
MLS# 2192783Listed by: MS2 & ASSOCIATES LLC - New
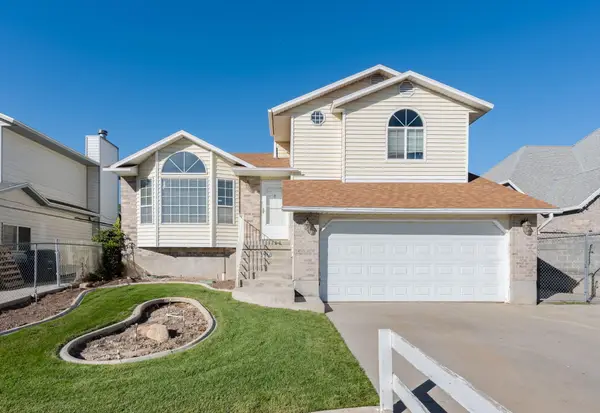 $450,000Active3 beds 2 baths1,248 sq. ft.
3460 W El Cabrio Dr, West Valley City, UT 84119
MLS# 26-277324Listed by: CENTURY 21 EVEREST ST GEORGE - New
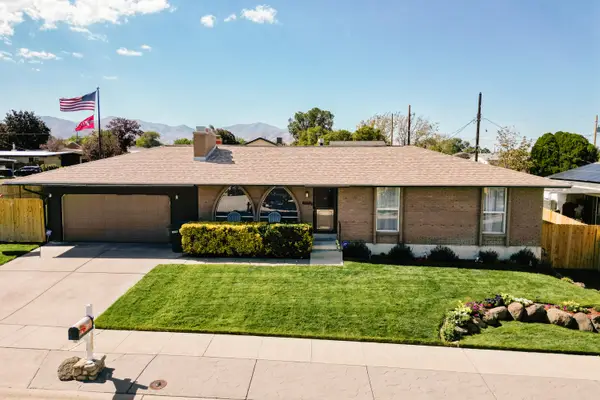 $600,000Active4 beds 3 baths2,350 sq. ft.
4060 S Laredo Way, West Valley City, UT 84120
MLS# 26-277328Listed by: CENTURY 21 EDGES - New
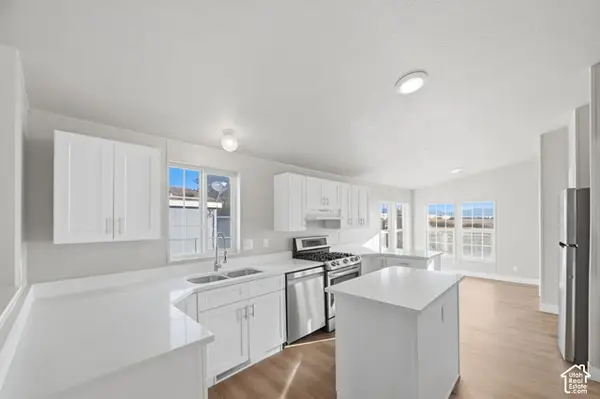 $110,000Active3 beds 2 baths1,456 sq. ft.
2591 S Arabian Way, West Valley City, UT 84128
MLS# 2192724Listed by: EQUITY REAL ESTATE (NRE)


Protect your home and budget from life's surprises with an Assurant Home Warranty, backed by a partner that supports you through every step of homeownership. Explore Plans.
© 2023 - 2026 ERA Franchise Systems LLC. All rights reserved. ERA Franchise Systems LLC fully supports the principles of the Fair Housing Act and the Equal Opportunity Act. ERA, ERA Real Estate powered, and their respective logos are registered service marks of ERA Franchise Systems LLC. Each office is independently owned and operated.