
5427 W 4430 S, West Valley City, UT 84120
Local realty services provided by:ERA Brokers Consolidated
5427 W 4430 S,West Valley City, UT 84120
$600,000
- 6 Beds
- 3 Baths
- 3,276 sq. ft.
- Single family
- Pending
Listed by: eric braunberger
Office: equity real estate (premier elite)
MLS#:2180983
Source:SL
Price summary
- Price:$600,000
- Price per sq. ft.:$183.15
About this home
Price Reduced! Home qualifies for Zion Bank's affordable loan program. 3% down payment (gifts and grants permitted), lender paid PMI. Reduced lender fees. And a closing cost assistance of $1500-2500. The one you've been waiting for! This immaculate, one-owner home was built in 2016 and features 6 large bedrooms, 3 full baths, a spacious primary suite with a large Walk in closet shower and jetted tub. Relax next to the fireplace in the upstairs living room or chill out in the one in the completely finished basement with 9 foot ceilings, creating a bright, open feel. The Gorgeous kitchen offers tall cabinets granite countertops, and more than enough storage. Home has durable LVP and tile flooring throughout. Step outside, and enjoy the covered patio and spacious yard. Tons of parking with a three car wide driveway, and plenty of room for all you stuff with an additional storage room in the basement. Tall garage has room to add overhead storage. Furnace and A/C were updated 3 years ago, and attic solar fans were installed. Conveniently located near schools, shopping, Mountain View Corridor, and Bangerter Highway. NO HOA! Don't miss this beautifully maintained home, it won't last long! Square footage figures are provided as a courtesy estimate only and were obtained from County Records . Buyer is advised to obtain an independent measurement....
Contact an agent
Home facts
- Year built:2016
- Listing ID #:2180983
- Added:50 day(s) ago
- Updated:October 15, 2026 at 08:39 AM
Rooms and interior
- Bedrooms:6
- Total bathrooms:3
- Full bathrooms:3
- Rooms Total:14
- Flooring:Carpet, Tile
- Bathrooms Description:Jetted Tub
- Kitchen Description:Disposal, Microwave, Range/Oven: Built-In, Refrigerator
- Basement Description:Full
- Living area:3,276 sq. ft.
Heating and cooling
- Cooling:Central Air
- Heating:Gas: Central
Structure and exterior
- Roof:Asphalt
- Year built:2016
- Building area:3,276 sq. ft.
- Lot area:0.23 Acres
- Lot Features:Sprinkler: Auto-Full
- Architectural Style:Rambler/Ranch
- Construction Materials:Cement Siding
- Exterior Features:Awning(s), Covered, Patio: Covered
- Levels:2 Story
Schools
- High school:Hunter
- Middle school:Hunter
- Elementary school:Hunter
Utilities
- Water:Culinary, Water Connected
- Sewer:Sewer Connected, Sewer: Connected, Sewer: Public
Finances and disclosures
- Price:$600,000
- Price per sq. ft.:$183.15
- Tax amount:$4,227
Features and amenities
- Laundry features:Electric Dryer Hookups, Gas Dryer Hookups
- Amenities:Jetted Tub, Window Coverings
Parking
- Total parking spaces:2
- Parking description:2 Car Garage, Attached, Attached Garage
- Garage spaces:2
New listings near 5427 W 4430 S
- New
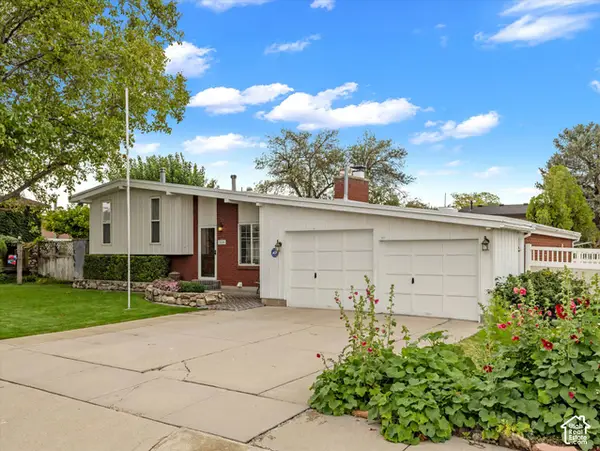 $435,000Active2 beds 2 baths1,386 sq. ft.
3680 S Havasu Way, West Valley City, UT 84120
MLS# 2189093Listed by: WINDERMERE REAL ESTATE (DRAPER) - New
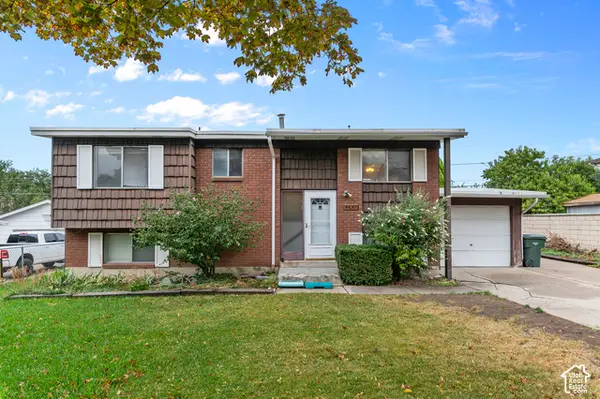 $360,000Active4 beds 2 baths1,752 sq. ft.
4271 S 3760 W, West Valley City, UT 84120
MLS# 2191234Listed by: KW WESTFIELD - New
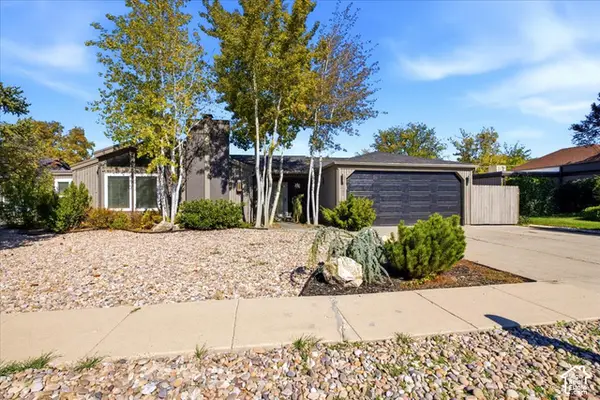 $549,900Active3 beds 2 baths1,863 sq. ft.
2592 W Dublin Dr S, West Valley City, UT 84119
MLS# 2191207Listed by: HOLMES HOMES REALTY - New
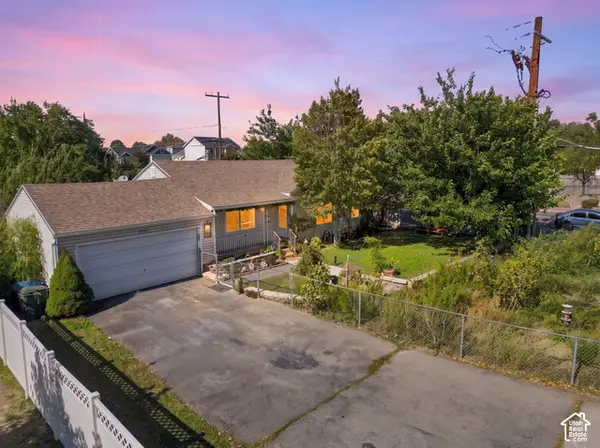 $457,900Active4 beds 2 baths1,862 sq. ft.
3662 S 3200 W, West Valley City, UT 84119
MLS# 2191194Listed by: REAL BROKER, LLC - New
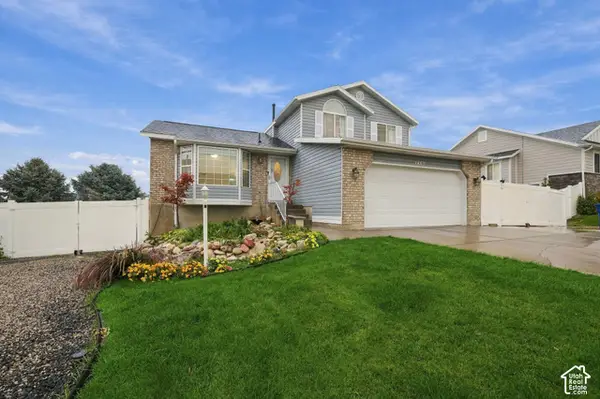 $525,000Active5 beds 2 baths2,290 sq. ft.
4463 S Cape Vista Way, West Valley City, UT 84128
MLS# 2191127Listed by: BE AT HOME UTAH LLC - New
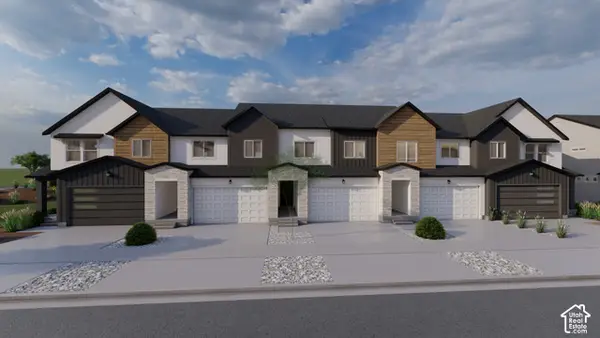 $524,900Active3 beds 3 baths2,321 sq. ft.
3736 S Santalum Ln #311, West Valley City, UT 84119
MLS# 2191060Listed by: EDGE REALTY - New
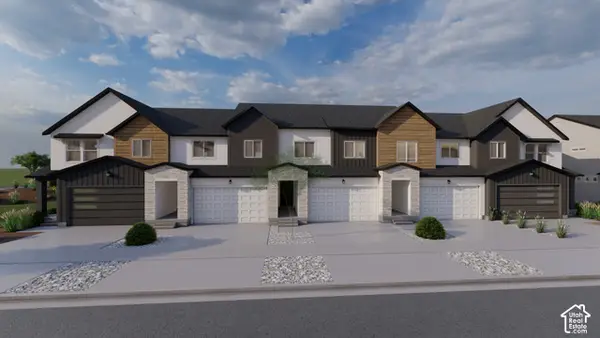 $509,900Active3 beds 3 baths2,280 sq. ft.
3734 S Santalum Ln #312, West Valley City, UT 84119
MLS# 2191063Listed by: EDGE REALTY - New
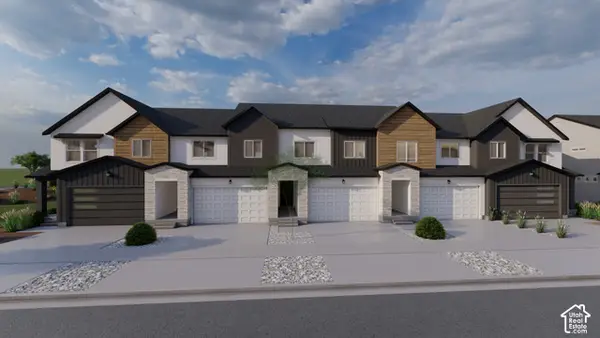 $501,900Active3 beds 3 baths2,280 sq. ft.
3732 S Santalum Ln #313, West Valley City, UT 84119
MLS# 2191065Listed by: EDGE REALTY - New
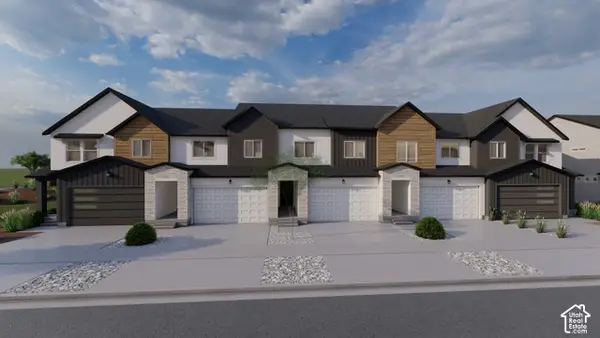 $512,900Active4 beds 3 baths2,412 sq. ft.
3728 S Santalum Ln #314, West Valley City, UT 84119
MLS# 2191067Listed by: EDGE REALTY - New
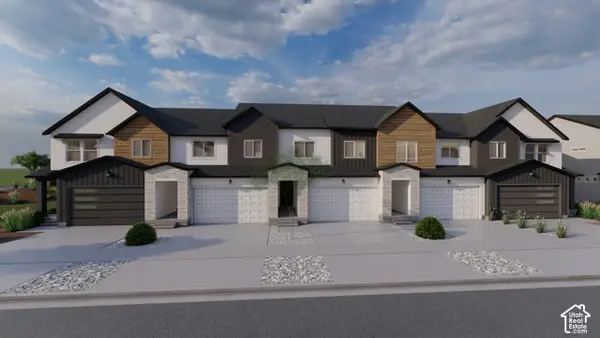 $520,900Active3 beds 3 baths2,321 sq. ft.
3724 S Santalum Ln #315, West Valley City, UT 84119
MLS# 2191070Listed by: EDGE REALTY


Protect your home and budget from life's surprises with an Assurant Home Warranty, backed by a partner that supports you through every step of homeownership. Explore Plans.
© 2023 - 2026 ERA Franchise Systems LLC. All rights reserved. ERA Franchise Systems LLC fully supports the principles of the Fair Housing Act and the Equal Opportunity Act. ERA, ERA Real Estate powered, and their respective logos are registered service marks of ERA Franchise Systems LLC. Each office is independently owned and operated.