
6010 W Wilkins Way S #6, West Valley City, UT 84128
Local realty services provided by:ERA Brokers Consolidated
Listed by: sonia c zisumbo
Office: re/max associates
MLS#:2192689
Source:SL
Price summary
- Price:$657,295
- Price per sq. ft.:$180.97
- Monthly HOA dues:$75
About this home
Go to the model home to see this amazing floorplan. Search Wilkins Hollow for the posted online hours on the builders website. Contact the listing agent for details & the buy/sell-one move program.First Redwood quick move-in home now available Welcome to the Redwood, a popular Alpine Homes' plan that checks all the boxes. Featuring four bedrooms, a main floor home office, walk-in pantry and mudroom, plus a bonus loft, the Redwood uses every inch of space efficiently and effectively. A few kitchen upgrades include the grand kitchen package that offers double ovens and a full basin stainless steel sink. The exterior has been upgraded for those with modern taste. The contemporary design with light stone and stucco contrasted by dark siding, black front windows, and a black flat-panel garage door is eye-catching. Call our sales team today for more information.$33,300 in upgrades included | Garage on the right| Home faces south.
Contact an agent
Home facts
- Year built:2026
- Subdivision & Development:WILKINS HOLLOW
- Listing ID #:2192689
- Added:1 day(s) ago
- Updated:October 24, 2026 at 12:10 PM
Rooms and interior
- Bedrooms:4
- Total bathrooms:3
- Full bathrooms:2
- Half bathrooms:1
- Rooms Total:15
- Basement Description:Full
- Living area:3,632 sq. ft.
Heating and cooling
- Cooling:Central Air, Heat Pump
Structure and exterior
- Year built:2026
- Building area:3,632 sq. ft.
- Lot area:0.13 Acres
- Levels:3 Story
Schools
- High school:Hunter
- Middle school:Hunter
- Elementary school:Whittier
Utilities
- Water:Culinary, Water Connected
- Sewer:Sewer Connected, Sewer: Connected
Finances and disclosures
- Price:$657,295
- Price per sq. ft.:$180.97
- Tax amount:$1
Features and amenities
- Amenities:Maintenance
Parking
- Total parking spaces:8
- Parking description:2 Car Garage
- Garage spaces:2
New listings near 6010 W Wilkins Way S #6
- Open Sat, 12 to 2pmNew
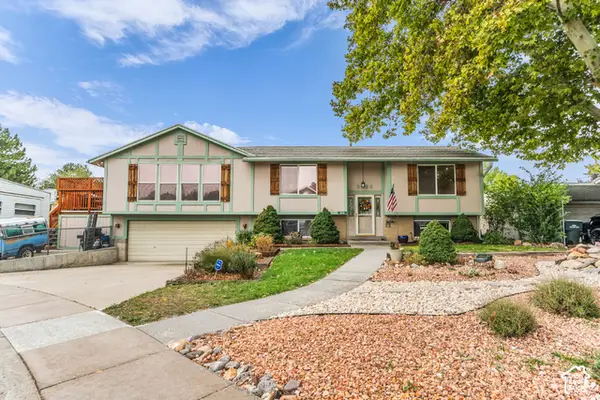 $525,000Active5 beds 2 baths2,412 sq. ft.
3626 W Larry Cir, West Valley City, UT 84120
MLS# 2192710Listed by: LAKE CITY REALTY GROUP INC - New
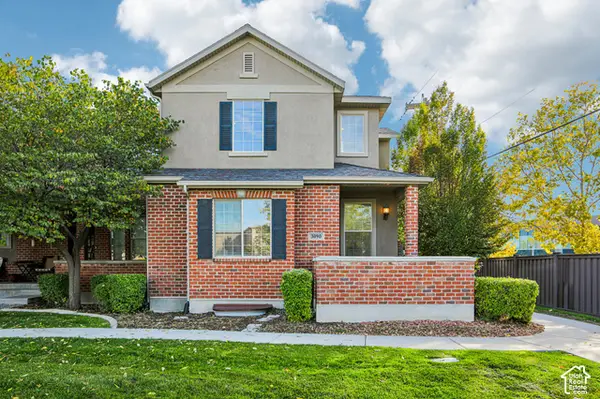 $449,900Active3 beds 3 baths2,654 sq. ft.
3090 S Crews Hill Ct, West Valley City, UT 84120
MLS# 2192963Listed by: PARADISE REAL ESTATE - New
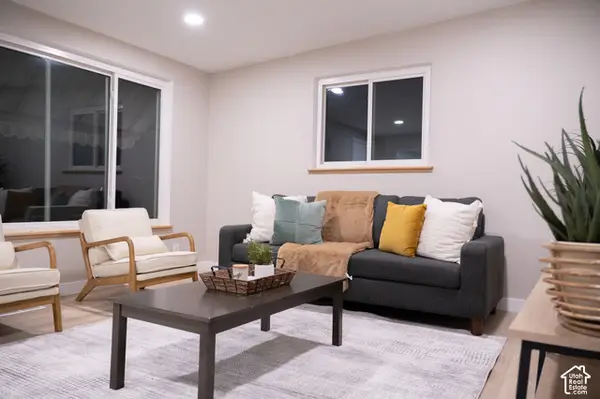 $450,000Active3 beds 2 baths1,312 sq. ft.
2801 S 3095 W, West Valley City, UT 84119
MLS# 2192898Listed by: REAL BROKER, LLC - New
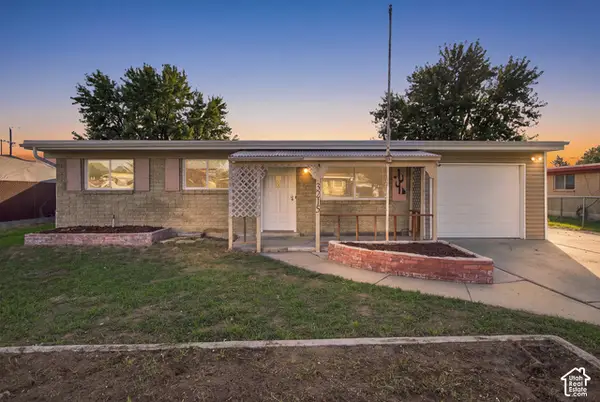 $399,000Active3 beds 1 baths1,752 sq. ft.
3215 S 4400 W, West Valley City, UT 84120
MLS# 2192875Listed by: THE AGENCY SALT LAKE CITY - Open Sat, 2 to 4pmNew
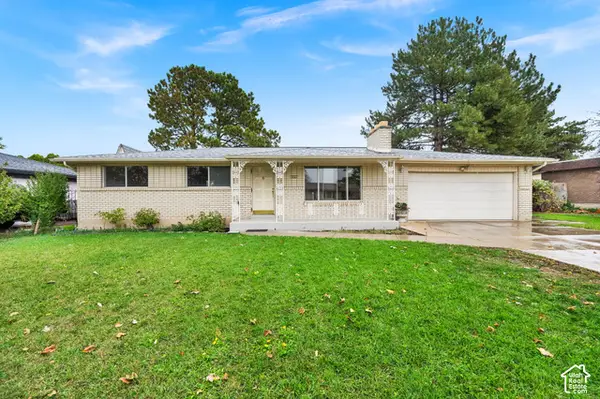 $499,900Active5 beds 2 baths2,396 sq. ft.
3863 S 3760 W, West Valley City, UT 84120
MLS# 2192820Listed by: EQUITY REAL ESTATE (SOLID) - New
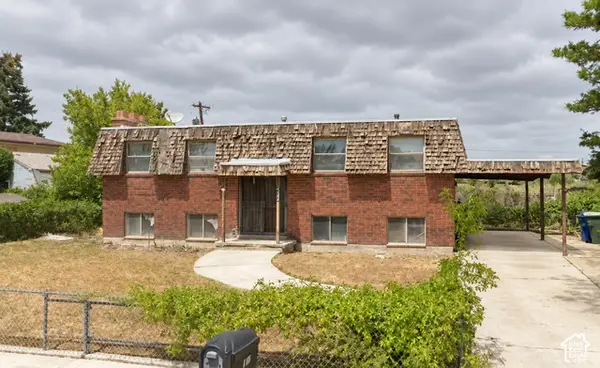 $199,900Active4 beds 2 baths2,050 sq. ft.
4166 Wendy Ave, West Valley City, UT 84120
MLS# 2192770Listed by: REALTY EXPERTS INC - New
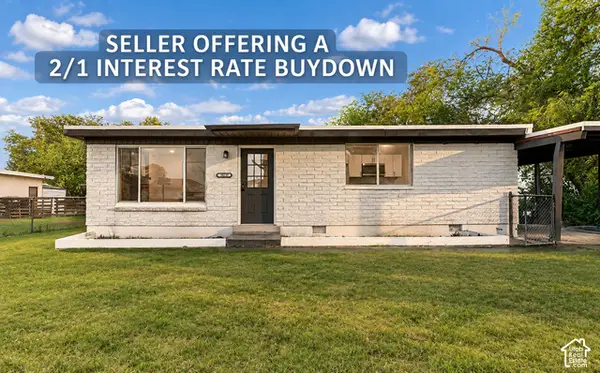 $394,000Active3 beds 2 baths1,064 sq. ft.
3079 S 2910 W, West Valley City, UT 84119
MLS# 2192783Listed by: MS2 & ASSOCIATES LLC - New
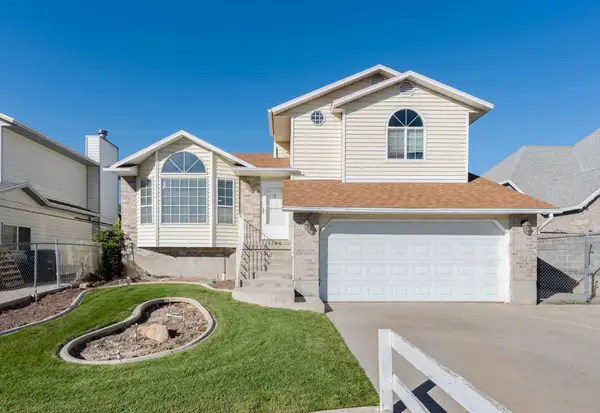 $450,000Active3 beds 2 baths1,248 sq. ft.
3460 W El Cabrio Dr, West Valley City, UT 84119
MLS# 26-277324Listed by: CENTURY 21 EVEREST ST GEORGE - New
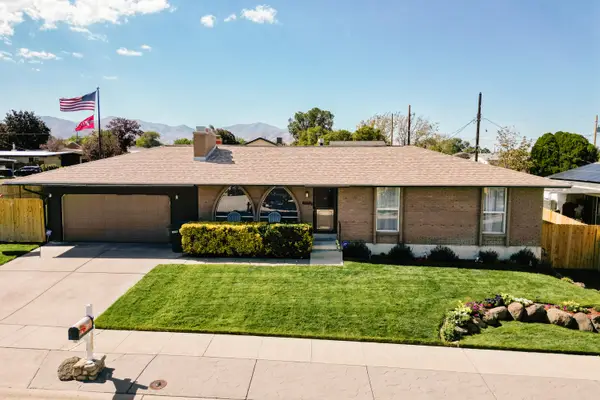 $600,000Active4 beds 3 baths2,350 sq. ft.
4060 S Laredo Way, West Valley City, UT 84120
MLS# 26-277328Listed by: CENTURY 21 EDGES - New
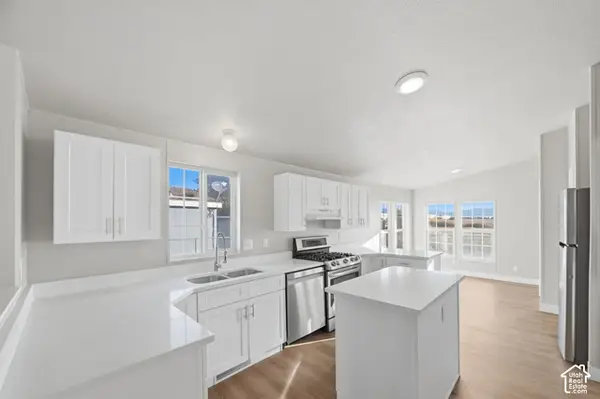 $110,000Active3 beds 2 baths1,456 sq. ft.
2591 S Arabian Way, West Valley City, UT 84128
MLS# 2192724Listed by: EQUITY REAL ESTATE (NRE)


Protect your home and budget from life's surprises with an Assurant Home Warranty, backed by a partner that supports you through every step of homeownership. Explore Plans.
© 2023 - 2026 ERA Franchise Systems LLC. All rights reserved. ERA Franchise Systems LLC fully supports the principles of the Fair Housing Act and the Equal Opportunity Act. ERA, ERA Real Estate powered, and their respective logos are registered service marks of ERA Franchise Systems LLC. Each office is independently owned and operated.