
6335 W Anders Ridge Way N, West Valley City, UT 84128
Local realty services provided by:ERA Realty Center
6335 W Anders Ridge Way N,West Valley City, UT 84128
$550,000
- 5 Beds
- 3 Baths
- 2,928 sq. ft.
- Single family
- Active
Listed by: ruben gomez
Office: kw success keller williams realty (latino)
MLS#:2194718
Source:SL
Price summary
- Price:$550,000
- Price per sq. ft.:$187.84
About this home
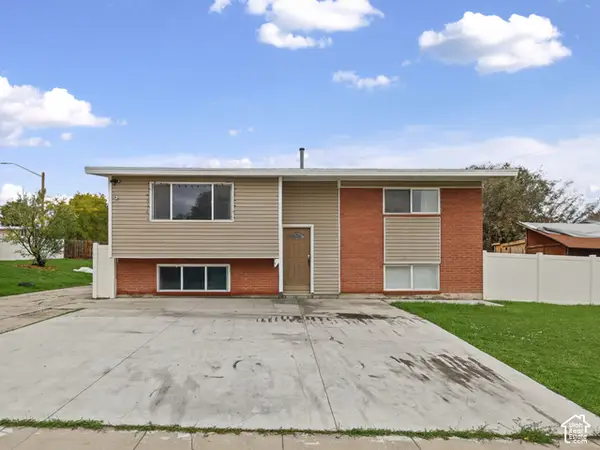
Welcome to this spacious two-story home in a desirable West Valley City neighborhood! Featuring 5 bedrooms, 2.5 bathrooms, an open floor plan, a comfortable living area, and a generous primary suite, this home offers plenty of room for everyday living and entertaining. Enjoy a finished basement, an attached garage, and a fully fenced backyard with space for outdoor gatherings and relaxation. Conveniently located near Hillside Elementary, Hunter Junior High, Hunter High School, parks, shopping, and restaurants. Easy access to Mountain View Corridor makes commuting throughout the Salt Lake Valley convenient. Don't miss this wonderful opportunity to make this home yours!
Contact an agent
Home facts
- Year built:2006
- Listing ID #:2194718
- Added:1 day(s) ago
- Updated:November 05, 2026 at 01:20 PM
Rooms and interior
- Bedrooms:5
- Total bathrooms:3
- Full bathrooms:2
- Half bathrooms:1
- Rooms Total:11
- Flooring:Carpet, Linoleum
- Kitchen Description:Range Hood
- Basement Description:Full
- Living area:2,928 sq. ft.
Heating and cooling
- Cooling:Central Air
- Heating:Gas: Central, Passive Solar
Structure and exterior
- Roof:Asphalt
- Year built:2006
- Building area:2,928 sq. ft.
- Lot area:0.12 Acres
- Lot Features:Fenced: Full, Sidewalks, Sprinkler: Auto-Full
- Construction Materials:Aluminum, Stone, Stucco
- Levels:3 Story
Schools
- High school:Granger
- Middle school:West Lake
- Elementary school:Hunter
Utilities
- Water:Culinary, Water Connected
- Sewer:Sewer: Public
Finances and disclosures
- Price:$550,000
- Price per sq. ft.:$187.84
- Tax amount:$3,429
Features and amenities
- Laundry features:Electric Dryer Hookups
- Amenities:Closet: Walk-In
Parking
- Total parking spaces:2
- Parking description:2 Car Deep (Tandem), 2 Car Garage, Garage Door Opener
- Garage spaces:2
New listings near 6335 W Anders Ridge Way N
- New
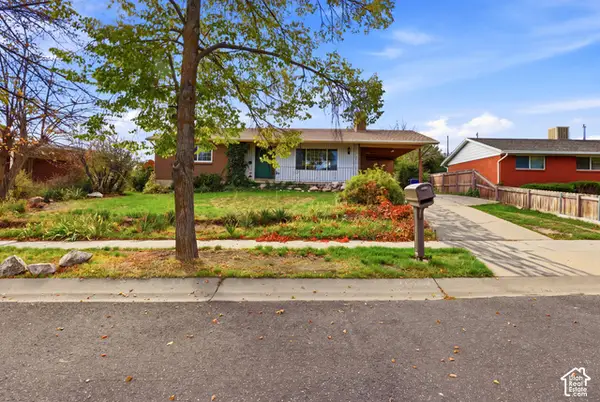 $449,000Active4 beds 2 baths2,186 sq. ft.
4117 W 4490 S, West Valley City, UT 84120
MLS# 2194657Listed by: COLDWELL BANKER REALTY (SALT LAKE-SUGAR HOUSE) - New
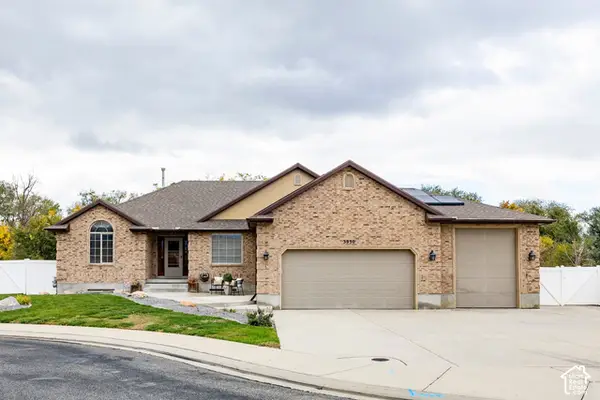 $675,000Active6 beds 3 baths3,785 sq. ft.
3930 S Madill Cir W, West Valley City, UT 84119
MLS# 2194659Listed by: SUMMIT SOTHEBY'S INTERNATIONAL REALTY - New
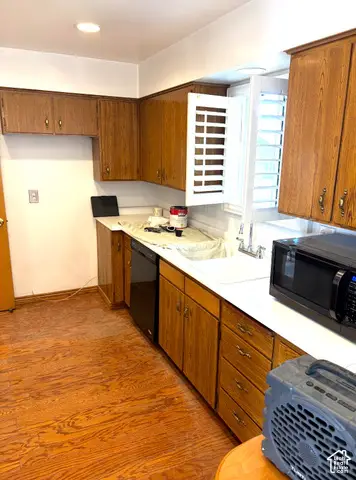 $445,000Active2 beds 1 baths2,214 sq. ft.
3488 W 4100 S, West Valley City, UT 84119
MLS# 2194673Listed by: CENTURY 21 EVEREST - New
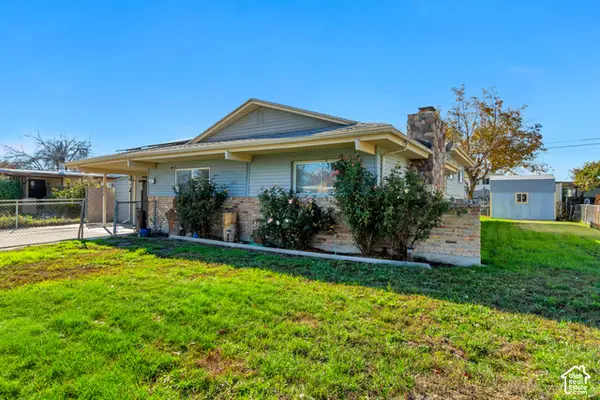 $489,000Active4 beds 3 baths2,300 sq. ft.
3856 S Cheryl St W, Salt Lake City, UT 84119
MLS# 2194045Listed by: EXIT REALTY SUCCESS - New
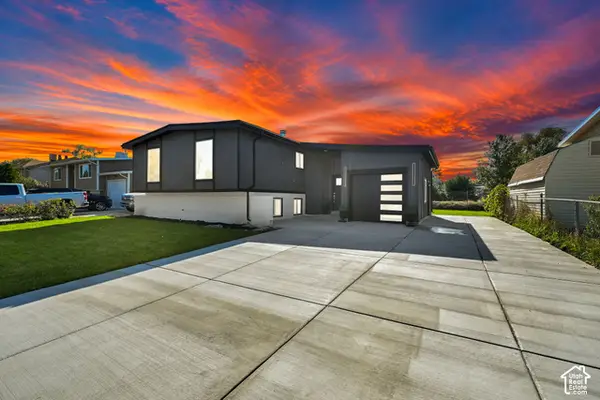 $579,000Active5 beds 3 baths2,424 sq. ft.
3565 W Muriel Way S, West Valley City, UT 84119
MLS# 2194625Listed by: CENTURY 21 EVEREST - New
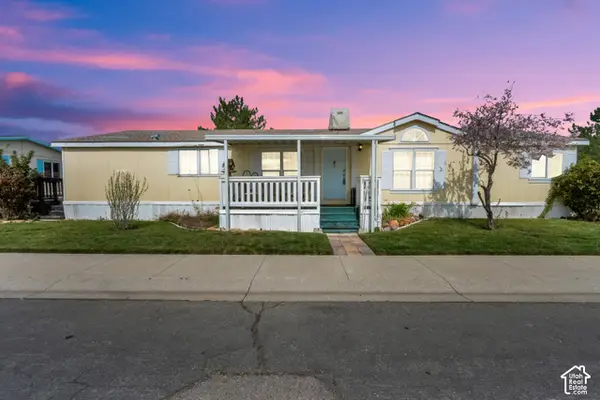 $129,900Active3 beds 2 baths1,876 sq. ft.
2866 S Hampton Dr, West Valley City, UT 84119
MLS# 2194542Listed by: LIFESTYLE REALTY INC. - New
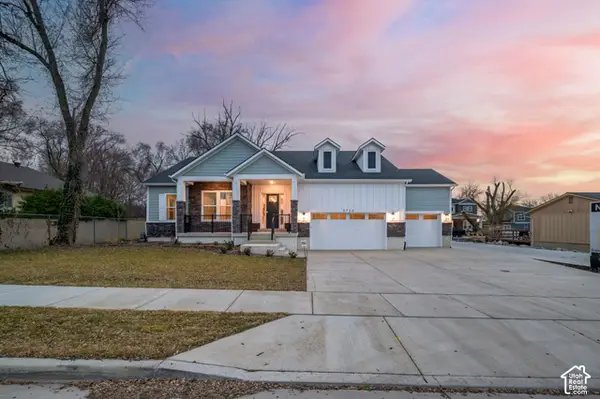 $899,990Active6 beds 4 baths4,550 sq. ft.
3724 S 5450 W, Salt Lake City, UT 84120
MLS# 2194517Listed by: PRESIDIO REAL ESTATE - New
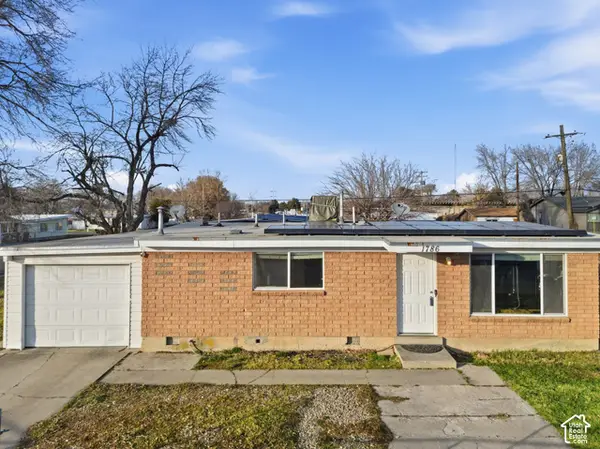 $426,900Active3 beds 2 baths1,102 sq. ft.
1786 W 3300 S, West Valley City, UT 84119
MLS# 2194480Listed by: IN DEPTH REALTY - New
 $399,900Active4 beds 2 baths1,858 sq. ft.
3936 S Calico Way W, West Valley City, UT 84120
MLS# 2194417Listed by: UTAH'S WISE CHOICE REAL ESTATE


Protect your home and budget from life's surprises with an Assurant Home Warranty, backed by a partner that supports you through every step of homeownership. Explore Plans.
© 2023 - 2026 ERA Franchise Systems LLC. All rights reserved. ERA Franchise Systems LLC fully supports the principles of the Fair Housing Act and the Equal Opportunity Act. ERA, ERA Real Estate powered, and their respective logos are registered service marks of ERA Franchise Systems LLC. Each office is independently owned and operated.