
6951 W 4065 S, West Valley City, UT 84128
Local realty services provided by:ERA Brokers Consolidated
6951 W 4065 S,West Valley City, UT 84128
$480,000
- 3 Beds
- 2 Baths
- 3,011 sq. ft.
- Single family
- Active
Upcoming open houses
- Sat, Oct 2411:00 am - 03:00 pm
- Sat, Oct 3111:00 am - 03:00 pm
Listed by: allison anderson, donna birdsall
Office: ethica realty inc
MLS#:2171067
Source:SL
Price summary
- Price:$480,000
- Price per sq. ft.:$159.42
About this home
PRICE REDUCTION!! MOTIVATED SELLER! Don't miss this incredible opportunity to own a spacious, move-in-ready tri-level home with brand-new windows coming soon, valuable updates, and numerous included extras! Pictures simply don't capture how impressive this home truly is. From the moment you step inside, you'll appreciate the spacious layout, thoughtful updates, and pride of ownership throughout. This inviting tri-level features 3 bedrooms, 2 bathrooms, and a versatile floor plan offering plenty of room to live, relax, and entertain. Storage will never be an issue with an unfinished basement and large backyard shed, providing plenty of space for storage, hobbies, and more. The washer and dryer are included, along with attached TVs in the living room, lower-level bedroom, primary bathroom, and loft, adding even more value and convenience. Enjoy added peace of mind with a high-efficiency furnace with an air filtration system and a whole-home water filtration system. And there's even more to look forward to: all 12 windows are scheduled to be replaced within the next two weeks! The new owner will benefit from brand-new windows plus the sellers' 20-year transferable window warranty, providing long-term value and peace of mind. Step outside and enjoy your own private backyard retreat, perfect for relaxing, entertaining, or gathering with family and friends. The connected natural gas BBQ is included, making outdoor entertaining easy from day one. With the price recently reduced, a motivated seller, brand-new windows on the way, numerous included extras, and a fantastic combination of space and value, this home is one you won't want to miss. Schedule your private showing today and come see for yourself why this home is even better in person! Square footage figures are provided as a courtesy estimate only and were obtained from records. Buyer is advised to obtain an independent measurement....
Contact an agent
Home facts
- Year built:1986
- Subdivision & Development:FALCONCREST
- Listing ID #:2171067
- Added:105 day(s) ago
- Updated:October 24, 2026 at 11:28 AM
Rooms and interior
- Bedrooms:3
- Total bathrooms:2
- Full bathrooms:1
- Rooms Total:10
- Flooring:Carpet, Tile
- Bathrooms Description:Jetted Tub
- Kitchen Description:Gas Grill/BBQ, Microwave
- Living area:3,011 sq. ft.
Heating and cooling
- Cooling:Central Air
- Heating:Gas: Central
Structure and exterior
- Roof:Asphalt
- Year built:1986
- Building area:3,011 sq. ft.
- Lot area:0.16 Acres
- Lot Features:Fenced: Full, Sprinkler: Auto-Full
- Architectural Style:Split Entry/Bi Level
- Construction Materials:Asphalt, Brick
- Levels:3 Story
Schools
- High school:Cyprus
- Middle school:Matheson
- Elementary school:Orchard
Utilities
- Water:Culinary, Water Connected
- Sewer:Sewer Connected, Sewer: Connected, Sewer: Public
Finances and disclosures
- Price:$480,000
- Price per sq. ft.:$159.42
- Tax amount:$2,800
Features and amenities
- Laundry features:Dryer, Washer
- Amenities:Jetted Tub, Storage Shed(s), Vaulted Ceilings, Water Softener Owned
Parking
- Total parking spaces:2
- Parking description:2 Car Garage, Attached, Attached Garage, Garage Door Opener
- Garage spaces:2
New listings near 6951 W 4065 S
- Open Sat, 12 to 2pmNew
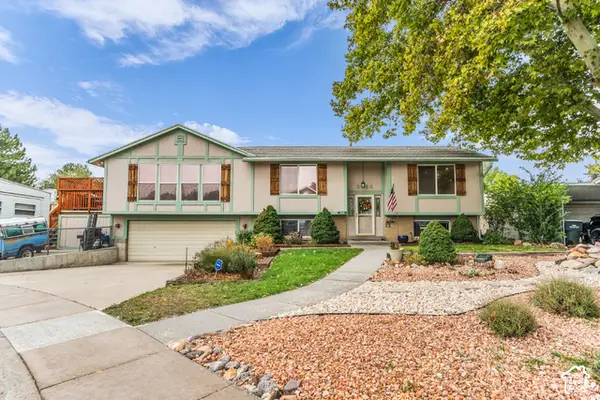 $525,000Active5 beds 2 baths2,412 sq. ft.
3626 W Larry Cir, West Valley City, UT 84120
MLS# 2192710Listed by: LAKE CITY REALTY GROUP INC - New
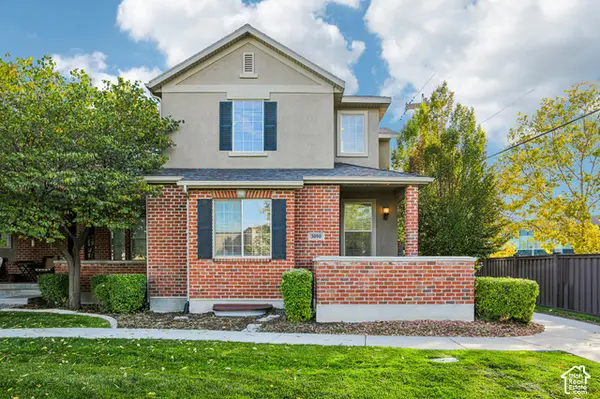 $449,900Active3 beds 3 baths2,654 sq. ft.
3090 S Crews Hill Ct, West Valley City, UT 84120
MLS# 2192963Listed by: PARADISE REAL ESTATE - New
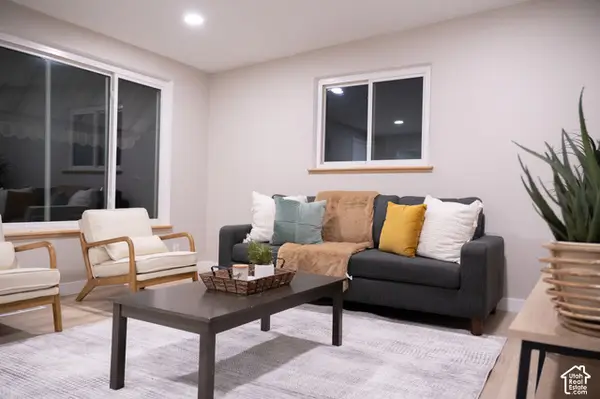 $450,000Active3 beds 2 baths1,312 sq. ft.
2801 S 3095 W, West Valley City, UT 84119
MLS# 2192898Listed by: REAL BROKER, LLC - New
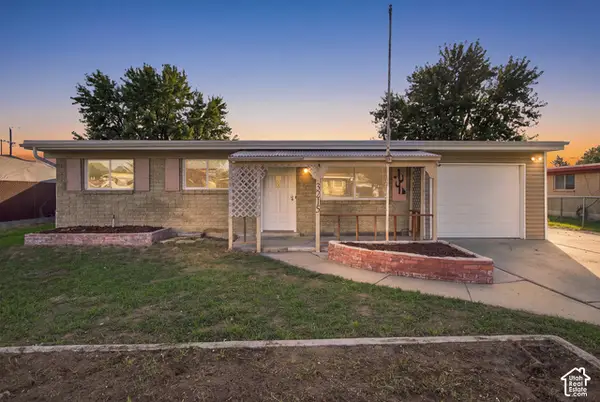 $399,000Active3 beds 1 baths1,752 sq. ft.
3215 S 4400 W, West Valley City, UT 84120
MLS# 2192875Listed by: THE AGENCY SALT LAKE CITY - Open Sat, 2 to 4pmNew
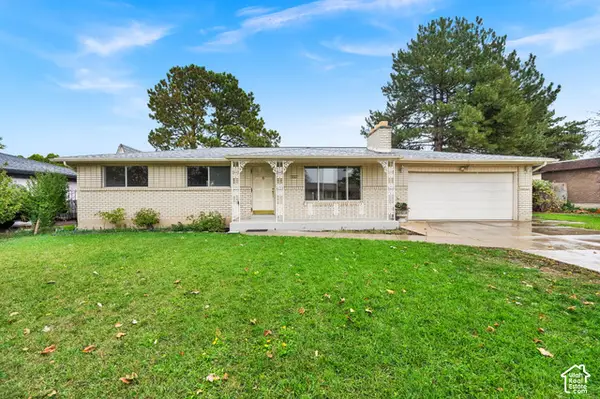 $499,900Active5 beds 2 baths2,396 sq. ft.
3863 S 3760 W, West Valley City, UT 84120
MLS# 2192820Listed by: EQUITY REAL ESTATE (SOLID) - New
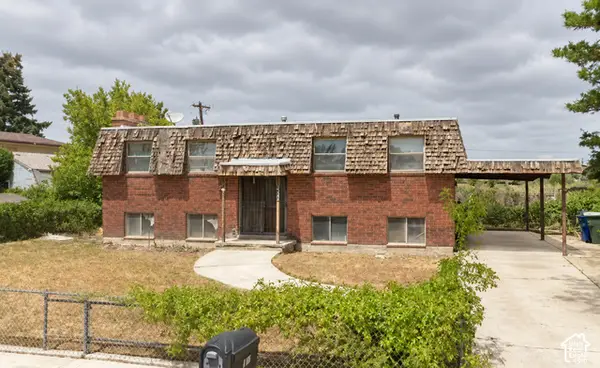 $199,900Active4 beds 2 baths2,050 sq. ft.
4166 Wendy Ave, West Valley City, UT 84120
MLS# 2192770Listed by: REALTY EXPERTS INC - New
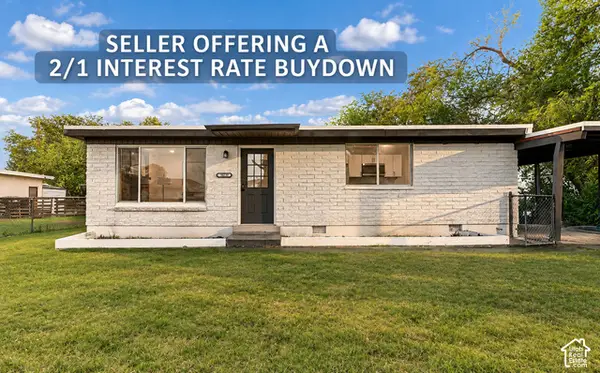 $394,000Active3 beds 2 baths1,064 sq. ft.
3079 S 2910 W, West Valley City, UT 84119
MLS# 2192783Listed by: MS2 & ASSOCIATES LLC - New
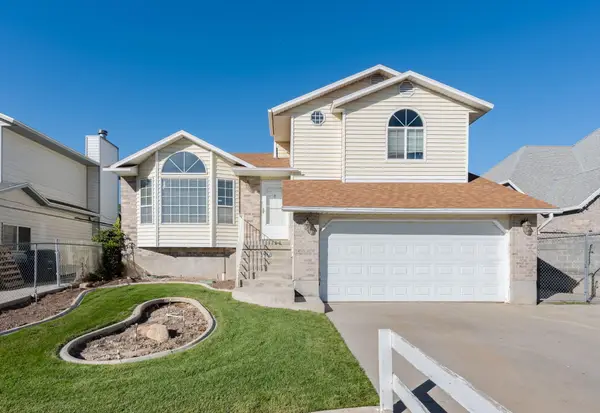 $450,000Active3 beds 2 baths1,248 sq. ft.
3460 W El Cabrio Dr, West Valley City, UT 84119
MLS# 26-277324Listed by: CENTURY 21 EVEREST ST GEORGE - New
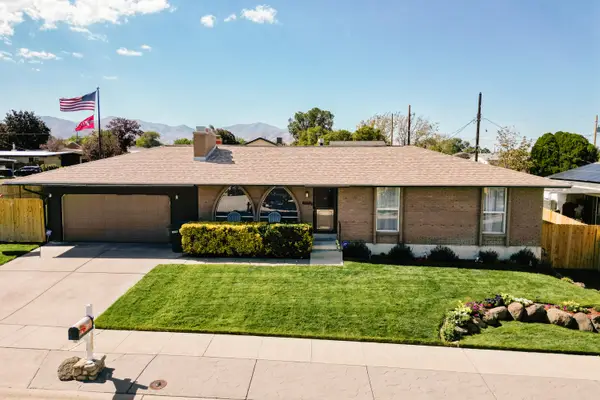 $600,000Active4 beds 3 baths2,350 sq. ft.
4060 S Laredo Way, West Valley City, UT 84120
MLS# 26-277328Listed by: CENTURY 21 EDGES - New
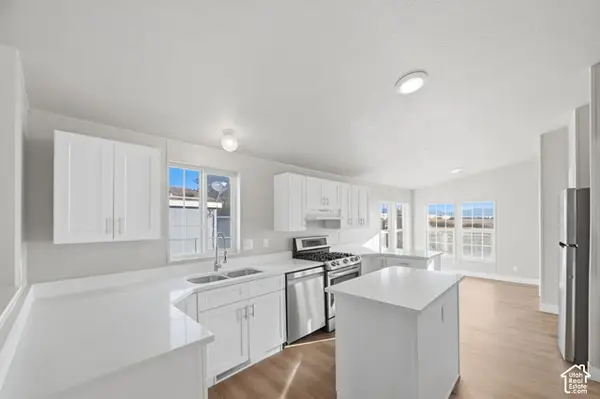 $110,000Active3 beds 2 baths1,456 sq. ft.
2591 S Arabian Way, West Valley City, UT 84128
MLS# 2192724Listed by: EQUITY REAL ESTATE (NRE)


Protect your home and budget from life's surprises with an Assurant Home Warranty, backed by a partner that supports you through every step of homeownership. Explore Plans.
© 2023 - 2026 ERA Franchise Systems LLC. All rights reserved. ERA Franchise Systems LLC fully supports the principles of the Fair Housing Act and the Equal Opportunity Act. ERA, ERA Real Estate powered, and their respective logos are registered service marks of ERA Franchise Systems LLC. Each office is independently owned and operated.