
3531 W 775 S #226, West Weber, UT 84401
Local realty services provided by:ERA Realty Center
3531 W 775 S #226,West Weber, UT 84401
$679,775
- 3 Beds
- 2 Baths
- 3,744 sq. ft.
- Single family
- Active
Listed by: holly williams, jodilyn stein
Office: nilson homes
MLS#:2193030
Source:SL
Price summary
- Price:$679,775
- Price per sq. ft.:$181.56
- Monthly HOA dues:$50
About this home
Discover this beautiful farmhouse rambler featuring 3 bedrooms, 2 bathrooms, a stunning kitchen with thoughtfully selected colors, and beautiful views. The spacious 4-car garage offers plenty of room for vehicles and storage. An unfinished basement provides incredible potential for 3 additional bedrooms, 2 bathrooms, and a large family room. ASK ABOUT OUR LENDER INCENTIVE$$$
Contact an agent
Home facts
- Year built:2026
- Subdivision & Development:RIVERBEND FARMS
- Listing ID #:2193030
- Added:1 day(s) ago
- Updated:October 25, 2026 at 05:01 AM
Rooms and interior
- Bedrooms:3
- Total bathrooms:2
- Full bathrooms:2
- Rooms Total:10
- Flooring:Carpet, Tile
- Bathrooms Description:Bath: Sep. Tub/Shower
- Kitchen Description:Disposal, Microwave, Range/Oven: Free Stdng.
- Basement Description:Full
- Living area:3,744 sq. ft.
Heating and cooling
- Cooling:Central Air
- Heating:Forced Air, Gas: Central
Structure and exterior
- Roof:Asphalt
- Year built:2026
- Building area:3,744 sq. ft.
- Lot area:0.22 Acres
- Lot Features:Curb & Gutter, Fenced: Partial
- Architectural Style:Rambler/Ranch
- Construction Materials:Cement Siding, Stucco
- Exterior Features:Covered, Entry (Foyer), Patio: Covered, Porch: Open
- Levels:2 Story
Schools
- High school:Fremont
- Elementary school:West Weber
Utilities
- Water:Culinary, Secondary, Water Connected
- Sewer:Sewer Connected, Sewer: Connected
Finances and disclosures
- Price:$679,775
- Price per sq. ft.:$181.56
- Tax amount:$1
Features and amenities
- Laundry features:Electric Dryer Hookups
- Amenities:Ceiling Fan, Closet: Walk-In, Vaulted Ceilings
Parking
- Total parking spaces:4
- Parking description:4 Car Garage, Attached, Attached Garage, Extra Height, Extra Length, Garage Door Opener
- Garage spaces:4
New listings near 3531 W 775 S #226
- New
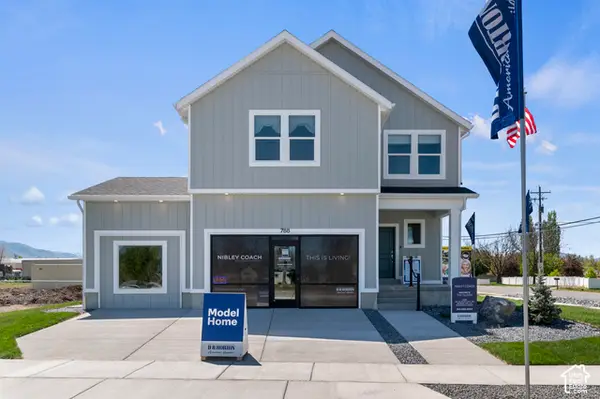 $569,990Active3 beds 3 baths3,116 sq. ft.
1464 S 4125 W #128, West Weber, UT 84401
MLS# 2193024Listed by: D.R. HORTON, INC - New
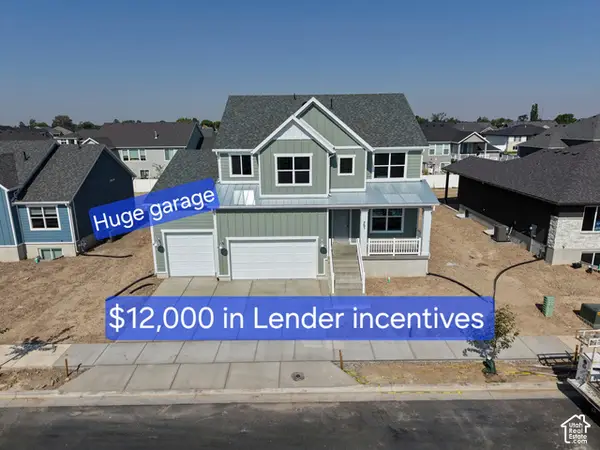 $759,445Active6 beds 4 baths4,198 sq. ft.
751 S 3500 W #203, West Weber, UT 84401
MLS# 2191875Listed by: NILSON HOMES 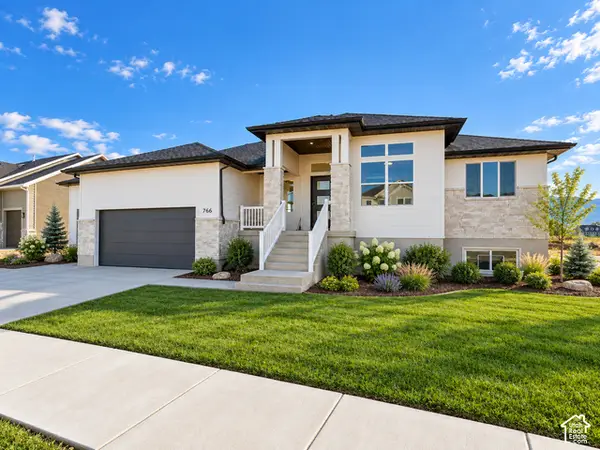 $789,765Pending5 beds 4 baths4,251 sq. ft.
766 S 3500 W #222, West Weber, UT 84401
MLS# 2188396Listed by: NILSON HOMES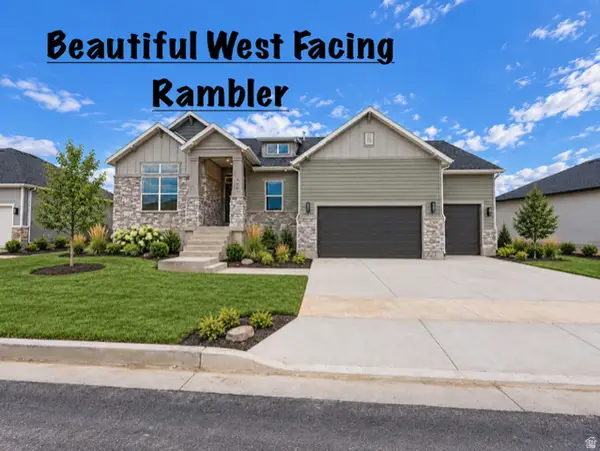 $774,775Active5 beds 3 baths4,096 sq. ft.
754 S 3500 W #221, West Weber, UT 84401
MLS# 2187019Listed by: NILSON HOMES $669,775Active4 beds 3 baths3,909 sq. ft.
767 S 3500 W #201, West Weber, UT 84401
MLS# 2185974Listed by: NILSON HOMES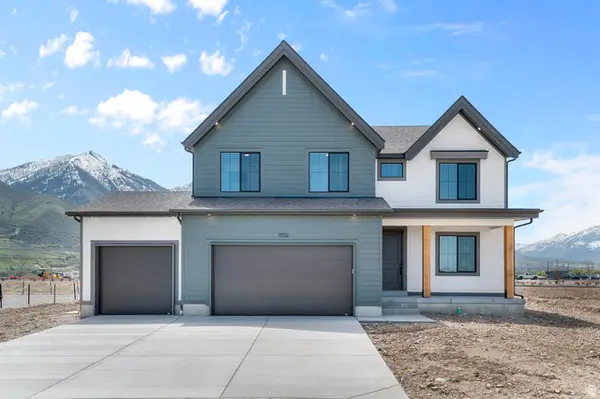 $694,990Pending4 beds 3 baths3,737 sq. ft.
1474 S 4125 W #127, West Weber, UT 84401
MLS# 2184242Listed by: D.R. HORTON, INC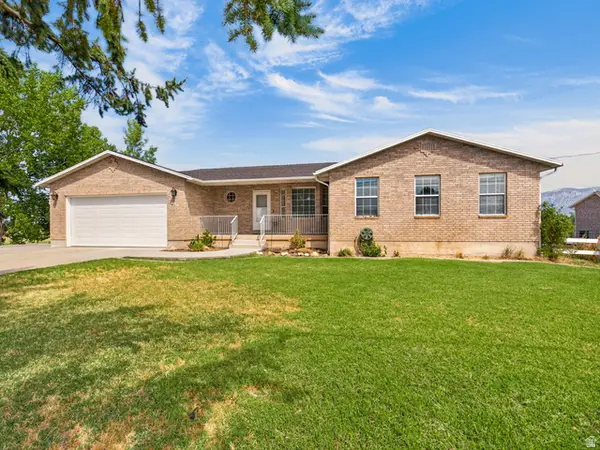 $875,000Pending4 beds 3 baths4,000 sq. ft.
4190 W 400 S, West Weber, UT 84401
MLS# 2179959Listed by: ROCKWELL REAL ESTATE LLC $769,990Active4 beds 3 baths4,591 sq. ft.
1461 S 4125 W #104, West Weber, UT 84401
MLS# 2182086Listed by: D.R. HORTON, INC $769,990Active5 beds 5 baths3,916 sq. ft.
1473 S 4125 St W #105, West Weber, UT 84401
MLS# 2181917Listed by: D.R. HORTON, INC


Protect your home and budget from life's surprises with an Assurant Home Warranty, backed by a partner that supports you through every step of homeownership. Explore Plans.
© 2023 - 2026 ERA Franchise Systems LLC. All rights reserved. ERA Franchise Systems LLC fully supports the principles of the Fair Housing Act and the Equal Opportunity Act. ERA, ERA Real Estate powered, and their respective logos are registered service marks of ERA Franchise Systems LLC. Each office is independently owned and operated.