
4218 W 1575 S #306, West Weber, UT 84401
Local realty services provided by:ERA Brokers Consolidated
4218 W 1575 S #306,West Weber, UT 84401
$589,990
- 3 Beds
- 2 Baths
- 3,499 sq. ft.
- Single family
- Pending
Listed by: kelton flinders
Office: d.r. horton, inc
MLS#:2109189
Source:SL
Price summary
- Price:$589,990
- Price per sq. ft.:$168.62
About this home
This Durham plan is the same as the award winning 2025 Parade of Homes. A stunning rambler on a .20-acre lot with incredible mountain views - even from the walk out basement. Featuring 9-foot ceilings with elegant tray accents, the open layout includes three spacious bedrooms and two full bathrooms. The kitchen is equipped with double wall ovens, a sleek cooktop, and a layout ideal for entertaining. One of the standout features is the ginormous RV garage-perfect for extra storage or big toys. The home also features a separate basement entrance perfect for a future ADU! Ask me about our Generous Home Warranties, Active Radon Mitigation System, and Smart Home Package which are all included. *No representation or warranties are made regarding school districts and assignments; conduct your own investigation regarding current/future school boundaries. Photos may or may not be of actual home. Buyers to verify colors, materials, and options. Square footage figures are provided as a courtesy estimate only and were obtained from building plans. ***Sales Center Hours: Open Monday, Tuesday, Thursday, Friday, and Saturday from 11:00 a.m. - 6:00 p.m. Wednesday from 1:00 p.m. - 6:00 p.m. Closed Sundays. Call for an appointment!...
Contact an agent
Home facts
- Year built:2025
- Subdivision & Development:PALOMINO
- Listing ID #:2109189
- Added:222 day(s) ago
- Updated:February 10, 2026 at 08:53 AM
Rooms and interior
- Bedrooms:3
- Total bathrooms:2
- Full bathrooms:2
- Rooms Total:10
- Flooring:Carpet, Laminate, Tile
- Bathrooms Description:Bath: Sep. Tub/Shower
- Kitchen Description:Oven: Double, Oven: Gas, Oven: Wall, Range: Gas
- Basement Description:Entrance, Full, Walk-Out Access
- Living area:3,499 sq. ft.
Heating and cooling
- Cooling:Central Air
- Heating:Gas: Central
Structure and exterior
- Roof:Asphalt
- Year built:2025
- Building area:3,499 sq. ft.
- Lot area:0.2 Acres
- Lot Features:Curb & Gutter, Flat, Road: Paved, Sidewalks
- Architectural Style:Rambler/Ranch
- Construction Materials:Asphalt, Cement Siding, Stucco
- Exterior Features:Basement Entrance, Entry (Foyer), Patio: Open, Walkout
- Levels:2 Story
Schools
- Elementary school:West Weber
Utilities
- Water:Secondary
Finances and disclosures
- Price:$589,990
- Price per sq. ft.:$168.62
- Tax amount:$4,231
Features and amenities
- Amenities:Closet: Walk-In, Smart Thermostat(s), Video Door Bell(s)
- Smart home:Yes
Parking
- Total parking spaces:7
- Parking description:4 Car Garage, Attached Garage, Rv Parking
- Garage spaces:4
New listings near 4218 W 1575 S #306
- New
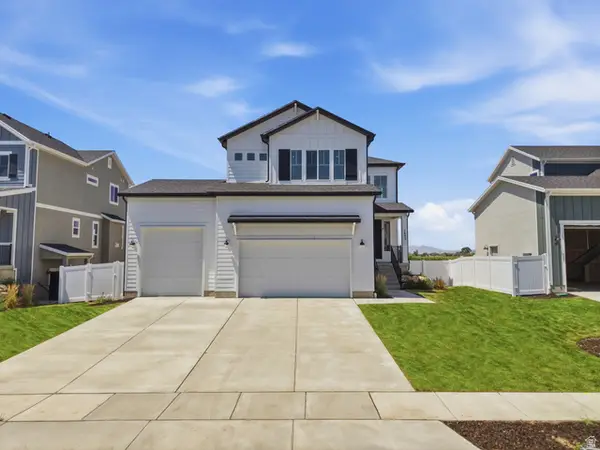 $749,000Active4 beds 4 baths3,327 sq. ft.
1625 S 4350 W #232, West Weber, UT 84401
MLS# 2177588Listed by: REGAL HOMES REALTY - New
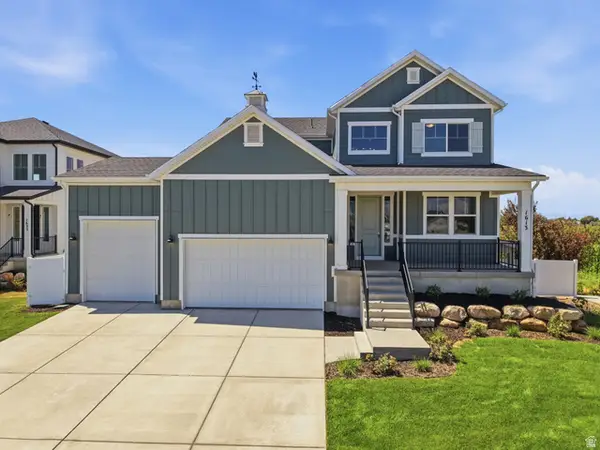 $759,000Active5 beds 4 baths3,461 sq. ft.
1613 S 4350 W #233, West Weber, UT 84401
MLS# 2177054Listed by: REGAL HOMES REALTY 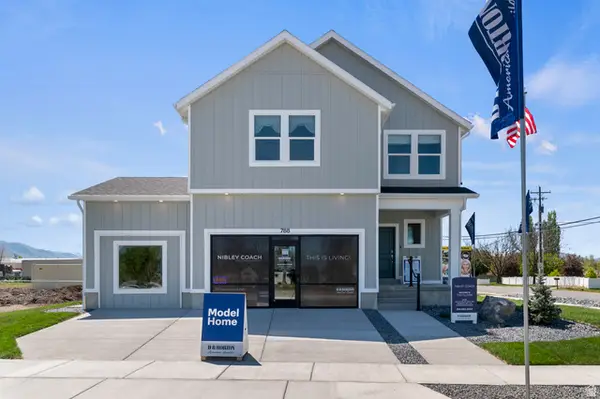 $614,990Active3 beds 3 baths3,116 sq. ft.
1494 S 4125 W #125, West Weber, UT 84401
MLS# 2174393Listed by: D.R. HORTON, INC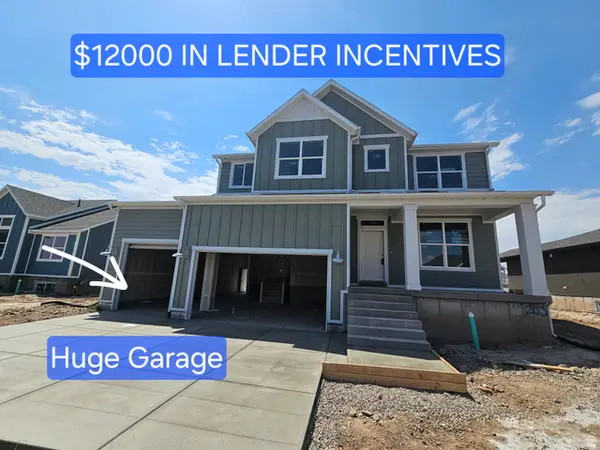 $767,455Active6 beds 4 baths4,198 sq. ft.
751 S 3500 W #203, West Weber, UT 84401
MLS# 2172460Listed by: NILSON HOMES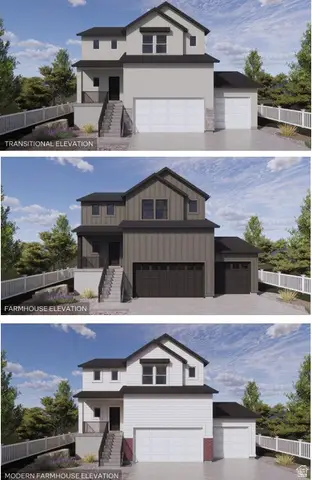 $589,990Pending4 beds 3 baths3,768 sq. ft.
1516 S 4125 W #124, West Weber, UT 84401
MLS# 2172148Listed by: D.R. HORTON, INC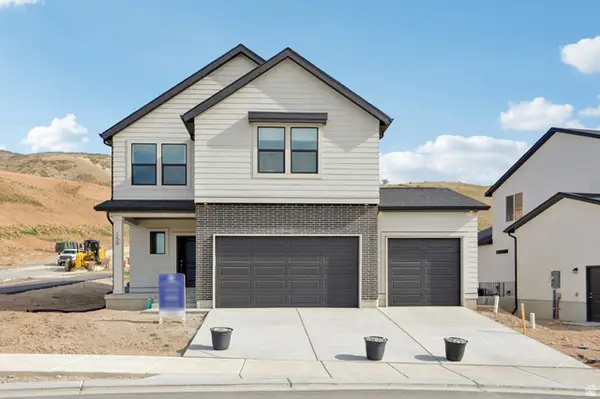 $609,990Pending3 beds 3 baths3,116 sq. ft.
1515 S 4125 W #108, West Weber, UT 84401
MLS# 2171812Listed by: D.R. HORTON, INC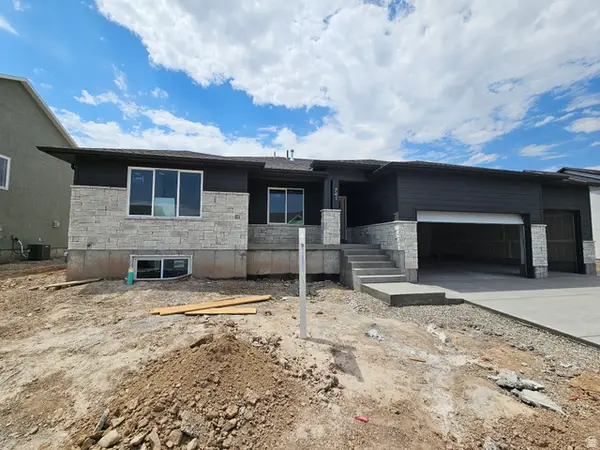 $674,775Pending3 beds 2 baths3,757 sq. ft.
781 S 3500 W #204, West Weber, UT 84401
MLS# 2171817Listed by: NILSON HOMES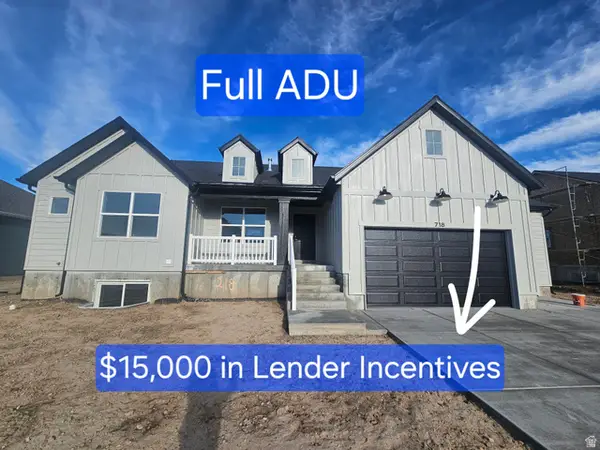 $738,775Pending6 beds 4 baths3,744 sq. ft.
718 S 3500 W #218, West Weber, UT 84401
MLS# 2166876Listed by: NILSON HOMES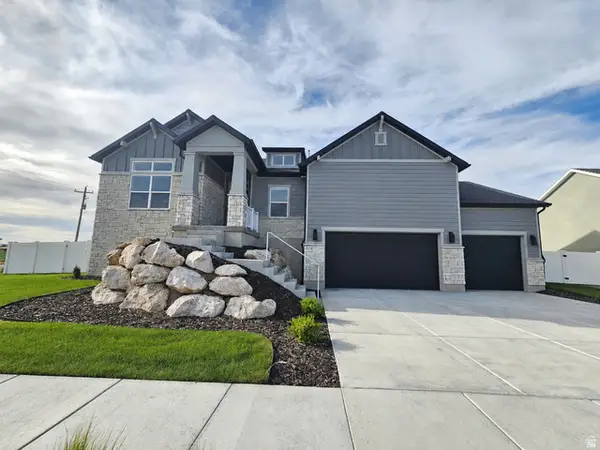 $814,775Active5 beds 3 baths4,096 sq. ft.
3594 W 825 S #115, West Weber, UT 84401
MLS# 2166475Listed by: NILSON HOMES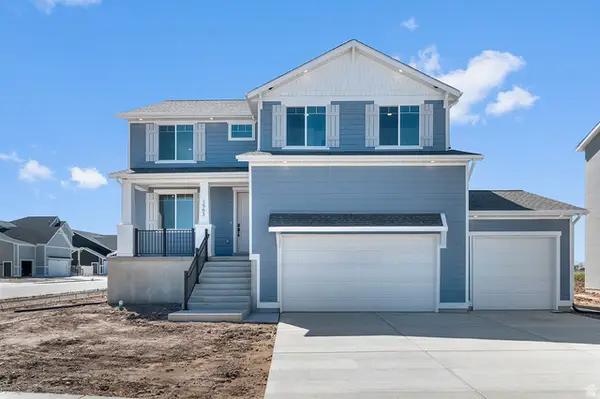 $694,990Active4 beds 3 baths3,737 sq. ft.
1493 S 4125 W #107, West Weber, UT 84401
MLS# 2165195Listed by: D.R. HORTON, INC


Protect your home and budget from life's surprises with an Assurant Home Warranty, backed by a partner that supports you through every step of homeownership. Explore Plans.
© 2023 - 2026 ERA Franchise Systems LLC. All rights reserved. ERA Franchise Systems LLC fully supports the principles of the Fair Housing Act and the Equal Opportunity Act. ERA, ERA Real Estate powered, and their respective logos are registered service marks of ERA Franchise Systems LLC. Each office is independently owned and operated.