
721 S 3500 W #206, West Weber, UT 84401
Local realty services provided by:ERA Brokers Consolidated
721 S 3500 W #206,West Weber, UT 84401
$759,775
- 6 Beds
- 3 Baths
- 4,354 sq. ft.
- Single family
- Pending
Listed by: jodilyn stein, holly williams
Office: nilson homes
MLS#:2159442
Source:SL
Price summary
- Price:$759,775
- Price per sq. ft.:$174.5
- Monthly HOA dues:$50
About this home
PRICE REDUCTION!! Welcome to your dream home in a serene country setting! This stunning two-story residence boasts over 4,300 square feet of meticulously designed living space, featuring six spacious bedrooms and 3.5 baths, perfect for families of any size. Key Features: Expansive Layout: Enjoy the airy feel of 9-foot ceilings on both the main level and in the finished basement, creating an inviting atmosphere throughout. Gourmet Kitchen: The large kitchen is a chef's delight, equipped with ample counter space, modern appliances, and a huge pantry for all your storage needs. Finished Basement: The beautifully finished basement offers additional living space, ideal for entertainment, a playroom, or a home office. Quiet Country Setting: Experience peace and tranquility in this idyllic location, surrounded by nature yet conveniently close to local amenities. Three-Car Garage: The oversized third car garage provides plenty of room for vehicles, tools, or hobbies. This home is perfect for those seeking a blend of modern luxury and country charm. Don't miss the opportunity to make it yours! Schedule a showing today....
Contact an agent
Home facts
- Year built:2026
- Subdivision & Development:RIVERBEND FARMS
- Listing ID #:2159442
- Added:92 day(s) ago
- Updated:August 21, 2026 at 08:27 AM
Rooms and interior
- Bedrooms:6
- Total bathrooms:3
- Full bathrooms:2
- Half bathrooms:1
- Rooms Total:18
- Flooring:Carpet, Laminate
- Bathrooms Description:Bath: Sep. Tub/Shower
- Kitchen Description:Range/Oven: Free Stdng.
- Basement Description:Full
- Living area:4,354 sq. ft.
Heating and cooling
- Cooling:Central Air
- Heating:Forced Air
Structure and exterior
- Roof:Asphalt
- Year built:2026
- Building area:4,354 sq. ft.
- Lot area:0.22 Acres
- Lot Features:Curb & Gutter, Flat, Road: Paved, Sidewalks
- Construction Materials:Cement Siding, Stone, Stucco
- Exterior Features:Covered, Entry (Foyer), Patio: Covered
- Levels:3 Story
Schools
- High school:Fremont
- Elementary school:West Weber
Utilities
- Water:Culinary, Secondary, Water Connected
- Sewer:Sewer Connected, Sewer: Connected
Finances and disclosures
- Price:$759,775
- Price per sq. ft.:$174.5
- Tax amount:$1
Features and amenities
- Laundry features:Electric Dryer Hookups
- Amenities:Closet: Walk-In, Vaulted Ceilings
Parking
- Total parking spaces:4
- Parking description:4 Car Garage
- Garage spaces:4
New listings near 721 S 3500 W #206
- New
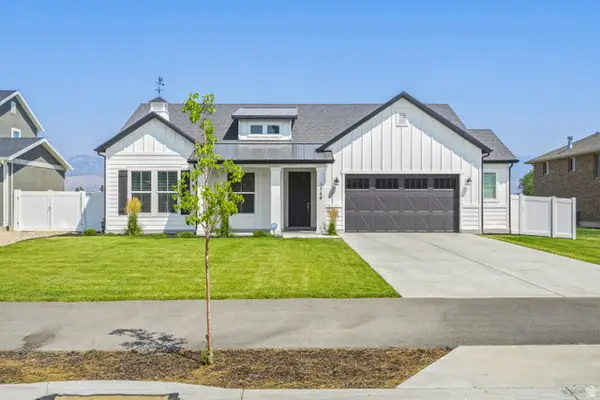 $639,000Active3 beds 2 baths1,633 sq. ft.
1740 S 4300 St W #101, West Weber, UT 84401
MLS# 2178201Listed by: ROCKWOOD & COMPANY LLC 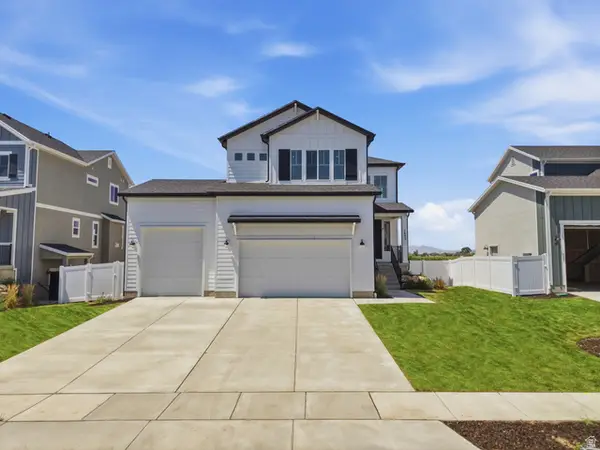 $749,000Active4 beds 4 baths3,327 sq. ft.
1625 S 4350 W #232, West Weber, UT 84401
MLS# 2177588Listed by: REGAL HOMES REALTY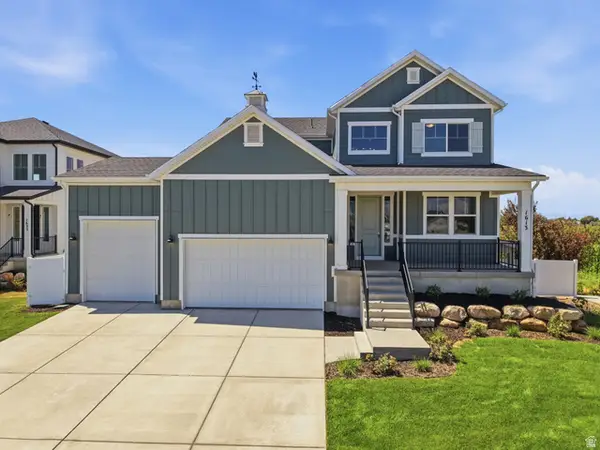 $759,000Active5 beds 4 baths3,461 sq. ft.
1613 S 4350 W #233, West Weber, UT 84401
MLS# 2177054Listed by: REGAL HOMES REALTY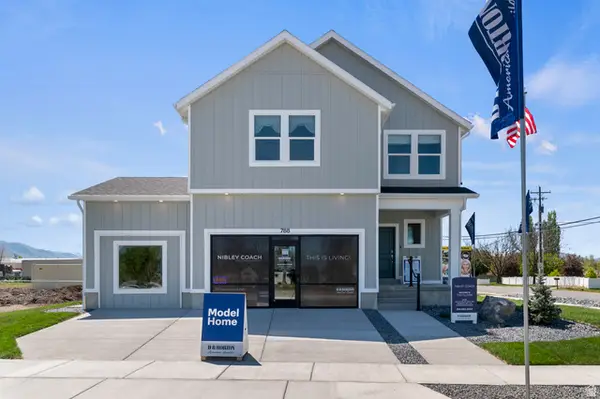 $614,990Active3 beds 3 baths3,116 sq. ft.
1494 S 4125 W #125, West Weber, UT 84401
MLS# 2174393Listed by: D.R. HORTON, INC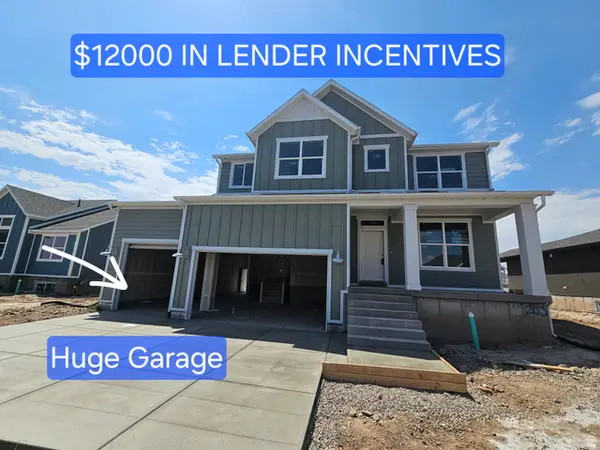 $767,445Active6 beds 4 baths4,198 sq. ft.
751 S 3500 W #203, West Weber, UT 84401
MLS# 2172460Listed by: NILSON HOMES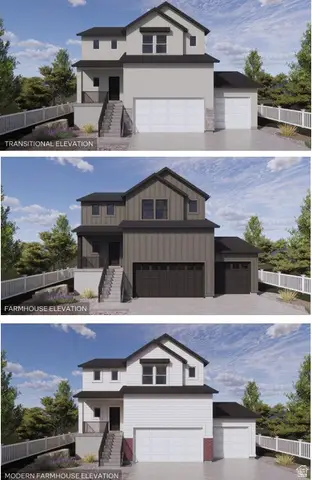 $589,990Pending4 beds 3 baths3,768 sq. ft.
1516 S 4125 W #124, West Weber, UT 84401
MLS# 2172148Listed by: D.R. HORTON, INC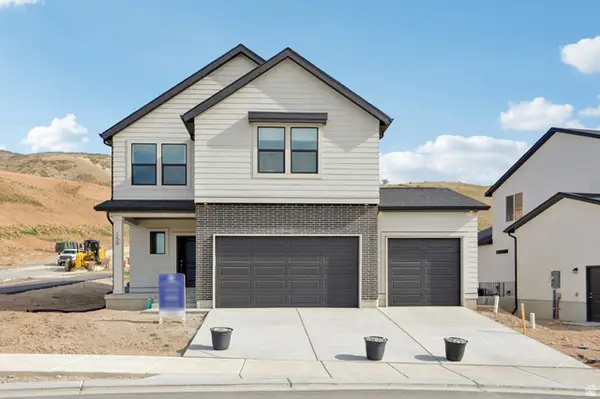 $614,990Active3 beds 3 baths3,116 sq. ft.
1515 S 4125 W #108, West Weber, UT 84401
MLS# 2171812Listed by: D.R. HORTON, INC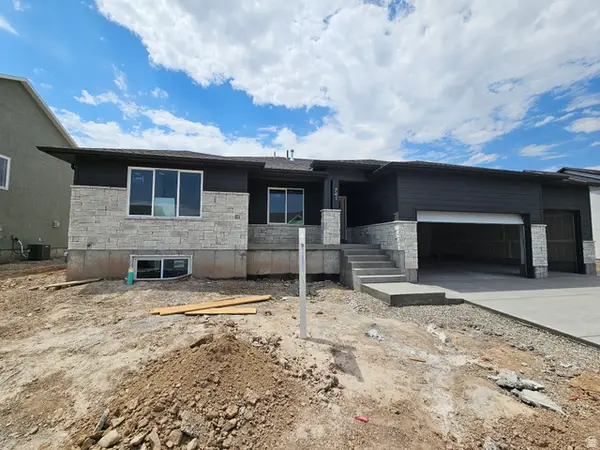 $674,775Pending3 beds 2 baths3,757 sq. ft.
781 S 3500 W #204, West Weber, UT 84401
MLS# 2171817Listed by: NILSON HOMES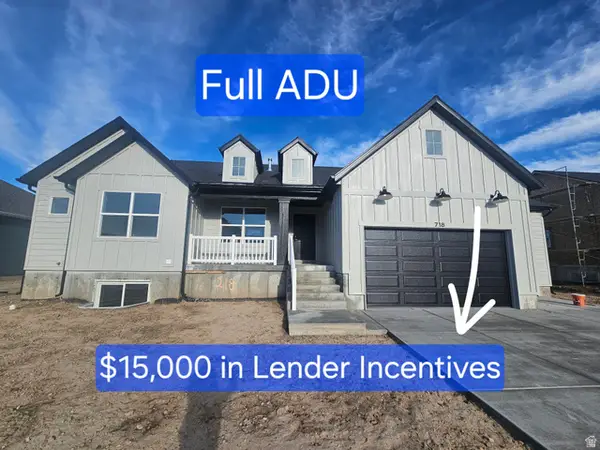 $738,775Pending6 beds 4 baths3,744 sq. ft.
718 S 3500 W #218, West Weber, UT 84401
MLS# 2166876Listed by: NILSON HOMES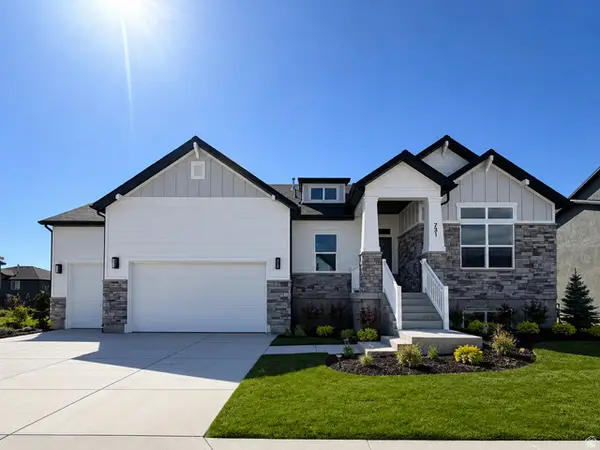 $768,770Active5 beds 3 baths4,096 sq. ft.
731 S 3500 W #205, West Weber, UT 84401
MLS# 2166878Listed by: NILSON HOMES


Protect your home and budget from life's surprises with an Assurant Home Warranty, backed by a partner that supports you through every step of homeownership. Explore Plans.
© 2023 - 2026 ERA Franchise Systems LLC. All rights reserved. ERA Franchise Systems LLC fully supports the principles of the Fair Housing Act and the Equal Opportunity Act. ERA, ERA Real Estate powered, and their respective logos are registered service marks of ERA Franchise Systems LLC. Each office is independently owned and operated.