
1016 W 8000 S, Willard, UT 84340
Local realty services provided by:ERA Brokers Consolidated
Upcoming open houses
- Sat, Oct 1009:00 am - 12:00 pm
Listed by: spencer brett naisbitt, jennifer a streker
Office: ridgeline realty
MLS#:2188735
Source:SL
Price summary
- Price:$1,140,000
- Price per sq. ft.:$253.78
About this home
Mountain views, valley views, a full ADU, and a massive heated shop-this Willard property has it all! This beautifully updated 7-bedroom, 3-bath home offers incredible versatility, space, and amenities inside and out. Updated in 2020 with brand-new carpet, a new roof, and a tankless water heater, the home is move-in ready. The fully finished basement features a complete ADU with its own kitchen, laundry, and separate entrance-perfect for extended family, guests, or additional living space. Outside is where this property truly stands apart. The gorgeous yard is surrounded by stunning mountain and valley views and includes a hot tub, huge RV parking area, and an incredible 2,400 sq. ft. (40' x 60') heated detached shop with its own bathroom. Whether you need room for vehicles, RVs, toys, equipment, a home business, or serious workspace, this shop is a rare find. With seven bedrooms, multiple living options, exceptional outdoor space, and one of the most impressive detached shops you'll find, this Willard property offers the space and flexibility to fit almost any lifestyle. Come for the views-stay for the shop!...
Contact an agent
Home facts
- Year built:2006
- Subdivision & Development:DEER RUN
- Listing ID #:2188735
- Added:1 day(s) ago
- Updated:October 03, 2026 at 11:35 AM
Rooms and interior
- Bedrooms:7
- Total bathrooms:4
- Full bathrooms:3
- Half bathrooms:1
- Rooms Total:19
- Flooring:Carpet, Laminate, Tile
- Bathrooms Description:Bath: Sep. Tub/Shower
- Kitchen Description:Range/Oven: Free Stdng.
- Basement Description:Full, Walk-Out Access
- Living area:4,492 sq. ft.
Heating and cooling
- Cooling:Central Air
- Heating:Forced Air, Gas: Central
Structure and exterior
- Roof:Asphalt
- Year built:2006
- Building area:4,492 sq. ft.
- Lot area:0.55 Acres
- Lot Features:Fenced: Full, Road: Paved, Sprinkler: Auto-Full
- Architectural Style:Rambler/Ranch
- Construction Materials:Brick, Stone, Stucco
- Exterior Features:Basement Entrance, Patio: Open
- Levels:3 Story
Schools
- High school:Box Elder
- Middle school:Box Elder
- Elementary school:Willard
Utilities
- Water:Culinary, Secondary, Water Connected
- Sewer:Septic Tank, Sewer: Septic Tank
Finances and disclosures
- Price:$1,140,000
- Price per sq. ft.:$253.78
- Tax amount:$4,542
Features and amenities
- Laundry features:Electric Dryer Hookups
- Amenities:Closet: Walk-In, Vaulted Ceilings
Parking
- Total parking spaces:23
- Parking description:10+ Car Garage, Attached, Attached Garage, Detached, Garage Door Opener, Heated Garage, Rv Parking, Workshop
- Garage spaces:13
New listings near 1016 W 8000 S
- New
 $432,500Active4 beds 2 baths2,448 sq. ft.
629 S Appaloosa Cir, Willard, UT 84340
MLS# 2188662Listed by: UTAH SELECT REALTY PC - New
 $799,900Active5 beds 3 baths4,335 sq. ft.
816 S 55 W, Willard, UT 84340
MLS# 2187407Listed by: WASATCH REALTY LLC - New
 $640,000Active4 beds 3 baths3,882 sq. ft.
142 W 825 S, Willard, UT 84340
MLS# 2186813Listed by: BESST REALTY GROUP LLC  $825,000Active5 beds 5 baths4,658 sq. ft.
683 S 325 E, Willard, UT 84340
MLS# 2186681Listed by: COLDWELL BANKER TUGAW REALTORS (TREMONTON) $849,000Active5 beds 3 baths3,494 sq. ft.
7340 S 950 W, Willard, UT 84340
MLS# 2185042Listed by: EQUITY REAL ESTATE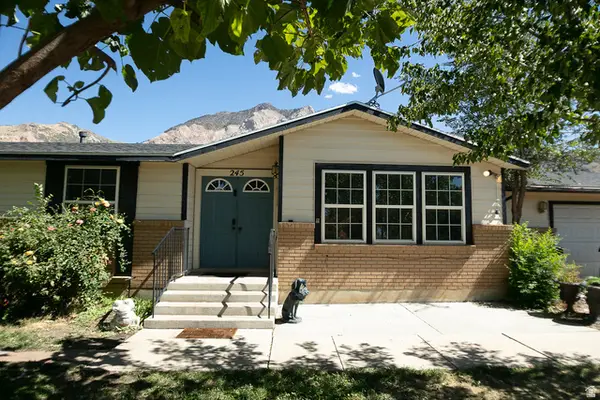 $385,000Active3 beds 3 baths1,700 sq. ft.
245 S 200 W, Willard, UT 84340
MLS# 2185237Listed by: RANKIN REAL ESTATE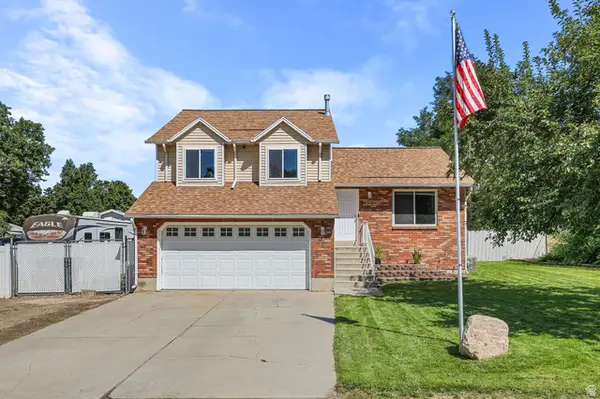 $465,000Active3 beds 2 baths1,591 sq. ft.
160 W 200 S, Willard, UT 84340
MLS# 2183553Listed by: ALL AMERICAN REAL ESTATE, LLC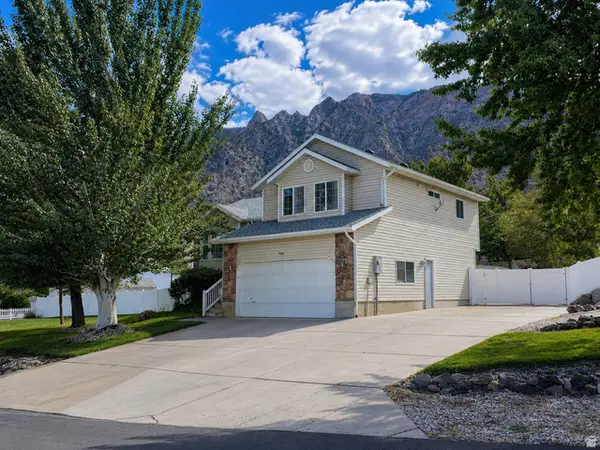 $549,000Active4 beds 3 baths1,769 sq. ft.
7563 S 480 W, Willard, UT 84340
MLS# 2180358Listed by: EQUITY REAL ESTATE (PRESTIGE) $70,000Active1 beds 1 baths383 sq. ft.
7720 S Highway 89 #23, Willard, UT 84340
MLS# 2176200Listed by: BONNEVILLE REALTY


Protect your home and budget from life's surprises with an Assurant Home Warranty, backed by a partner that supports you through every step of homeownership. Explore Plans.
© 2023 - 2026 ERA Franchise Systems LLC. All rights reserved. ERA Franchise Systems LLC fully supports the principles of the Fair Housing Act and the Equal Opportunity Act. ERA, ERA Real Estate powered, and their respective logos are registered service marks of ERA Franchise Systems LLC. Each office is independently owned and operated.