
716 W 7950 S, Willard, UT 84340
Local realty services provided by:ERA Realty Center
Listed by: leslie strayhorn, mark haaga
Office: found it llc.
MLS#:2163527
Source:SL
Price summary
- Price:$839,900
- Price per sq. ft.:$201.56
About this home
Stunning custom Parade of Homes property surrounded by beautiful mountain views and designed with upgrades that go far beyond standard builder finishes. Enjoy a fully finished walk-out basement with kitchenette, private theater room with equipment included, integrated hot tub, large 3 car garage and thoughtfully designed spaces throughout. Located near Willard Bay State Park for boating, fishing, and outdoor recreation, this South Willard home has convenient access to I-15, local parks, schools, and nearby amenities. A unique opportunity to enjoy luxury living with the peaceful outdoor lifestyle Willard is known for. Listing agent is a principal owner of the property.
Contact an agent
Home facts
- Year built:2014
- Subdivision & Development:SUNSET VIEW ESTATES
- Listing ID #:2163527
- Added:107 day(s) ago
- Updated:October 08, 2026 at 11:26 AM
Rooms and interior
- Bedrooms:4
- Total bathrooms:4
- Full bathrooms:3
- Half bathrooms:1
- Rooms Total:17
- Flooring:Carpet, Laminate, Tile
- Kitchen Description:Kitchen: Second, Microwave, Oven: Double, Portable Dishwasher, Refrigerator
- Basement Description:Entrance, Full, Walk-Out Access
- Living area:4,167 sq. ft.
Heating and cooling
- Cooling:Central Air
- Heating:Forced Air, Gas: Central
Structure and exterior
- Roof:Asphalt
- Year built:2014
- Building area:4,167 sq. ft.
- Lot area:0.45 Acres
- Lot Features:Fenced: Full, Flat, Sprinkler: Auto-Full
- Architectural Style:Rambler/Ranch
- Construction Materials:Brick, Clapboard/Masonite, Stone
- Exterior Features:Basement Entrance, Deck: Covered, Patio: Open, Walkout
- Levels:2 Story
Schools
- High school:Box Elder
- Middle school:Box Elder
- Elementary school:Willard
Utilities
- Water:Culinary, Secondary, Water Connected
- Sewer:Septic Tank, Sewer: Septic Tank
Finances and disclosures
- Price:$839,900
- Price per sq. ft.:$201.56
- Tax amount:$4,753
Features and amenities
- Laundry features:Dryer, Washer
- Amenities:Closet: Walk-In, Den/Office, Mother-In-Law Apartment, Projector, Theater Room, Water Softener Owned, Workbench
Parking
- Total parking spaces:9
- Parking description:2 Car Deep (Tandem), 3 Car Garage, Extra Height, Extra Length, Workbench
- Garage spaces:3
New listings near 716 W 7950 S
 $511,990Active4 beds 3 baths3,051 sq. ft.
820 S 255 W #308, Willard, UT 84340
MLS# 2156574Listed by: RICHMOND AMERICAN HOMES OF UTAH, INC- New
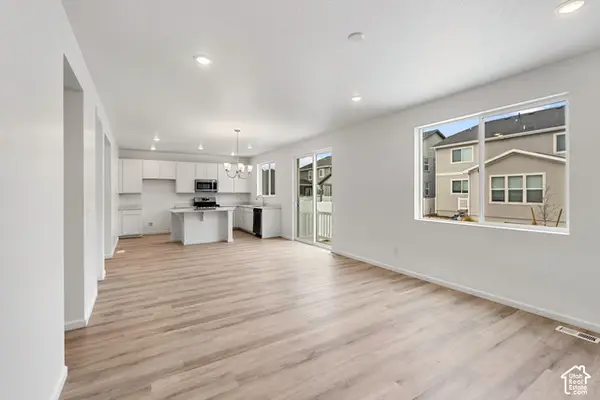 $539,462Active4 beds 3 baths3,051 sq. ft.
812 S 255 W #310, Willard, UT 84340
MLS# 2189448Listed by: RICHMOND AMERICAN HOMES OF UTAH, INC - Open Sat, 9am to 12pmNew
 $1,140,000Active7 beds 4 baths4,492 sq. ft.
1016 W 8000 S, Willard, UT 84340
MLS# 2188735Listed by: RIDGELINE REALTY - New
 $432,500Active4 beds 2 baths2,448 sq. ft.
629 S Appaloosa Cir, Willard, UT 84340
MLS# 2188662Listed by: UTAH SELECT REALTY PC  $799,900Active5 beds 3 baths4,335 sq. ft.
816 S 55 W, Willard, UT 84340
MLS# 2187407Listed by: WASATCH REALTY LLC $640,000Active4 beds 3 baths3,882 sq. ft.
142 W 825 S, Willard, UT 84340
MLS# 2186813Listed by: BESST REALTY GROUP LLC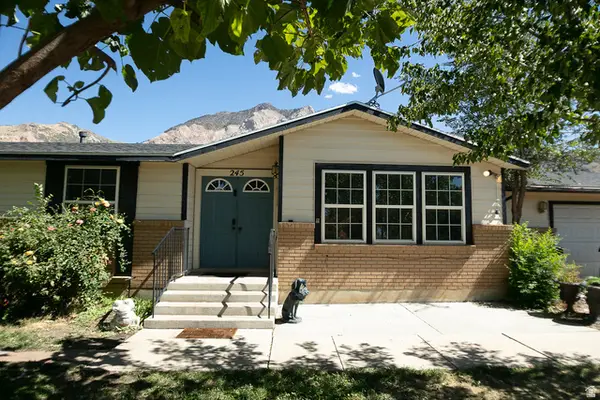 $385,000Active3 beds 3 baths1,700 sq. ft.
245 S 200 W, Willard, UT 84340
MLS# 2185237Listed by: RANKIN REAL ESTATE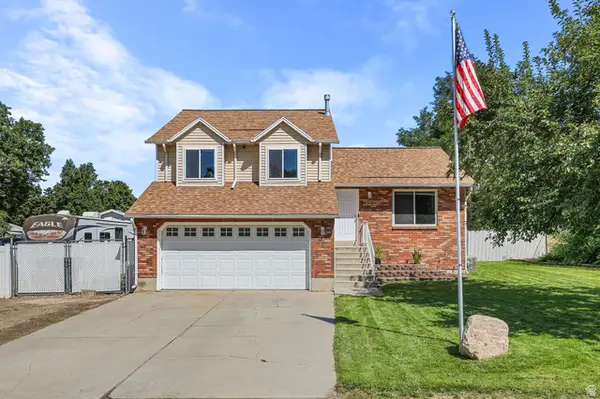 $465,000Active3 beds 2 baths1,591 sq. ft.
160 W 200 S, Willard, UT 84340
MLS# 2183553Listed by: ALL AMERICAN REAL ESTATE, LLC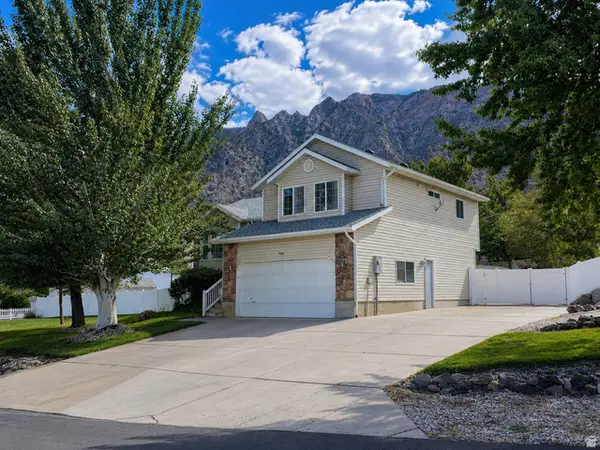 $549,000Active4 beds 3 baths1,769 sq. ft.
7563 S 480 W, Willard, UT 84340
MLS# 2180358Listed by: EQUITY REAL ESTATE (PRESTIGE) $70,000Active1 beds 1 baths383 sq. ft.
7720 S Highway 89 #23, Willard, UT 84340
MLS# 2176200Listed by: BONNEVILLE REALTY


Protect your home and budget from life's surprises with an Assurant Home Warranty, backed by a partner that supports you through every step of homeownership. Explore Plans.
© 2023 - 2026 ERA Franchise Systems LLC. All rights reserved. ERA Franchise Systems LLC fully supports the principles of the Fair Housing Act and the Equal Opportunity Act. ERA, ERA Real Estate powered, and their respective logos are registered service marks of ERA Franchise Systems LLC. Each office is independently owned and operated.