
1078 W Linden Ln S #41, Woods Cross, UT 84087
Local realty services provided by:ERA Realty Center
1078 W Linden Ln S #41,Woods Cross, UT 84087
$647,900
- 4 Beds
- 3 Baths
- 2,109 sq. ft.
- Single family
- Active
Listed by: ryan arnell
Office: cole west real estate, llc.
MLS#:2194352
Source:SL
Price summary
- Price:$647,900
- Price per sq. ft.:$307.21
- Monthly HOA dues:$80
About this home
Discover elevated comfort and modern style with the Swiss 2 at theAUDREY community! This beautifully designed two-story home offers 2,109 square feet of thoughtfully planned living space, featuring 4 bedrooms, 2.5 bathrooms, and a 2-car garage. The inviting open-concept floor plan showcases upgraded cabinetry, stylish flooring, and designer finishes throughout. The kitchen is sure to impress with granite countertops with a textured finish, a gas range, and a vented range hood. Retreat to the primary suite with a vaulted ceiling, complete with a walk-in closet and a private ensuite bathroom featuring dual vanities. Enjoy an outstanding location with quick access to downtown Salt Lake City, the Salt Lake City International Airport, grocery stores, restaurants, movie theaters, and nearby mountain recreation. Whether you're commuting, enjoying a night out, or exploring the outdoors, everything is within easy reach! Ask us about our exciting lender incentives!
Contact an agent
Home facts
- Year built:2026
- Subdivision & Development:THE AUDREY
- Listing ID #:2194352
- Added:1 day(s) ago
- Updated:November 05, 2026 at 12:33 PM
Rooms and interior
- Bedrooms:4
- Total bathrooms:3
- Full bathrooms:2
- Half bathrooms:1
- Rooms Total:11
- Flooring:Carpet
- Kitchen Description:Disposal, Microwave, Range Hood, Range: Gas
- Basement Description:Slab
- Living area:2,109 sq. ft.
Heating and cooling
- Cooling:Central Air
- Heating:Forced Air
Structure and exterior
- Roof:Asphalt
- Year built:2026
- Building area:2,109 sq. ft.
- Lot area:0.11 Acres
- Lot Features:Curb & Gutter, Drip Irrigation, Fenced: Partial, Road: Paved, Sidewalks, Sprinkler: Auto-Partial
- Construction Materials:Asphalt, Cement Siding, Stucco
- Exterior Features:Porch: Open
- Levels:2 Story
Schools
- High school:Woods Cross
- Middle school:Millcreek
- Elementary school:Woods Cross
Utilities
- Water:Culinary, Secondary, Water Connected
- Sewer:Sewer Connected, Sewer: Connected
Finances and disclosures
- Price:$647,900
- Price per sq. ft.:$307.21
- Tax amount:$1
Features and amenities
- Amenities:Closet: Walk-In, Vaulted Ceilings
Parking
- Total parking spaces:4
- Parking description:2 Car Garage, Attached, Attached Garage, Garage Door Opener
- Garage spaces:2
New listings near 1078 W Linden Ln S #41
- New
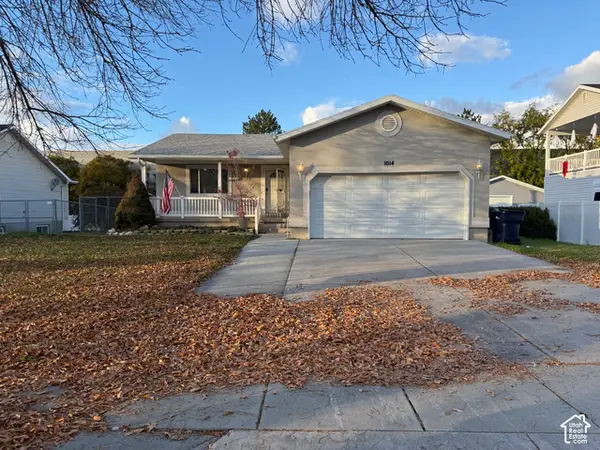 $650,000Active6 beds 3 baths2,691 sq. ft.
1014 W 900 S, Woods Cross, UT 84087
MLS# 2194302Listed by: REAL BROKER, LLC - New
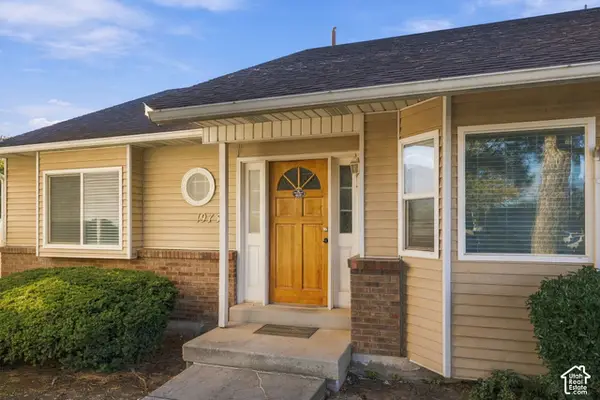 $436,100Active3 beds 2 baths1,256 sq. ft.
1973 S 1130 W, Woods Cross, UT 84087
MLS# 2193840Listed by: KW WESTFIELD - New
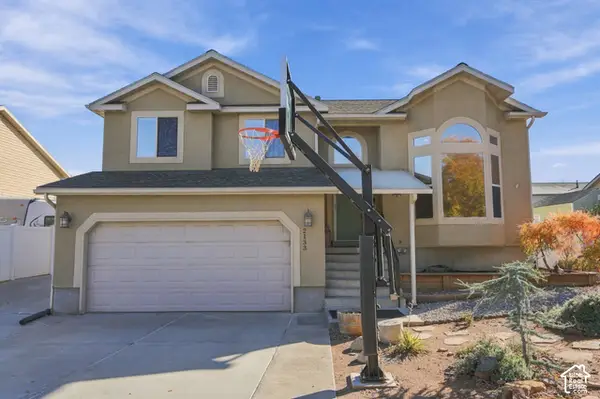 $550,000Active4 beds 3 baths2,180 sq. ft.
2133 S 1450 W, Woods Cross, UT 84087
MLS# 2193606Listed by: PARAS REAL ESTATE 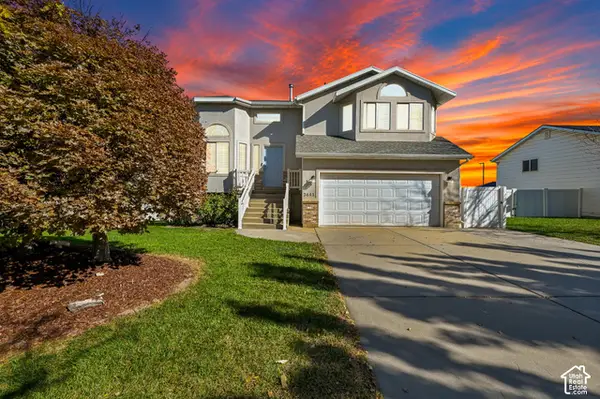 $490,000Active3 beds 3 baths1,918 sq. ft.
2443 S 1400 Blvd W, Woods Cross, UT 84087
MLS# 2192395Listed by: CENTURY 21 EVEREST (CENTERVILLE)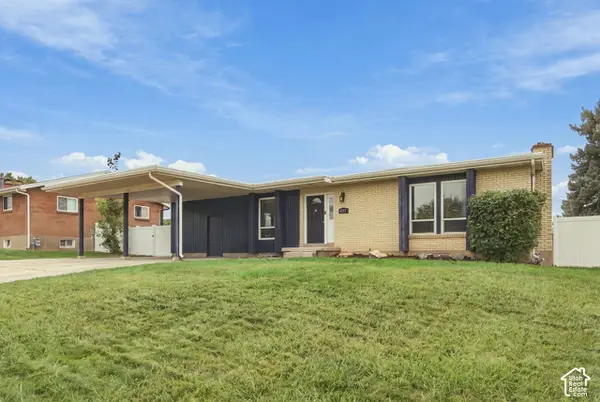 $480,000Active5 beds 3 baths2,378 sq. ft.
537 W 1880 S, Woods Cross, UT 84087
MLS# 2191372Listed by: CENTURY 21 EVEREST (CENTERVILLE)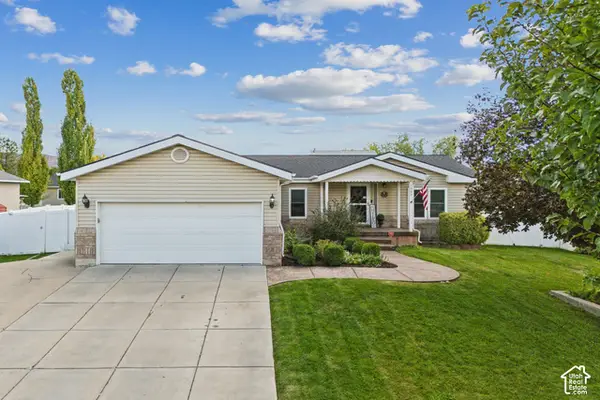 $530,000Active5 beds 3 baths2,376 sq. ft.
1007 W 1300 S, Woods Cross, UT 84087
MLS# 2191386Listed by: BERKSHIRE HATHAWAY HOMESERVICES UTAH PROPERTIES (SADDLEVIEW)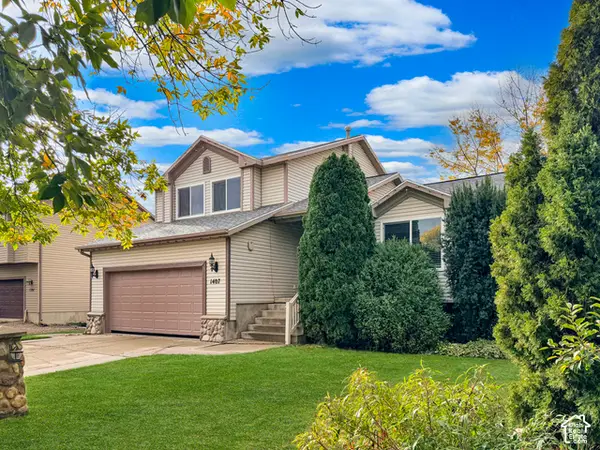 $634,800Active4 beds 4 baths2,367 sq. ft.
1407 W 2350 S, Woods Cross, UT 84087
MLS# 2191027Listed by: COLDWELL BANKER REALTY (DAVIS COUNTY)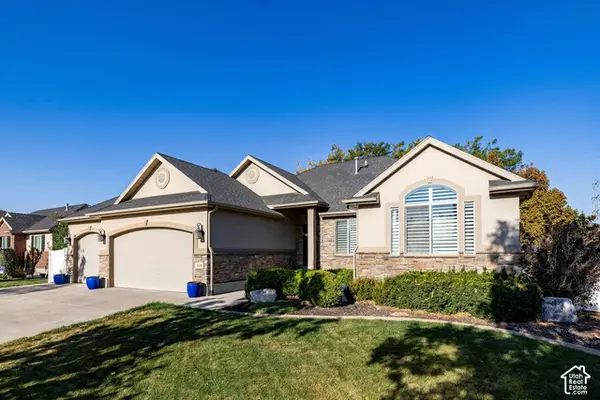 $759,000Pending5 beds 5 baths3,488 sq. ft.
1648 S 2065 W, Woods Cross, UT 84087
MLS# 2190760Listed by: SUMMIT SOTHEBY'S INTERNATIONAL REALTY- Open Sat, 11am to 3pm
 $499,000Active3 beds 2 baths1,499 sq. ft.
2234 S 1500 W, Woods Cross, UT 84087
MLS# 2190550Listed by: ARI REALTY AND INVESTMENTS


Protect your home and budget from life's surprises with an Assurant Home Warranty, backed by a partner that supports you through every step of homeownership. Explore Plans.
© 2023 - 2026 ERA Franchise Systems LLC. All rights reserved. ERA Franchise Systems LLC fully supports the principles of the Fair Housing Act and the Equal Opportunity Act. ERA, ERA Real Estate powered, and their respective logos are registered service marks of ERA Franchise Systems LLC. Each office is independently owned and operated.