
1124 S 925 W, Woods Cross, UT 84087
Local realty services provided by:ERA Brokers Consolidated
1124 S 925 W,Woods Cross, UT 84087
$499,000
- 3 Beds
- 3 Baths
- 1,952 sq. ft.
- Single family
- Active
Listed by: sabra hopkins, robert adams
Office: distinction real estate
MLS#:2180030
Source:SL
Price summary
- Price:$499,000
- Price per sq. ft.:$255.64
About this home
Nestled in Farm Meadows, this charming home boasts vaulted ceilings, 3 bay windows, RV Parking, solid surface countertops & master suite with jetted tub, separate shower & walk-in closet. A corner lot leaves you with plenty of space. The spacious backyard has garden boxes and plenty of room to play or create the oasis of your dreams in the trees. Walk to Front Runner Station! Home is currently covered and protected with a Fidelity National Home Warranty. Warranty can be (or will be) transferred to the buyer for a period of one year upon successful COE.
Contact an agent
Home facts
- Year built:2001
- Subdivision & Development:FARM MEADOWS
- Listing ID #:2180030
- Added:48 day(s) ago
- Updated:October 08, 2026 at 11:26 AM
Rooms and interior
- Bedrooms:3
- Total bathrooms:3
- Full bathrooms:2
- Half bathrooms:1
- Rooms Total:10
- Flooring:Carpet, Linoleum, Tile
- Bathrooms Description:Bath: Sep. Tub/Shower, Jetted Tub
- Kitchen Description:Disposal, Range/Oven: Free Stdng., Silestone Countertops
- Basement Description:Partial
- Living area:1,952 sq. ft.
Heating and cooling
- Cooling:Central Air
- Heating:Forced Air, Gas: Central
Structure and exterior
- Roof:Asphalt
- Year built:2001
- Building area:1,952 sq. ft.
- Lot area:0.19 Acres
- Lot Features:Corner Lot, Curb & Gutter, Fenced: Full, Flat, Sidewalks, Sprinkler: Auto-Full
- Architectural Style:Tri/Multi-Level
- Construction Materials:Aluminum, Brick
- Exterior Features:Bay Box Windows, Out Buildings
- Levels:3 Story
Schools
- High school:Woods Cross
- Middle school:Millcreek
- Elementary school:Woods Cross
Utilities
- Water:Culinary, Secondary
Finances and disclosures
- Price:$499,000
- Price per sq. ft.:$255.64
- Tax amount:$2,942
Features and amenities
- Laundry features:Electric Dryer Hookups
- Amenities:Closet: Walk-In, Jetted Tub, Storage Shed(s), Vaulted Ceilings
Parking
- Total parking spaces:7
- Parking description:2 Car Garage, Attached, Attached Garage, Garage Door Opener, Rv Parking
- Garage spaces:2
New listings near 1124 S 925 W
- New
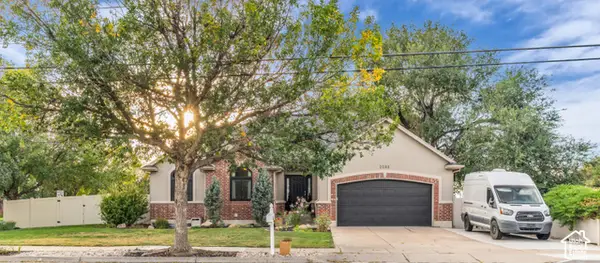 $635,000Active5 beds 3 baths2,990 sq. ft.
2088 S 800 W, Woods Cross, UT 84087
MLS# 2189549Listed by: EQUITY REAL ESTATE (SELECT) - New
 $582,900Active3 beds 3 baths1,848 sq. ft.
1089 W 880 S #26, Woods Cross, UT 84087
MLS# 2188665Listed by: COLE WEST REAL ESTATE, LLC - Open Sat, 2 to 4pmNew
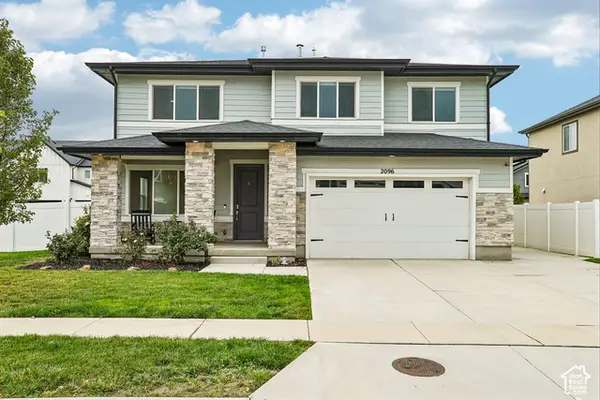 $735,000Active4 beds 3 baths2,734 sq. ft.
2096 S 1825 W, Woods Cross, UT 84087
MLS# 2188517Listed by: REDFIN CORPORATION - Open Sat, 12 to 2pmNew
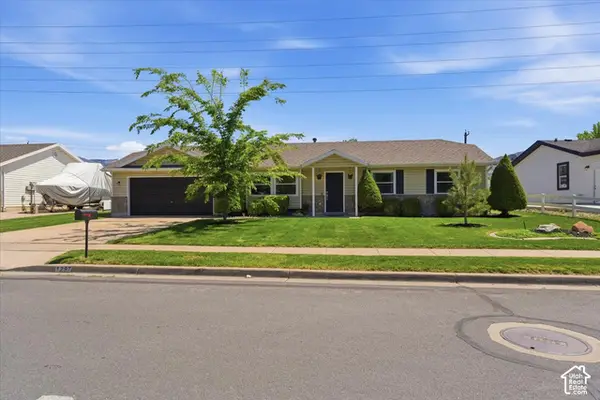 $444,000Active3 beds 2 baths1,176 sq. ft.
1297 S 925 W, Woods Cross, UT 84087
MLS# 2188229Listed by: GREYSTONE REAL ESTATE - New
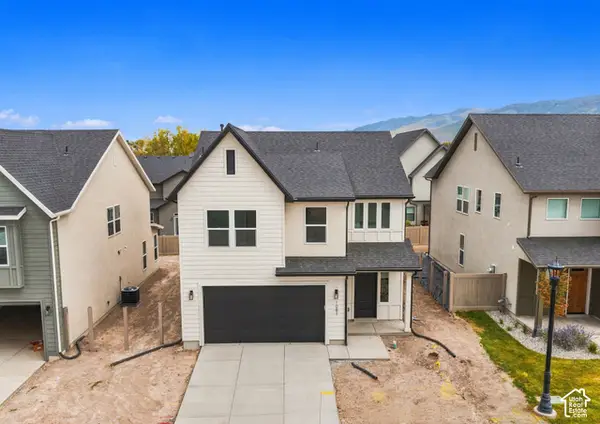 $649,900Active4 beds 3 baths2,109 sq. ft.
1081 W 880 S #28, Woods Cross, UT 84087
MLS# 2187821Listed by: COLE WEST REAL ESTATE, LLC  $549,000Pending4 beds 2 baths2,124 sq. ft.
2096 S 1600 W, Woods Cross, UT 84087
MLS# 2187655Listed by: EQUITY REAL ESTATE (ADVANTAGE)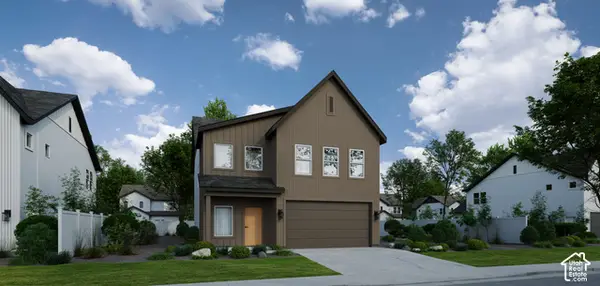 $654,900Active4 beds 4 baths2,411 sq. ft.
1093 W 880 S #25, Woods Cross, UT 84087
MLS# 2187206Listed by: COLE WEST REAL ESTATE, LLC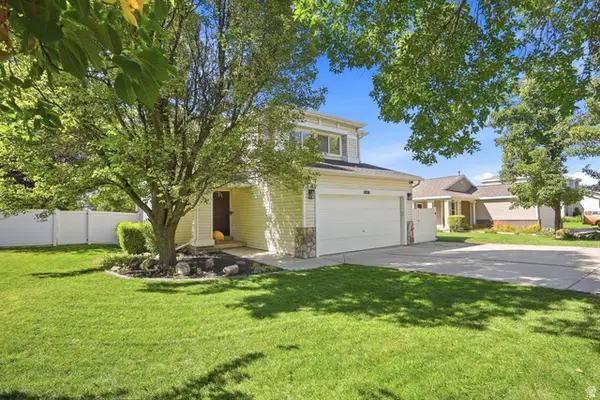 $495,000Active3 beds 2 baths1,603 sq. ft.
1076 S 1050 W, Woods Cross, UT 84087
MLS# 2185277Listed by: EXIT REALTY ADVANTAGE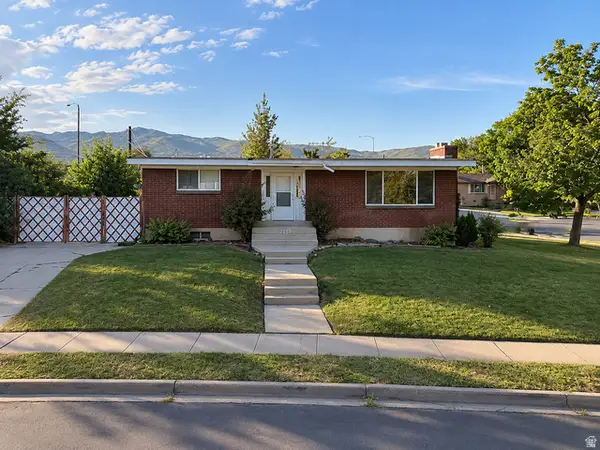 $449,900Active3 beds 3 baths2,404 sq. ft.
2255 Sorrento Dr, Woods Cross, UT 84087
MLS# 2184568Listed by: BESST REALTY GROUP LLC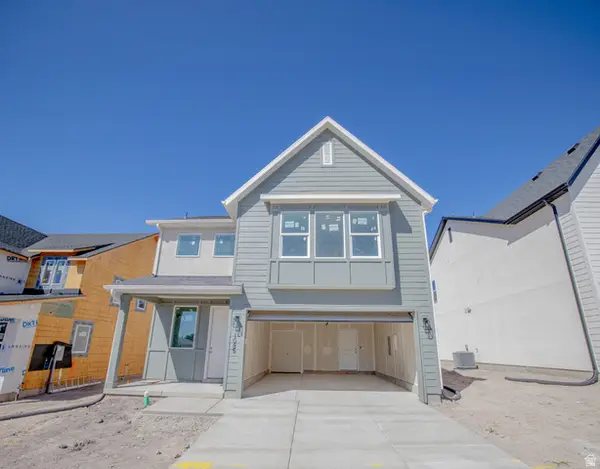 $656,900Active4 beds 3 baths2,339 sq. ft.
1085 W 880 S #27, Woods Cross, UT 84087
MLS# 2184151Listed by: COLE WEST REAL ESTATE, LLC


Protect your home and budget from life's surprises with an Assurant Home Warranty, backed by a partner that supports you through every step of homeownership. Explore Plans.
© 2023 - 2026 ERA Franchise Systems LLC. All rights reserved. ERA Franchise Systems LLC fully supports the principles of the Fair Housing Act and the Equal Opportunity Act. ERA, ERA Real Estate powered, and their respective logos are registered service marks of ERA Franchise Systems LLC. Each office is independently owned and operated.