
1423 S Mountain View Ct, Woods Cross, UT 84087
Local realty services provided by:ERA Realty Center
1423 S Mountain View Ct,Woods Cross, UT 84087
$475,000
- 3 Beds
- 3 Baths
- 2,402 sq. ft.
- Single family
- Active
Listed by: brad hansen, brooke bishop
Office: windermere real estate (9th & 9th)
MLS#:2181883
Source:SL
Price summary
- Price:$475,000
- Price per sq. ft.:$197.75
- Monthly HOA dues:$133
About this home
***1% Credit available, Reach out for Details*** This well taken care of home has everything you could ask for. Privacy, updates throughout, and is in an excellent location. First floor has a large open layout, perfect for entertaining. The large primary bedroom and 2 other bedrooms on the second floor give many options. This is priced to move, schedule your showing today!
Contact an agent
Home facts
- Year built:2014
- Subdivision & Development:MOUNTAIN VIEW ESTATES
- Listing ID #:2181883
- Added:56 day(s) ago
- Updated:October 24, 2026 at 11:28 AM
Rooms and interior
- Bedrooms:3
- Total bathrooms:3
- Full bathrooms:2
- Half bathrooms:1
- Rooms Total:11
- Flooring:Carpet, Laminate, Tile
- Kitchen Description:Disposal, Kitchen: Updated, Range/Oven: Free Stdng., Refrigerator
- Basement Description:Full
- Living area:2,402 sq. ft.
Heating and cooling
- Cooling:Central Air
- Heating:Forced Air, Gas: Central
Structure and exterior
- Roof:Asphalt
- Year built:2014
- Building area:2,402 sq. ft.
- Lot area:0.04 Acres
- Architectural Style:Townhouse
- Construction Materials:Asphalt, Stone, Stucco
- Exterior Features:Porch: Screened, Screened
- Levels:3 Story
Schools
- High school:Bountiful
- Middle school:Mueller Park
- Elementary school:Odyssey
Utilities
- Water:Culinary, Water Connected
- Sewer:Sewer Connected, Sewer: Connected, Sewer: Public
Finances and disclosures
- Price:$475,000
- Price per sq. ft.:$197.75
- Tax amount:$2,749
Features and amenities
- Laundry features:Dryer, Washer
- Amenities:Biking Trails, Closet: Walk-In, Hiking Trails, Maintenance, Pets Permitted, Picnic Area, Playground, Pool, Snow Removal
- Pool features:In Ground
Parking
- Total parking spaces:2
- Parking description:2 Car Garage, Attached, Attached Garage
- Garage spaces:2
New listings near 1423 S Mountain View Ct
- Open Sat, 10am to 1pmNew
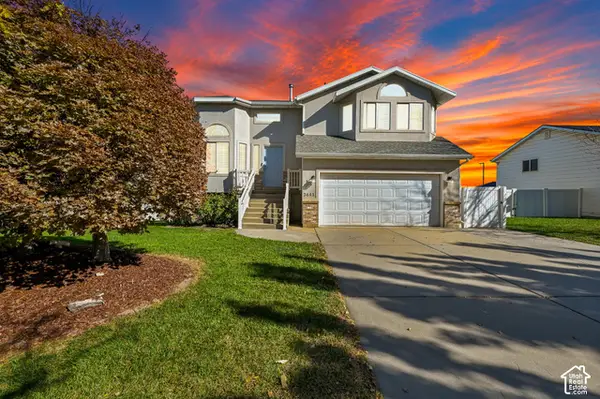 $535,000Active3 beds 3 baths1,918 sq. ft.
2443 S 1400 Blvd W, Woods Cross, UT 84087
MLS# 2192395Listed by: CENTURY 21 EVEREST (CENTERVILLE) - New
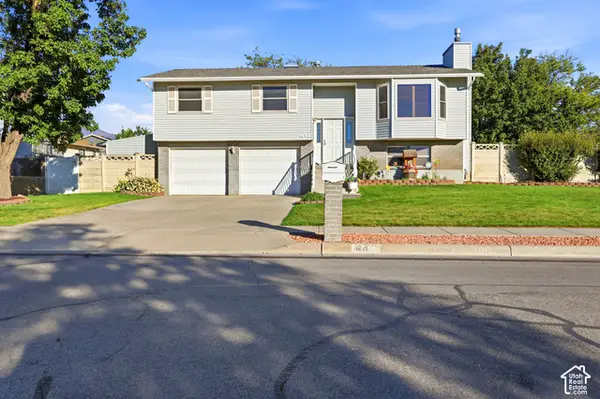 $499,999Active3 beds 3 baths1,684 sq. ft.
1871 S 1200 W, Woods Cross, UT 84087
MLS# 2190991Listed by: CENTURY 21 EVEREST (CENTERVILLE) - New
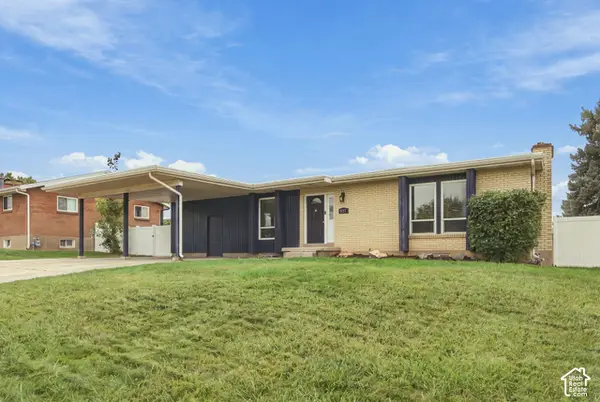 $480,000Active5 beds 3 baths2,378 sq. ft.
537 W 1880 S, Woods Cross, UT 84087
MLS# 2191372Listed by: CENTURY 21 EVEREST (CENTERVILLE) - New
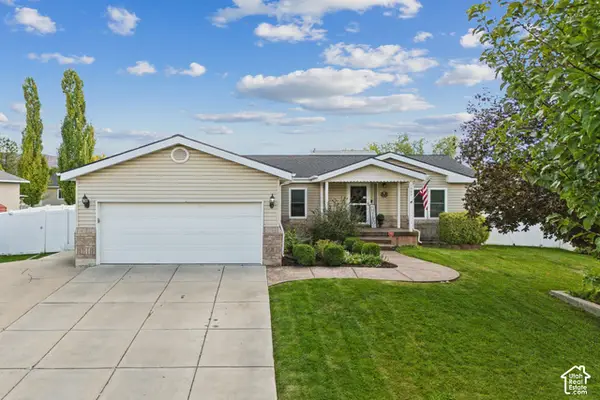 $530,000Active5 beds 3 baths2,376 sq. ft.
1007 W 1300 S, Woods Cross, UT 84087
MLS# 2191386Listed by: BERKSHIRE HATHAWAY HOMESERVICES UTAH PROPERTIES (SADDLEVIEW) - New
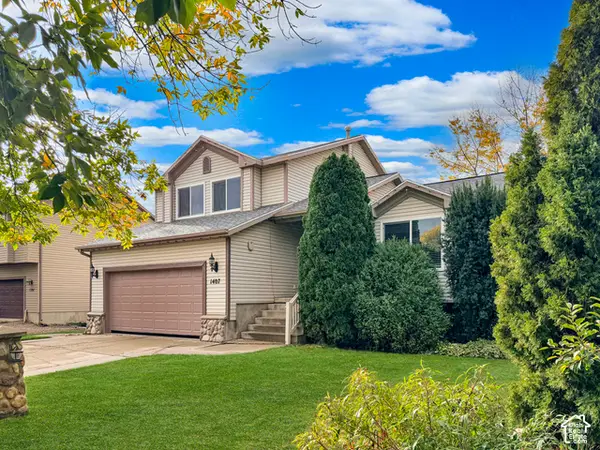 $634,800Active4 beds 4 baths2,367 sq. ft.
1407 W 2350 S, Woods Cross, UT 84087
MLS# 2191027Listed by: COLDWELL BANKER REALTY (DAVIS COUNTY) 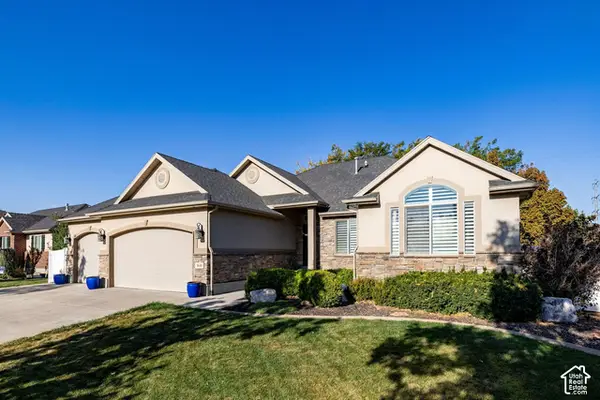 $759,000Pending5 beds 5 baths3,488 sq. ft.
1648 S 2065 W, Woods Cross, UT 84087
MLS# 2190760Listed by: SUMMIT SOTHEBY'S INTERNATIONAL REALTY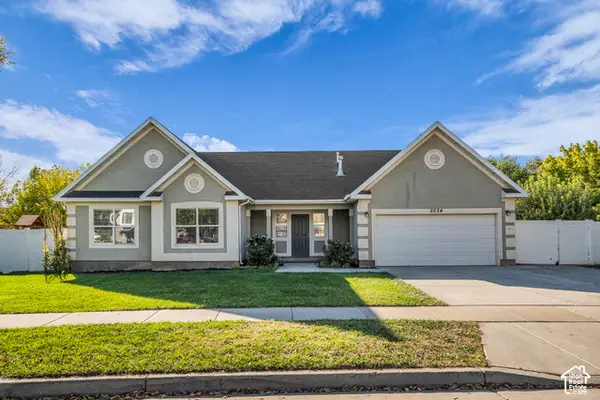 $519,000Active3 beds 2 baths1,499 sq. ft.
2234 S 1500 W, Woods Cross, UT 84087
MLS# 2190550Listed by: ARI REALTY AND INVESTMENTS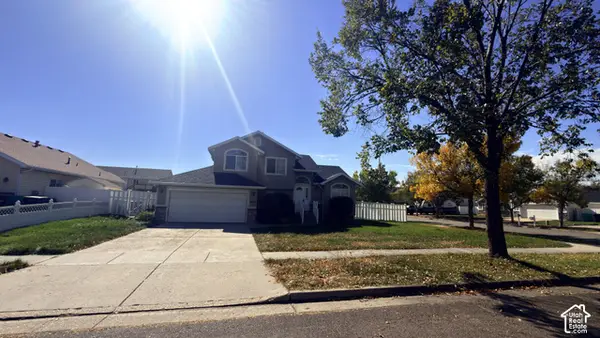 $489,000Active3 beds 3 baths1,533 sq. ft.
1491 W 2500 St S, Woods Cross, UT 84087
MLS# 2190481Listed by: UTAH R & I PROPERTIES, L.L.C.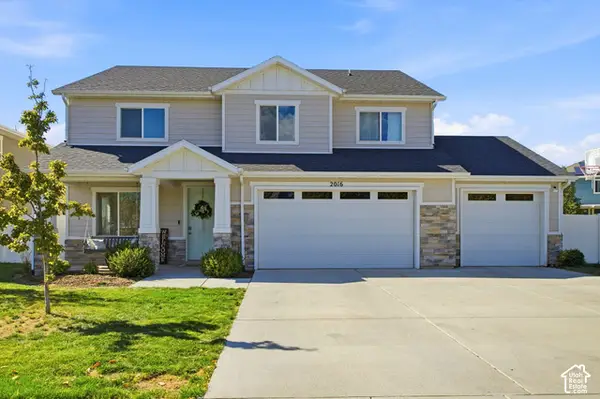 $729,900Active4 beds 3 baths2,607 sq. ft.
2016 S 1955 W, Woods Cross, UT 84087
MLS# 2190069Listed by: BERKSHIRE HATHAWAY HOMESERVICES UTAH PROPERTIES (NORTH SALT LAKE)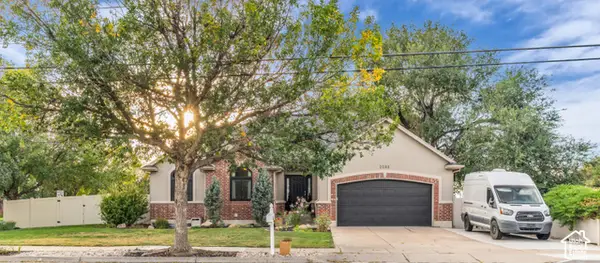 $630,000Active5 beds 3 baths2,990 sq. ft.
2088 S 800 W, Woods Cross, UT 84087
MLS# 2189549Listed by: EQUITY REAL ESTATE (SELECT)


Protect your home and budget from life's surprises with an Assurant Home Warranty, backed by a partner that supports you through every step of homeownership. Explore Plans.
© 2023 - 2026 ERA Franchise Systems LLC. All rights reserved. ERA Franchise Systems LLC fully supports the principles of the Fair Housing Act and the Equal Opportunity Act. ERA, ERA Real Estate powered, and their respective logos are registered service marks of ERA Franchise Systems LLC. Each office is independently owned and operated.