
2224 Stockton Creek Ln, Afton, VA 22920
Local realty services provided by:Napier Realtors ERA
2224 Stockton Creek Ln,Afton, VA 22920
$1,499,000
- 5 Beds
- 4 Baths
- 4,906 sq. ft.
- Single family
- Active
Listed by: jeff mattie
Office: core real estate partners llc.
MLS#:682485
Source:CHARLOTTESVILLE
Price summary
- Price:$1,499,000
- Price per sq. ft.:$305.54
About this home
Blue Ridge views, Western Albemarle schools, and high end finishes throughout. 2224 Stockton Creek Lane is a custom build on 2.04 acres in a community of custom homes near the foot of Afton Mountain, with high speed internet available. Offering 5 bedrooms, 3.5 baths, and approximately 3,657 finished square feet, it opens with a covered front porch framed by stone piers. The gourmet kitchen centers on a generous island with furniture style legs and flows to a family room with gas fireplace, a morning room, and a light filled sunroom that steps out to the deck. A dining room dressed in paneled wainscoting and a private study complete the main level. Upstairs, the owner's suite offers a walk in closet and a spa inspired bath, plus three more bedrooms and a laundry room. The finished lower level adds a spacious rec room, a fifth bedroom, and a full bath. Mudroom, walk in pantry, and two car garage. Minutes to the wineries and breweries along Route 151, Crozet, and Interstate 64. Estimated delivery is early December, so there is still time to see the quality up close. Call today to schedule a private hard hat tour!...
Contact an agent
Home facts
- Year built:2026
- Subdivision & Development:STOCKTON CREEK
- Listing ID #:682485
- Added:1 day(s) ago
- Updated:September 30, 2026 at 04:10 PM
Rooms and interior
- Bedrooms:5
- Total bathrooms:4
- Full bathrooms:3
- Half bathrooms:1
- Flooring:Ceramic Tile, Hardwood, Luxury Vinyl Plank
- Kitchen Description:Gas Range, Kitchen Island, Refrigerator
- Basement:Yes
- Living area:4,906 sq. ft.
Heating and cooling
- Cooling:Central Air, Heat Pump
- Heating:Heat Pump
- Central air:Yes
Structure and exterior
- Year built:2026
- Building area:4,906 sq. ft.
- Lot area:2.04 Acres
- Construction Materials:Stick Built
- Foundation Description:Poured
- Levels:2 Levels
Schools
- High school:Western Albemarle
- Middle school:Henley
- Elementary school:Brownsville
Utilities
- Water:Private, Well
- Sewer:Conventional Sewer
Finances and disclosures
- Price:$1,499,000
- Price per sq. ft.:$305.54
- Tax amount:$13,365 (2026)
Features and amenities
- Appliances:Dishwasher, Gas Range, Refrigerator
- Laundry features:Dryer Hookup, Washer Hookup
- Amenities:Screens
Parking
- Parking description:Attached, Garage, Garage Faces Side
- Garage:Yes
- Garage spaces:2
New listings near 2224 Stockton Creek Ln
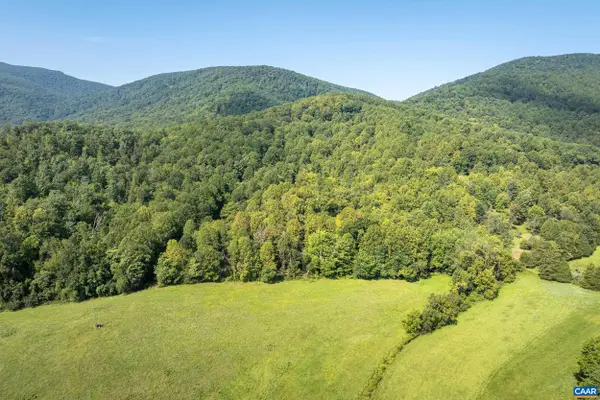 $325,000Active13.35 Acres
LOT C Carlton Ln, Afton, VA 22920
MLS# 681619Listed by: HOWARD HANNA ROY WHEELER REALTY CO.- CHARLOTTESVILLE- New
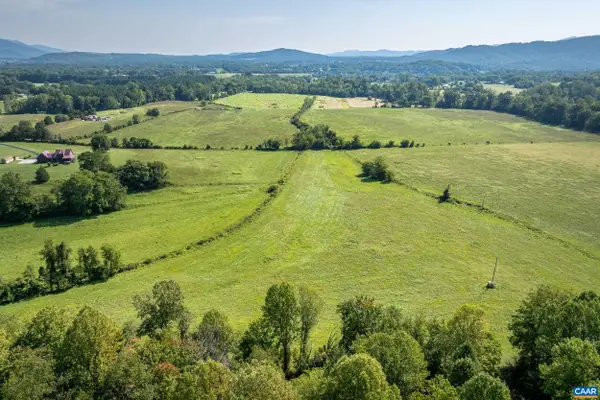 $325,000Active20.05 Acres
LOT B Carlton Ln, Afton, VA 22920
MLS# 682500Listed by: HOWARD HANNA ROY WHEELER REALTY CO.- CHARLOTTESVILLE - New
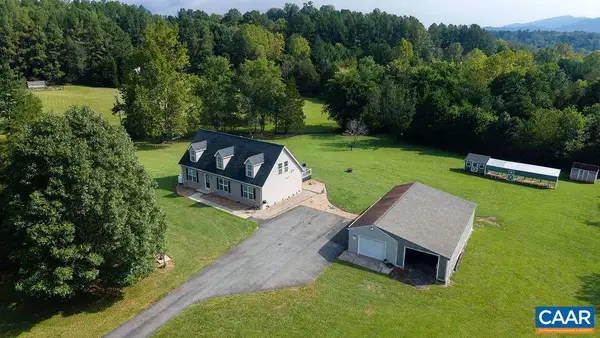 $569,000Active3 beds 2 baths2,746 sq. ft.
676 Rockfish School Ln, Afton, VA 22920
MLS# 682179Listed by: MOUNTAIN AREA NEST REALTY 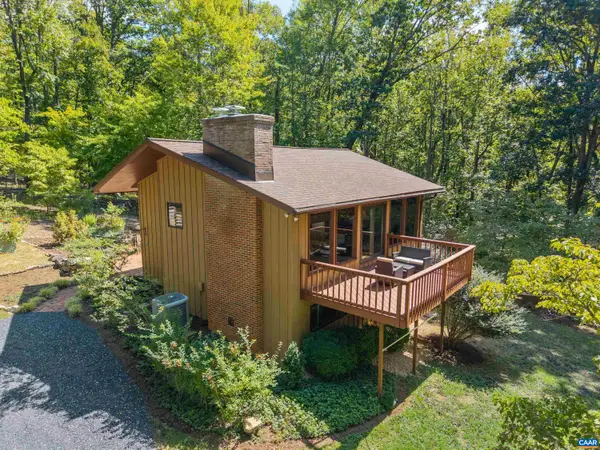 $595,000Pending3 beds 2 baths2,836 sq. ft.
210 Turks Mountain Trl, Afton, VA 22920
MLS# 682029Listed by: NEST REALTY GROUP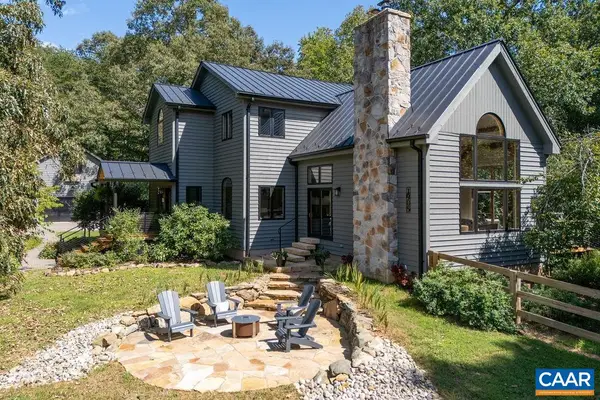 $1,290,000Active4 beds 4 baths5,215 sq. ft.
1905 Craigs Store Rd, Afton, VA 22920
MLS# 681616Listed by: NEST REALTY GROUP $220,000Active4.65 Acres
TBD Pounding Branch Rd, Afton, VA 22920
MLS# 681833Listed by: OLD DOMINION REALTY INC - AUGUSTA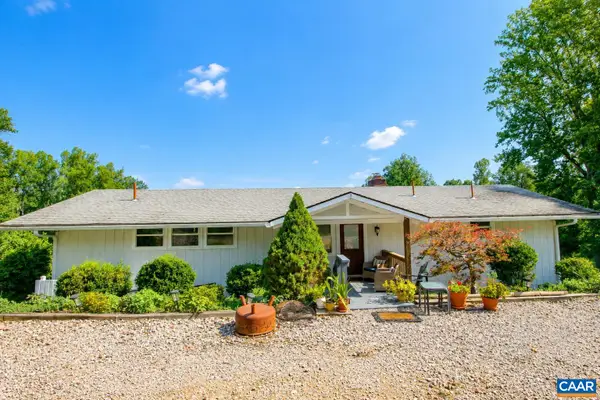 $735,000Active4 beds 3 baths3,050 sq. ft.
8000 Batesville Rd, Afton, VA 22920
MLS# 681592Listed by: SLOAN MANIS REAL ESTATE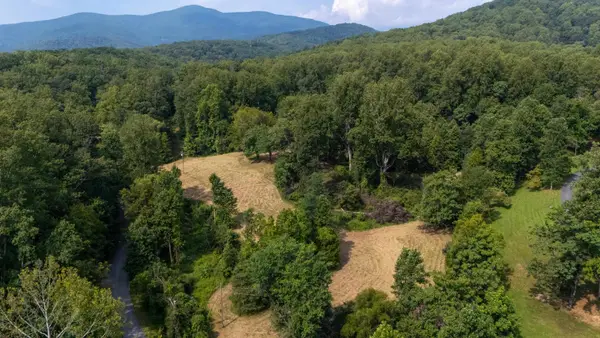 $289,900Active5.68 Acres
188 Pounding Branch Rd, Afton, VA 22920
MLS# 681610Listed by: OLD DOMINION REALTY INC - AUGUSTA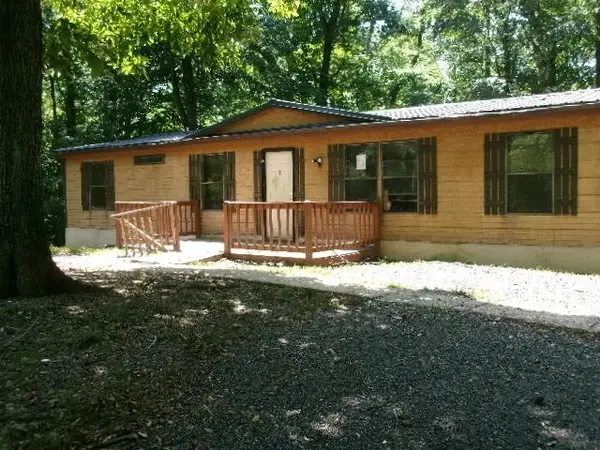 $59,000Pending3 beds 2 baths1,786 sq. ft.
1041 Blundell Hollow Rd, Afton, VA 22920
MLS# 681438Listed by: 1ST CHOICE REAL ESTATE


Protect your home and budget from life's surprises with an Assurant Home Warranty, backed by a partner that supports you through every step of homeownership. Explore Plans.
© 2023 - 2026 ERA Franchise Systems LLC. All rights reserved. ERA Franchise Systems LLC fully supports the principles of the Fair Housing Act and the Equal Opportunity Act. ERA, ERA Real Estate powered, and their respective logos are registered service marks of ERA Franchise Systems LLC. Each office is independently owned and operated.