
267 Tanbark Dr, Afton, VA 22920
Local realty services provided by:ERA Valley Realty
Listed by: caroline revercomb
Office: howard hanna roy wheeler realty co.- charlottesville
MLS#:680772
Source:CHARLOTTESVILLE
Price summary
- Price:$959,000
- Price per sq. ft.:$197.85
About this home
Nestled on beautifully landscaped acres with year-round, Blue Ridge Mountain VIEWS, this meticulously maintained oasis offers exceptional outdoor living and a fully furnished, income producing CARRIAGE HOUSE, all in the heart of popular Nelson tourism venues! Immaculate 4BR main residence features 2x6 construction, oak hardwood floors, CHEF'S KITCHEN with quartz counters and private study with built-ins. A standout feature is the gorgeous SUNROOM with vaulted ceiling and gas fireplace -- a beautiful spot to take in the views! A spacious primary suite includes sitting area, two-sided fireplace, spa-like bath and private balcony overlooking the mountains. One of three additional bedrooms also enjoys balcony access. OUTDOOR SPACES AMAZE! 2 Trex decks, one equipped with a gas grill, heater and fire pit, along with a greenhouse, fenced-in raised garden beds and a custom storage shed. A detached carriage house includes 3-bay garage plus an 864sf apartment: full kitchen, bath, W/D, VIEWS, private deck & lower patio. Great for guests, multigenerational living or STR INCOME! Enjoy the Nelson lifestyle & vacation year-round near award winning wineries and breweries, the AT and more! Extra information in docs!...
Contact an agent
Home facts
- Year built:1996
- Subdivision & Development:NONE
- Listing ID #:680772
- Added:41 day(s) ago
- Updated:September 30, 2026 at 04:10 PM
Rooms and interior
- Bedrooms:5
- Total bathrooms:5
- Full bathrooms:4
- Half bathrooms:1
- Flooring:Ceramic Tile, Hardwood
- Kitchen Description:Gas Range, Kitchen Island, Microwave, Refrigerator, Second Kitchen
- Basement:Yes
- Living area:4,847 sq. ft.
Heating and cooling
- Cooling:Central Air, Heat Pump
- Heating:Central, Forced Air, Heat Pump, Propane
- Central air:Yes
Structure and exterior
- Year built:1996
- Building area:4,847 sq. ft.
- Lot area:3.46 Acres
- Lot Features:Landscaped, Private
- Architectural Style:Traditional
- Construction Materials:Brick, Stick Built
- Foundation Description:Block
- Levels:2 Levels
Schools
- High school:Nelson
- Middle school:Nelson
- Elementary school:Rockfish
Utilities
- Water:Private, Well
- Sewer:Septic Tank
Finances and disclosures
- Price:$959,000
- Price per sq. ft.:$197.85
- Tax amount:$3,685 (2026)
Features and amenities
- Appliances:Dishwasher, Gas Range, Microwave, Refrigerator
- Laundry features:Dryer, Dryer Hookup, Washer, Washer Hookup
- Amenities:Double Pane Windows, Insulated Windows, Screens, Smoke Detector(s)
Parking
- Parking description:Attached, Detached, Garage, Garage Door Opener, Garage Faces Side
- Garage:Yes
- Garage spaces:5
New listings near 267 Tanbark Dr
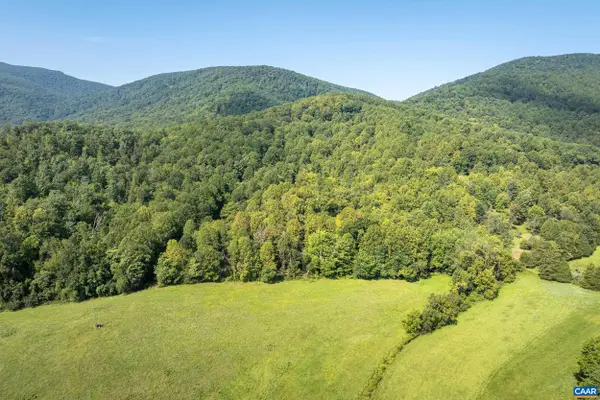 $325,000Active13.35 Acres
LOT C Carlton Ln, Afton, VA 22920
MLS# 681619Listed by: HOWARD HANNA ROY WHEELER REALTY CO.- CHARLOTTESVILLE- New
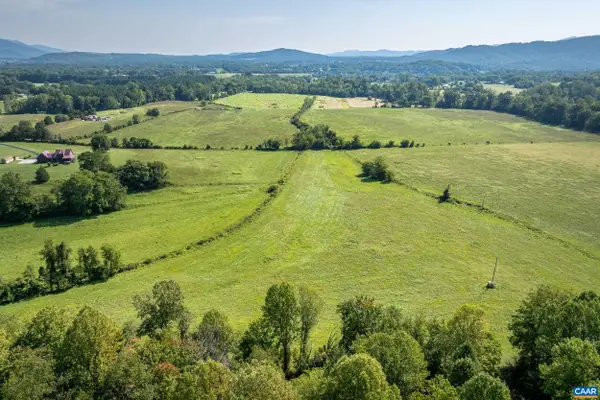 $325,000Active20.05 Acres
LOT B Carlton Ln, Afton, VA 22920
MLS# 682500Listed by: HOWARD HANNA ROY WHEELER REALTY CO.- CHARLOTTESVILLE - New
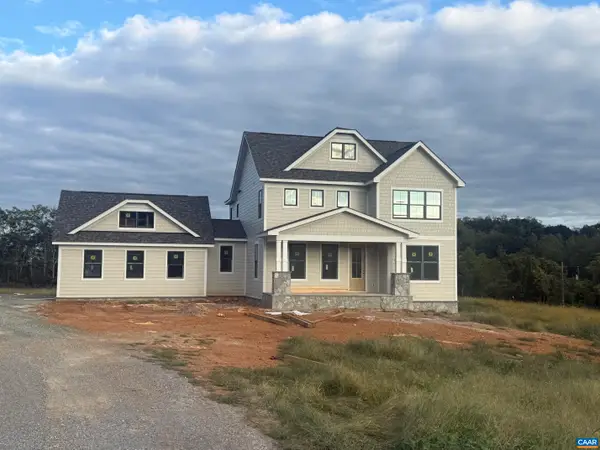 $1,499,000Active5 beds 4 baths4,906 sq. ft.
2224 Stockton Creek Ln, Afton, VA 22920
MLS# 682485Listed by: CORE REAL ESTATE PARTNERS LLC - New
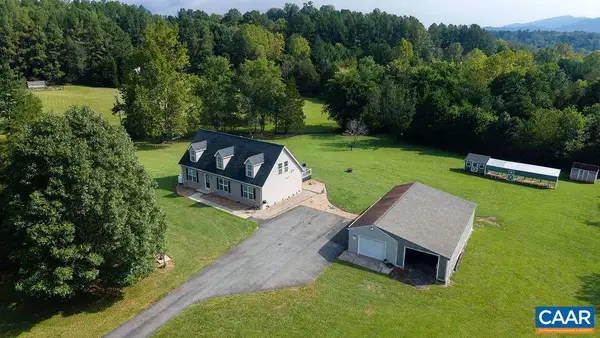 $569,000Active3 beds 2 baths2,746 sq. ft.
676 Rockfish School Ln, Afton, VA 22920
MLS# 682179Listed by: MOUNTAIN AREA NEST REALTY 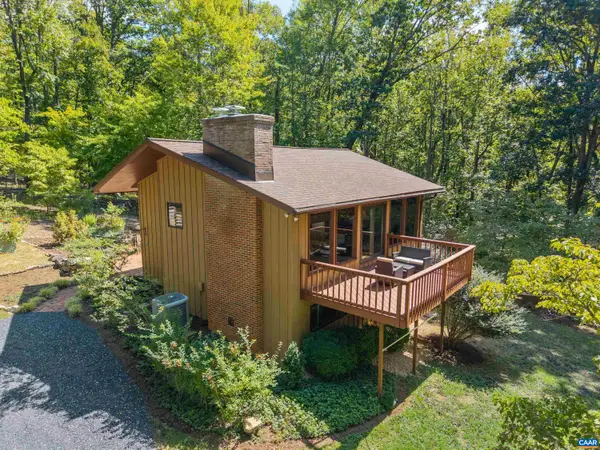 $595,000Pending3 beds 2 baths2,836 sq. ft.
210 Turks Mountain Trl, Afton, VA 22920
MLS# 682029Listed by: NEST REALTY GROUP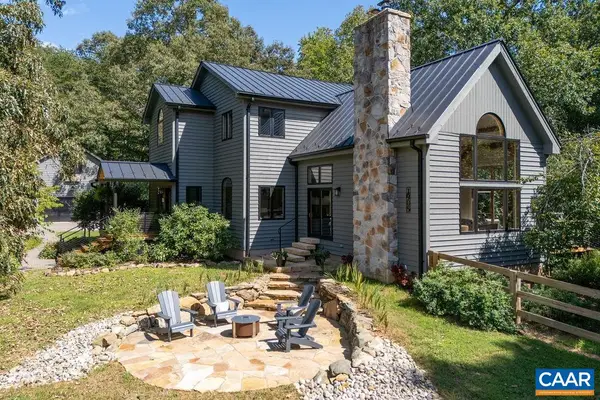 $1,290,000Active4 beds 4 baths5,215 sq. ft.
1905 Craigs Store Rd, Afton, VA 22920
MLS# 681616Listed by: NEST REALTY GROUP $220,000Active4.65 Acres
TBD Pounding Branch Rd, Afton, VA 22920
MLS# 681833Listed by: OLD DOMINION REALTY INC - AUGUSTA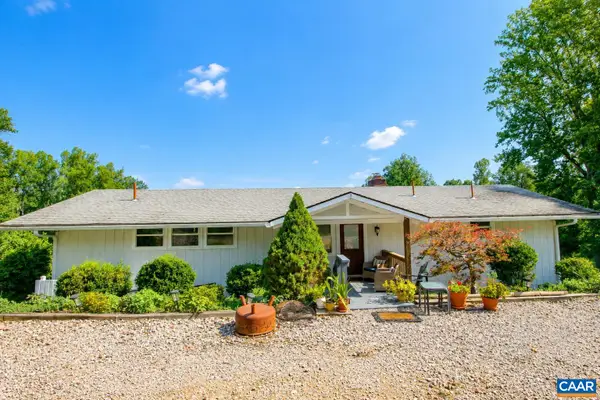 $735,000Active4 beds 3 baths3,050 sq. ft.
8000 Batesville Rd, Afton, VA 22920
MLS# 681592Listed by: SLOAN MANIS REAL ESTATE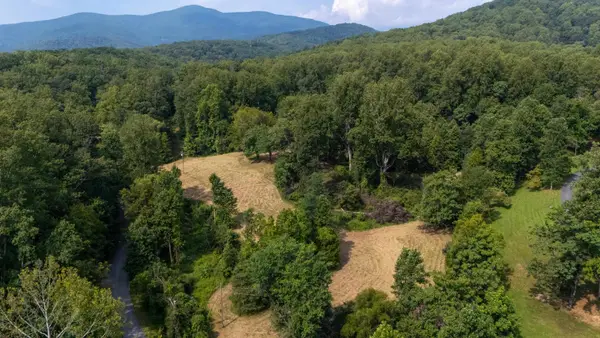 $289,900Active5.68 Acres
188 Pounding Branch Rd, Afton, VA 22920
MLS# 681610Listed by: OLD DOMINION REALTY INC - AUGUSTA $59,000Pending3 beds 2 baths1,786 sq. ft.
1041 Blundell Hollow Rd, Afton, VA 22920
MLS# 681438Listed by: 1ST CHOICE REAL ESTATE


Protect your home and budget from life's surprises with an Assurant Home Warranty, backed by a partner that supports you through every step of homeownership. Explore Plans.
© 2023 - 2026 ERA Franchise Systems LLC. All rights reserved. ERA Franchise Systems LLC fully supports the principles of the Fair Housing Act and the Equal Opportunity Act. ERA, ERA Real Estate powered, and their respective logos are registered service marks of ERA Franchise Systems LLC. Each office is independently owned and operated.