
61 Hillside Ln, Afton, VA 22920
Local realty services provided by:ERA Bill May Realty Company
61 Hillside Ln,Afton, VA 22920
$1,900,000
- 5 Beds
- 5 Baths
- 4,306 sq. ft.
- Single family
- Active
Listed by: francesca san giorgio, catalina san giorgio
Office: four seasons realty 1
MLS#:674061
Source:VA_HRAR
Price summary
- Price:$1,900,000
- Price per sq. ft.:$387.28
About this home
Located in one of the most desirable areas of Afton, Virginia, this stunning 5-bedroom, 4.5-bath home sits atop 20 acres of breathtaking mountain views. Built just two years ago, it offers the perfect blend of modern comfort and serene country living.With no restrictions or HOA, this property is ideal as a private family compound with space for additional homes, or as a picturesque horse farm with a separate barn. Whether you're seeking a primary residence, a weekend retreat, or an income-producing investment, this oasis fits the bill—currently generating a Net income of $95,000 annually.Offered fully furnished and sold turnkey, this exceptional property is ready for you to move in and enjoy from day one.
Contact an agent
Home facts
- Year built:2023
- Subdivision & Development:NONE
- Listing ID #:674061
- Added:183 day(s) ago
- Updated:July 15, 2026 at 05:11 PM
Rooms and interior
- Bedrooms:5
- Total bathrooms:5
- Full bathrooms:4
- Half bathrooms:1
- Flooring:Carpet, Ceramic Tile, Hardwood
- Bathrooms Description:Master Bath - Main Level
- Kitchen Description:Quartz Counter, White Cabinets
- Bedroom Description:Master Bedroom - Main Level
- Basement Description:Finished, Full, Heated, Outside Entrance, Slab, Walk Out, Windows
- Living area:4,306 sq. ft.
Heating and cooling
- Cooling:Central AC, Heat Pump
- Heating:Central Heat, Heat Pump
Structure and exterior
- Roof:Architectural Style
- Year built:2023
- Building area:4,306 sq. ft.
- Lot area:20 Acres
- Foundation Description:Concrete Slab, Poured Concrete
- Levels:1 Story
Schools
- High school:Nelson
- Middle school:Nelson
- Elementary school:Rockfish
Utilities
- Water:Individual Well
- Sewer:Septic Tank
Finances and disclosures
- Price:$1,900,000
- Price per sq. ft.:$387.28
- Tax amount:$6,876 (2025)
Features and amenities
- Laundry features:Dryer, Dryer Hookup, Washer, Washer Hookup
Parking
- Garage spaces:2
New listings near 61 Hillside Ln
- New
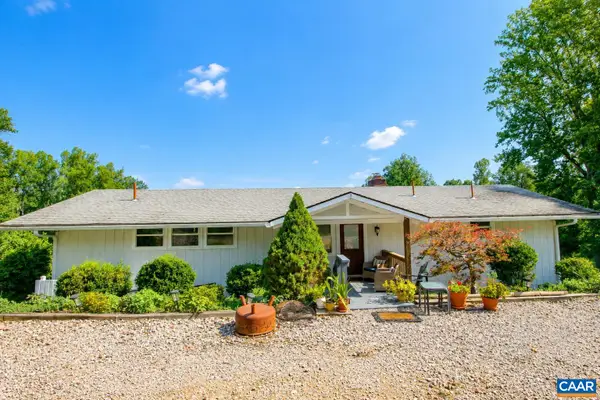 $735,000Active4 beds 3 baths3,050 sq. ft.
8000 Batesville Rd, Afton, VA 22920
MLS# 681592Listed by: SLOAN MANIS REAL ESTATE - New
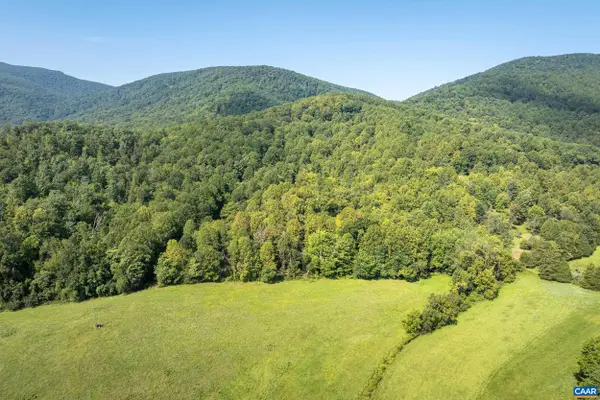 $325,000Active13.35 Acres
TBD Carlton Ln, Afton, VA 22920
MLS# 681619Listed by: HOWARD HANNA ROY WHEELER REALTY CO.- CHARLOTTESVILLE - New
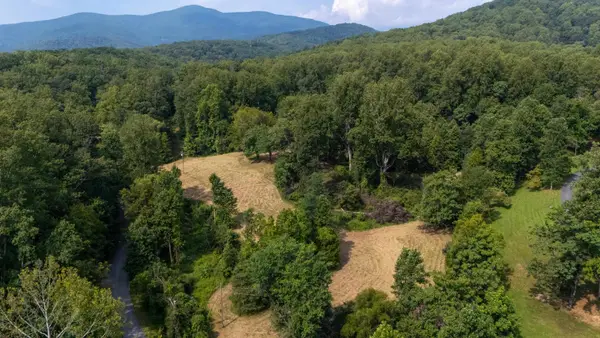 $289,900Active5.68 Acres
188 Pounding Branch Rd, Afton, VA 22920
MLS# 681610Listed by: OLD DOMINION REALTY INC - AUGUSTA - New
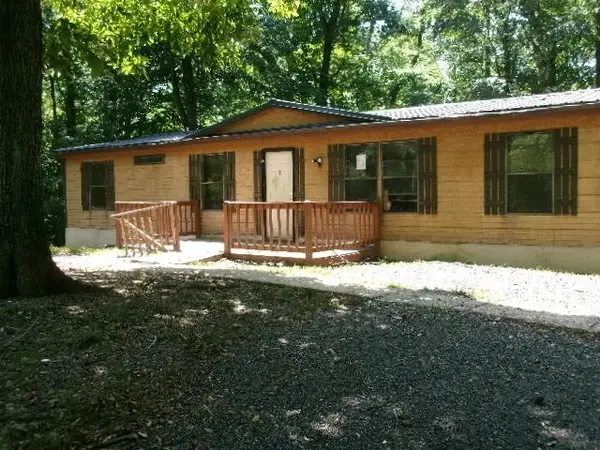 $59,000Active3 beds 2 baths1,786 sq. ft.
1041 Blundell Hollow Rd, Afton, VA 22920
MLS# 681438Listed by: 1ST CHOICE REAL ESTATE 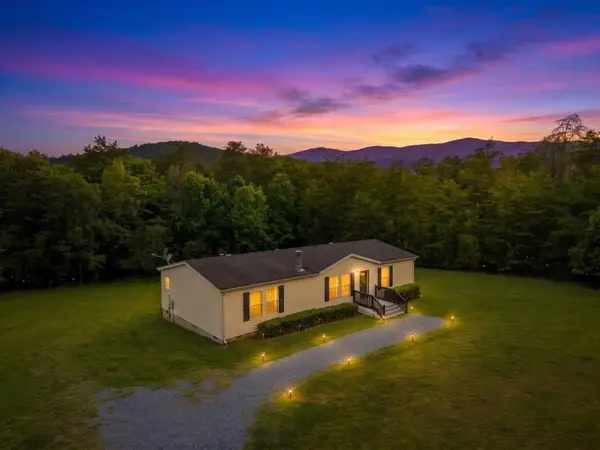 $359,900Active3 beds 2 baths1,512 sq. ft.
1508 Pughs Store Rd, Afton, VA 22920
MLS# 681315Listed by: RE/MAX ADVANTAGE-WAYNESBORO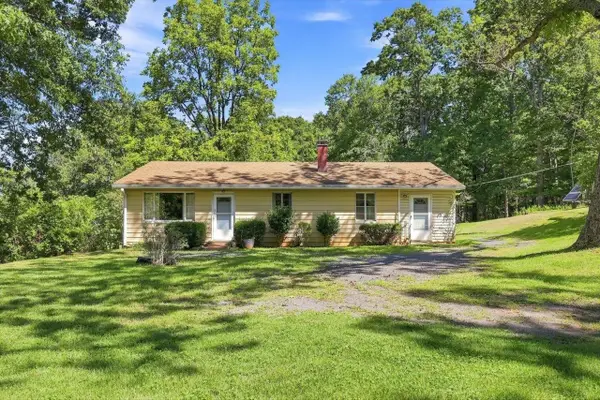 $279,900Pending3 beds 1 baths2,816 sq. ft.
2179 Greenfield Rd, Afton, VA 22920
MLS# 681235Listed by: LONG & FOSTER REAL ESTATE INC STAUNTON/WAYNESBORO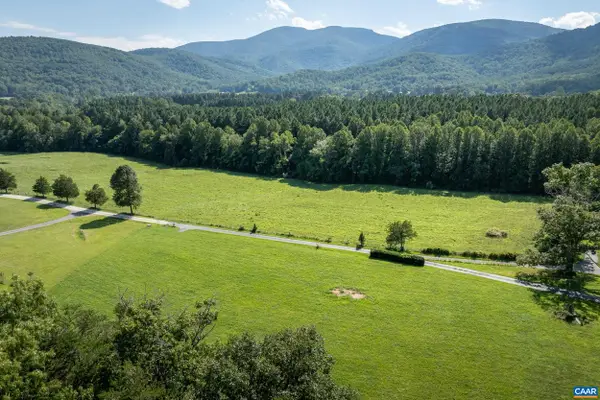 $239,000Pending2.01 Acres
TBD Hatties Ln, Afton, VA 22920
MLS# 681156Listed by: HOWARD HANNA ROY WHEELER REALTY CO.- CHARLOTTESVILLE- Open Sat, 1 to 3pm
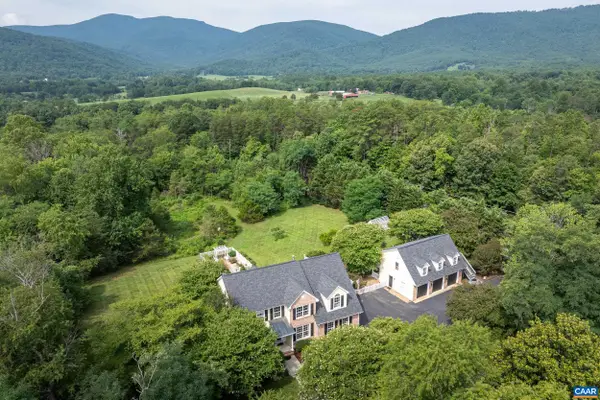 $989,000Active5 beds 5 baths4,847 sq. ft.
267 Tanbark Dr, Afton, VA 22920
MLS# 680772Listed by: HOWARD HANNA ROY WHEELER REALTY CO.- CHARLOTTESVILLE 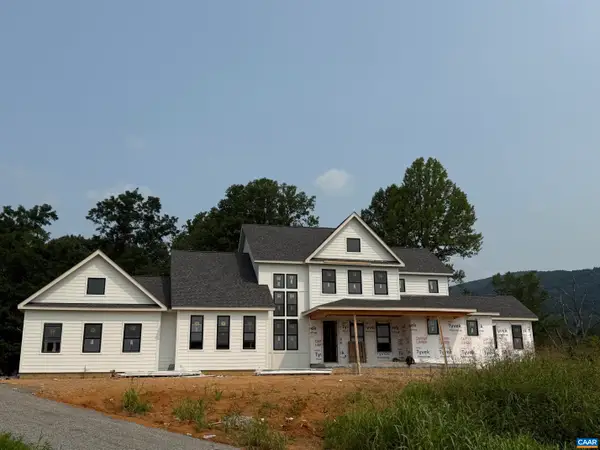 $1,875,000Active5 beds 6 baths7,747 sq. ft.
2075 Stockton Creek Ln, Afton, VA 22920
MLS# 680311Listed by: CORE REAL ESTATE PARTNERS LLC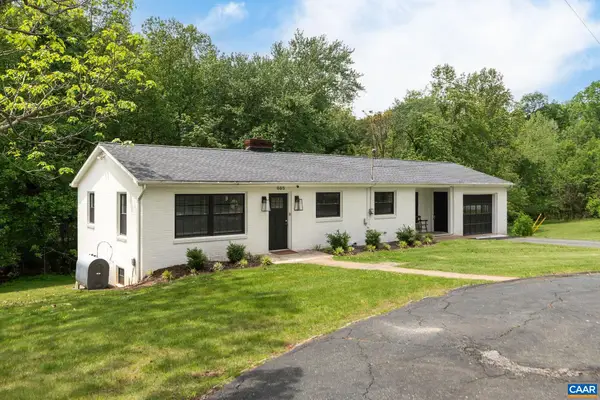 $599,900Pending5 beds 2 baths2,750 sq. ft.
665 Tanbark Dr, Afton, VA 22920
MLS# 680189Listed by: PEAK REALTY VIRGINIA, LLC


Protect your home and budget from life's surprises with an Assurant Home Warranty, backed by a partner that supports you through every step of homeownership. Explore Plans.
© 2023 - 2026 ERA Franchise Systems LLC. All rights reserved. ERA Franchise Systems LLC fully supports the principles of the Fair Housing Act and the Equal Opportunity Act. ERA, ERA Real Estate powered, and their respective logos are registered service marks of ERA Franchise Systems LLC. Each office is independently owned and operated.