
676 Rockfish School Ln, Afton, VA 22920
Local realty services provided by:Napier Realtors ERA
676 Rockfish School Ln,Afton, VA 22920
$569,000
- 3 Beds
- 2 Baths
- 3,737 sq. ft.
- Single family
- Active
Listed by: yvette stafford
Office: mountain area nest realty
MLS#:682179
Source:CHARLOTTESVILLE
Price summary
- Price:$569,000
- Price per sq. ft.:$152.26
About this home
Come home to 4.07 private acres made up of two distinct lots divided by a year-round creek. This Afton property is just a short walk to the Rockfish Valley Community Center playground and Trager Brothers Coffee, with Nelson County's 151 corridor of wineries, breweries, cideries, and farm-to-table dining only minutes away. Built in 2000, the home offers 3 bedrooms, 2 full baths, and a versatile upstairs family room with an extra bonus room, plus layered Blue Ridge Mountain views. The showstopper is the sprawling back deck that overlooks a wide-open backyard — perfect for entertaining, morning coffee, or taking in the scenery. Inside, a gas fireplace keeps the living room cozy, and the first-floor primary suite features a tiled walk-in shower. A detached garage/shop with a walk-in cooler offers storage, and the creek dividing the two lots adds privacy and flexibility. 676 Rockfish School Ln delivers mountain views, an incredible deck and yard, and room to spread out, near Wintergreen and the 151 corridor. Shown by appointment....
Contact an agent
Home facts
- Year built:2000
- Subdivision & Development:DRAKE
- Listing ID #:682179
- Added:1 day(s) ago
- Updated:September 22, 2026 at 03:00 PM
Rooms and interior
- Bedrooms:3
- Total bathrooms:2
- Full bathrooms:2
- Flooring:Carpet, Ceramic Tile, Laminate, Linoleum, Wood
- Kitchen Description:Gas Range, Microwave, Refrigerator
- Living area:3,737 sq. ft.
Heating and cooling
- Cooling:Central Air, Wall Units
- Heating:Central, Wall Furnace
- Central air:Yes
Structure and exterior
- Year built:2000
- Building area:3,737 sq. ft.
- Lot area:4.07 Acres
- Architectural Style:Traditional
- Construction Materials:Modular Prefab, Vinyl Siding
- Foundation Description:Block
- Levels:1.5 Stories
Schools
- High school:Nelson
- Middle school:Nelson
- Elementary school:Rockfish
Utilities
- Water:Private, Well
- Sewer:Conventional Sewer
Finances and disclosures
- Price:$569,000
- Price per sq. ft.:$152.26
- Tax amount:$2,286 (2026)
Features and amenities
- Appliances:Dishwasher, Gas Range, Microwave, Refrigerator
- Laundry features:Dryer, Washer
Parking
- Parking description:Detached, Garage, Heated Garage
- Garage:Yes
- Garage spaces:1
New listings near 676 Rockfish School Ln
- New
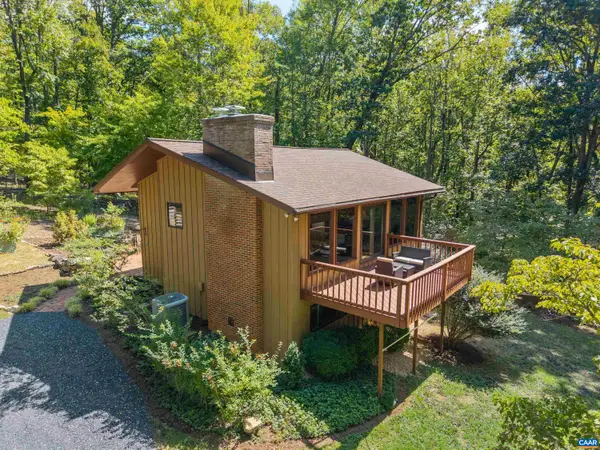 $595,000Active3 beds 2 baths2,836 sq. ft.
210 Turks Mountain Trl, Afton, VA 22920
MLS# 682029Listed by: NEST REALTY GROUP 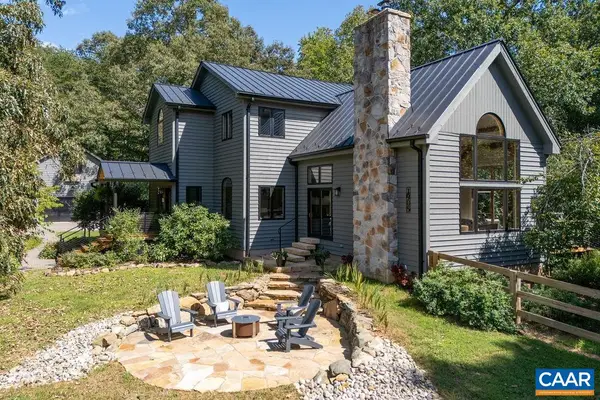 $1,290,000Active4 beds 4 baths5,215 sq. ft.
1905 Craigs Store Rd, Afton, VA 22920
MLS# 681616Listed by: NEST REALTY GROUP- New
 $220,000Active4.65 Acres
TBD Pounding Branch Rd, Afton, VA 22920
MLS# 681833Listed by: OLD DOMINION REALTY INC - AUGUSTA 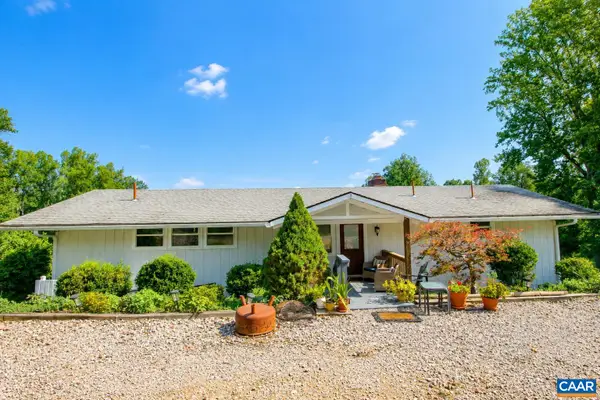 $735,000Active4 beds 3 baths3,050 sq. ft.
8000 Batesville Rd, Afton, VA 22920
MLS# 681592Listed by: SLOAN MANIS REAL ESTATE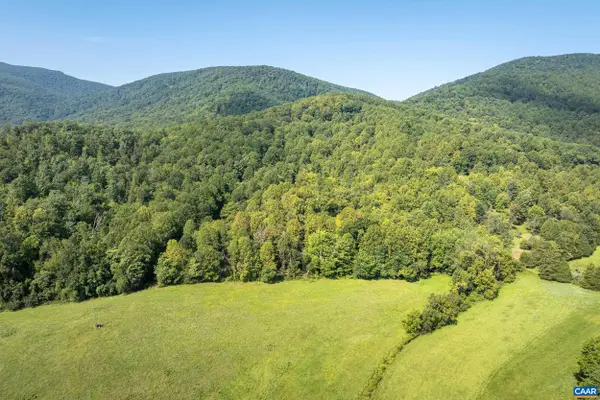 $325,000Active13.35 Acres
TBD Carlton Ln, Afton, VA 22920
MLS# 681619Listed by: HOWARD HANNA ROY WHEELER REALTY CO.- CHARLOTTESVILLE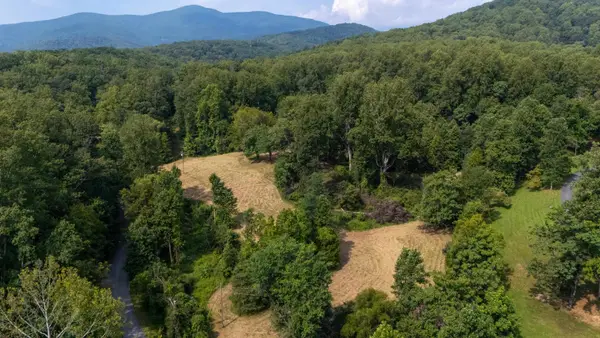 $289,900Active5.68 Acres
188 Pounding Branch Rd, Afton, VA 22920
MLS# 681610Listed by: OLD DOMINION REALTY INC - AUGUSTA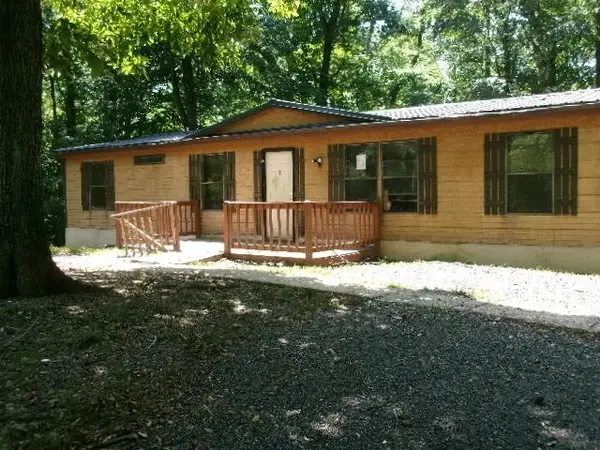 $59,000Pending3 beds 2 baths1,786 sq. ft.
1041 Blundell Hollow Rd, Afton, VA 22920
MLS# 681438Listed by: 1ST CHOICE REAL ESTATE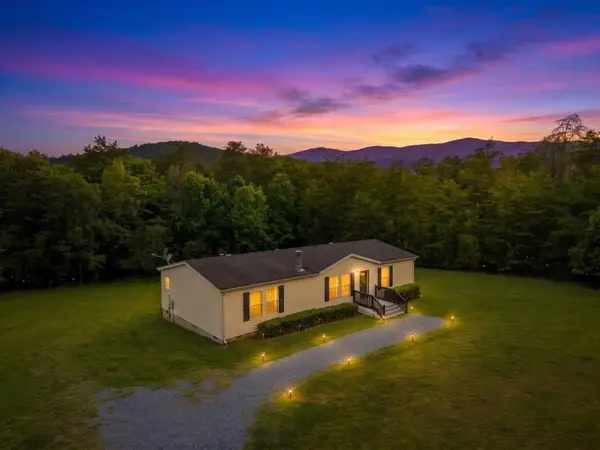 $359,900Active3 beds 2 baths1,512 sq. ft.
1508 Pughs Store Rd, Afton, VA 22920
MLS# 681315Listed by: RE/MAX ADVANTAGE-WAYNESBORO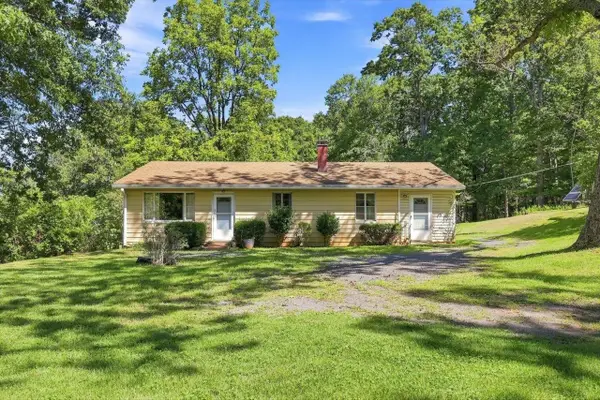 $279,900Pending3 beds 1 baths2,816 sq. ft.
2179 Greenfield Rd, Afton, VA 22920
MLS# 681235Listed by: LONG & FOSTER REAL ESTATE INC STAUNTON/WAYNESBORO


Protect your home and budget from life's surprises with an Assurant Home Warranty, backed by a partner that supports you through every step of homeownership. Explore Plans.
© 2023 - 2026 ERA Franchise Systems LLC. All rights reserved. ERA Franchise Systems LLC fully supports the principles of the Fair Housing Act and the Equal Opportunity Act. ERA, ERA Real Estate powered, and their respective logos are registered service marks of ERA Franchise Systems LLC. Each office is independently owned and operated.