
24646 Jackalope Ter, Aldie, VA 20105
Local realty services provided by:ERA Valley Realty
24646 Jackalope Ter,Aldie, VA 20105
$525,000
- 3 Beds
- 4 Baths
- 2,208 sq. ft.
- Townhouse
- Active
Listed by: michael c rush
Office: long & foster real estate, inc.
MLS#:VALO2135790
Source:BRIGHTMLS
Price summary
- Price:$525,000
- Price per sq. ft.:$237.77
- Monthly HOA dues:$108
About this home
PROPERTY SHOWS IMMACULATE FROM TOP TO BOTTOM*OPEN, LIGHT & BRIGHT THROUGHOUT*3 BEDROOMS, 3.5 BATHS & EXTENDED 1 CAR GARAGE*COVERED FRONT ENTRANCE*FRESHLY PAINTED, BRAND NEW PLUSH WALL TO WALL CARPETING & PAD THROUGHOUT & LOWER LEVEL WIDE PLANK FLOORING-2023*FULLY FINISHED LOWER LEVEL REC ROOM WITH GAS FIRELACE WITH MANTEL & FULL BATH WITH 12X12 CERAMIC TILE FLOORING*WALK OUT TO REAR YARD*WIDE PLANK FLOORING & 9 FOOT CEILINGS ON MAIN LEVEL*LARGE GOURMET KITCHEN WITH BREAKFAST BAR WITH PENDANT LIGHTS, GRANITE COUNTERTOPS, ALL STAINLESS STEEL APLLIANCES, 42 INCH CABINETS & DOUBLE DOOR PANTRY*LARGE OPEN FAMILY ROOM WITH CEILING FAN*WALK OUT TO REAR DECK*2 BEDROOMS SHARE FULL BATH WITH 12X12 CERAMIC TILE FLOORING ON UPPER LEVEL*TOP LEVEL PRIMARY BEDROOM WITH TRAY CEILING, CEILING FAN & WALK IN CLOSET*PRIMARY BATH WITH 12X12 CERAMIC TILE FLOORING, SEPARATE SHOWER & OVERSIZED TWO PERSON TUB*FULL SIZED WASHER & DRYER ON TOP LEVEL FOR CONEVIENCE*LOCATED NEAR STONE RIDGE SHOPPING CENTER WITH SHOPPING, RETAIL, RESTAURANTS & GROCERY STORE*LOCATED NEXT TO STONE SPRINGS HOSPITAL & MEDICAL CENTER*...
Contact an agent
Home facts
- Year built:2014
- Subdivision & Development:SUMMERWALK AT STONE RIDGE
- Listing ID #:VALO2135790
- Added:44 day(s) ago
- Updated:October 17, 2026 at 02:09 PM
Rooms and interior
- Bedrooms:3
- Total bathrooms:4
- Full bathrooms:3
- Half bathrooms:1
- Flooring:Carpet, Ceramic Tile, Hardwood
- Kitchen Description:Breakfast Area, Built-In Microwave, Carpet, Dishwasher, Disposal, Exhaust Fan, Icemaker, Kitchen - Gourmet, Kitchen - Island, Kitchen - Table Space, Microwave, Oven/Range - Gas, Recessed Lighting, Refrigerator, Stainless Steel Appliances, Stove, Upgraded Countertops
- Bedroom Description:Carpet, Primary Bedroom, Walk In Closet(s)
- Basement:Yes
- Basement Description:Fully Finished, Walkout Level
- Living area:2,208 sq. ft.
Heating and cooling
- Cooling:Ceiling Fan(s), Central A/C
- Heating:Forced Air, Natural Gas
Structure and exterior
- Roof:Shingle
- Year built:2014
- Building area:2,208 sq. ft.
- Architectural Style:Traditional
- Construction Materials:Vinyl Siding
- Exterior Features:Deck(s)
- Foundation Description:Slab
- Levels:4 Story
Schools
- High school:JOHN CHAMPE
- Middle school:GUM SPRING
- Elementary school:ARCOLA
Utilities
- Water:Public
- Sewer:Public Sewer
Finances and disclosures
- Price:$525,000
- Price per sq. ft.:$237.77
- Tax amount:$4,171 (2026)
Features and amenities
- Laundry features:Dryer, Washer
- Amenities:Carpet, Ceiling Fan(s), Recessed Lighting
Parking
- Parking description:Attached Garage, Garage - Front Entry
- Garage:Yes
- Garage spaces:1
New listings near 24646 Jackalope Ter
- Coming Soon
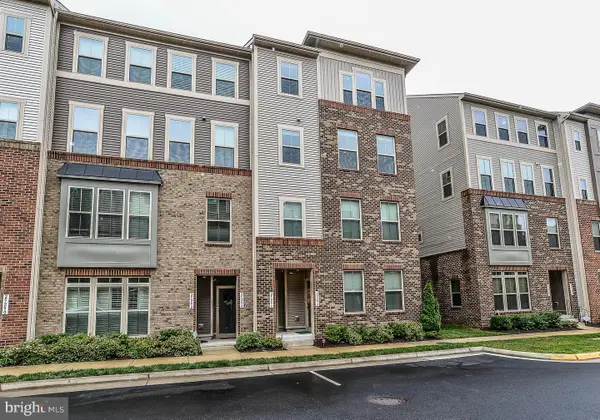 $545,900Coming Soon3 beds 3 baths2,710 sq. ft.
25296 Gray Poplar Ter, ALDIE, VA 20105
MLS# VALO2138610Listed by: PACIFIC REALTY - Coming Soon
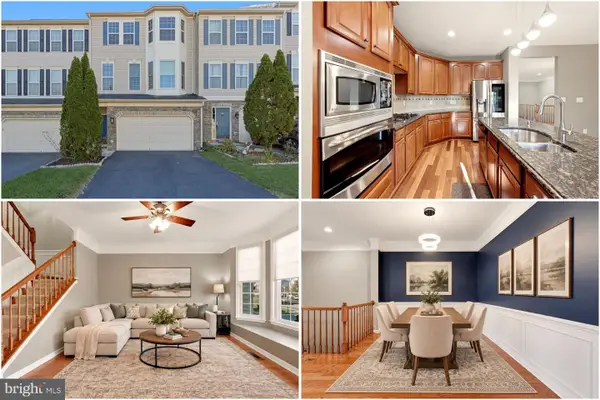 $725,000Coming Soon3 beds 4 baths2,718 sq. ft.
25082 Magnetite Ter, ALDIE, VA 20105
MLS# VALO2138476Listed by: KELLER WILLIAMS REALTY - Coming Soon
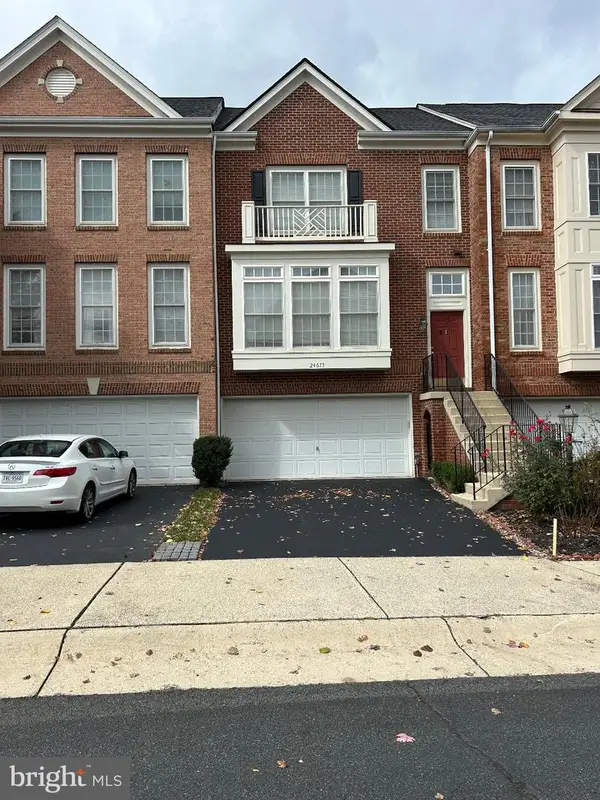 $737,000Coming Soon4 beds 4 baths2,754 sq. ft.
24677 Kings Canyon Sq, ALDIE, VA 20105
MLS# VALO2137812Listed by: SAMSON PROPERTIES - Coming Soon
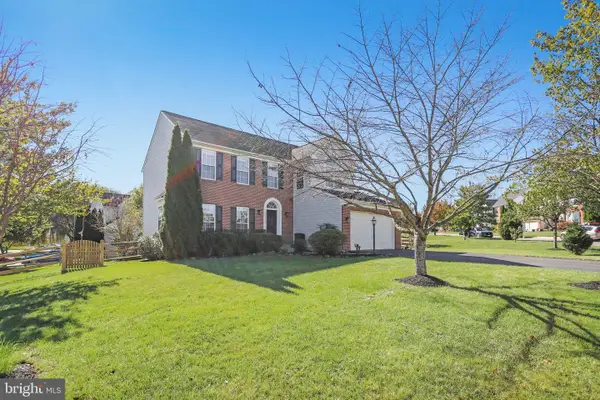 $935,000Coming Soon5 beds 4 baths3,344 sq. ft.
25476 Balagat Pl, ALDIE, VA 20105
MLS# VALO2138100Listed by: KELLER WILLIAMS REALTY - Coming Soon
 $635,000Coming Soon3 beds 4 baths2,287 sq. ft.
42128 Fremont Preserve Sq, ALDIE, VA 20105
MLS# VALO2135008Listed by: SAMSON PROPERTIES - Open Sun, 1 to 3pmNew
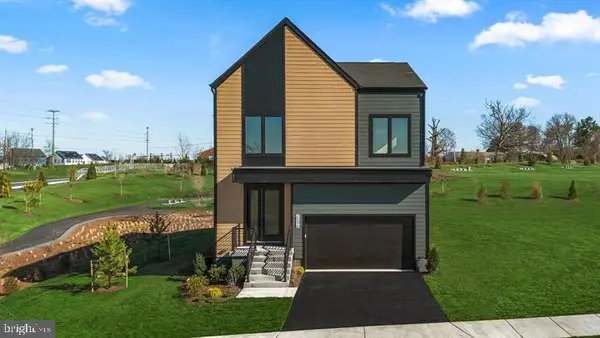 $1,079,990Active4 beds 6 baths3,466 sq. ft.
25622 Ambrose Tree Pl, ALDIE, VA 20105
MLS# VALO2138460Listed by: REDFIN CORPORATION - New
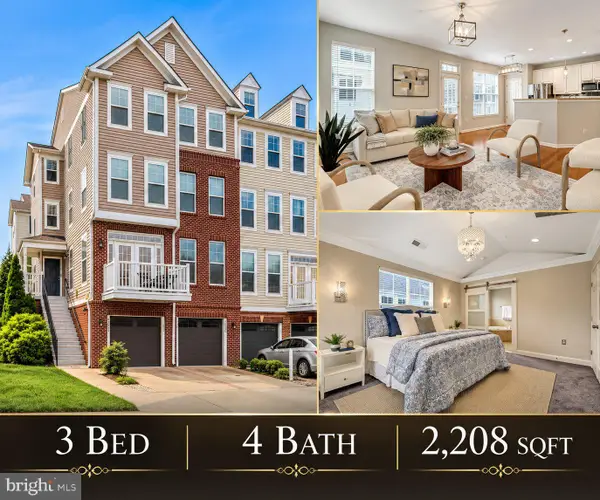 $509,000Active3 beds 4 baths2,208 sq. ft.
42203 Shorecrest Ter, ALDIE, VA 20105
MLS# VALO2138336Listed by: REAL BROKER, LLC - New
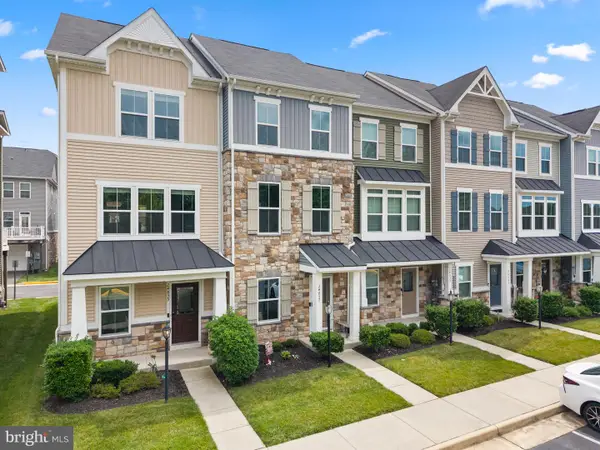 $599,000Active3 beds 4 baths1,980 sq. ft.
24857 Coats Sq, ALDIE, VA 20105
MLS# VALO2138184Listed by: PEARSON SMITH REALTY, LLC  $1,649,980Pending6 beds 5 baths5,461 sq. ft.
24938 Dahlia Manor Pl, ALDIE, VA 20105
MLS# VALO2138150Listed by: SAMSON PROPERTIES- Open Sat, 11am to 1pmNew
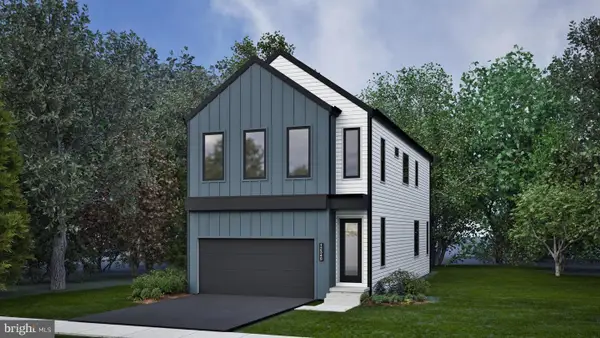 $899,990Active4 beds 4 baths2,587 sq. ft.
42119 Tendulkar Ct #homesite 36, ALDIE, VA 20105
MLS# VALO2138454Listed by: IKON REALTY


Protect your home and budget from life's surprises with an Assurant Home Warranty, backed by a partner that supports you through every step of homeownership. Explore Plans.
© 2023 - 2026 ERA Franchise Systems LLC. All rights reserved. ERA Franchise Systems LLC fully supports the principles of the Fair Housing Act and the Equal Opportunity Act. ERA, ERA Real Estate powered, and their respective logos are registered service marks of ERA Franchise Systems LLC. Each office is independently owned and operated.