
24745 Stone Station Ter, Aldie, VA 20105
Local realty services provided by:ERA OakCrest Realty, Inc.
24745 Stone Station Ter,Aldie, VA 20105
$514,927
- 3 Beds
- 3 Baths
- 1,870 sq. ft.
- Townhouse
- Active
Listed by: dorry kee
Office: re/max executives
MLS#:VALO2134324
Source:BRIGHTMLS
Price summary
- Price:$514,927
- Price per sq. ft.:$275.36
About this home
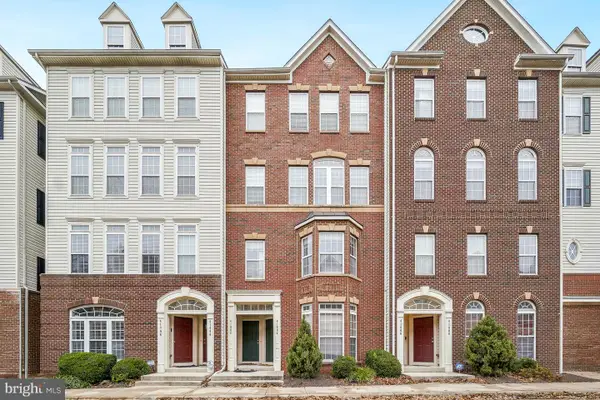
Beautifully updated and move in ready, this 3 bedroom, 2.5 bath townhome-style condo offers 1870 sq feet of light- filled living space in sought after Stone Ridge! Features include new windows, fresh paint, updated flooring, a recently replaced HVAC system and water heater, granite countertops, stainless steel appliances, and a luxurious primary suite with Jacuzzi tub!. Laundry is on the bedroom level! Enjoy nature preserve views, a private, large 6x12 balcony! Parking includes an attached garage, driveway and passes for 2 additional spots in the street! This is a resort-style community offers walking distance to shops, dining, Stone Spring Hospital Center and more! A rare blend of comfort, convenience and lifestyle! Residents enjoy pools, fitness centers, trails, tennis courts and clubhouses. There are regular communications from the association for all the community events! Coming soon is a new two story clubhouse featuring a saltwater pool, gym, and more! Outdoor enthusiasts will appreciate the proximity to parks, hiking trails, Sky Meadow, Bull Run Mountain and Weather Mountain! Located conveniently off Route 50 with easy access to Route 15 and Route 28, Loudoun County Parkway, and Dulles Airport!...
Contact an agent
Home facts
- Year built:2003
- Subdivision & Development:AMBER SPRING CONDOMINIUMS
- Listing ID #:VALO2134324
- Added:1 day(s) ago
- Updated:November 18, 2026 at 03:19 PM
Rooms and interior
- Bedrooms:3
- Total bathrooms:3
- Full bathrooms:2
- Half bathrooms:1
- Flooring:Carpet, Laminate Plank
- Dining Description:Combination Dining/Living, Dining Area
- Bathrooms Description:Bathroom 2, Primary Bath(s), Primary Bathroom
- Kitchen Description:Breakfast Area, Built-In Microwave, Carpet, Dishwasher, Disposal, Exhaust Fan, Icemaker, Kitchen - Eat-In, Kitchen - Gourmet, Kitchen - Island, Microwave, Oven - Self Cleaning, Oven/Range - Gas, Range Hood, Recessed Lighting, Refrigerator, Stainless Steel Appliances, Stove, Water Heater
- Bedroom Description:Carpet, Primary Bedroom, Walk In Closet(s)
- Living area:1,870 sq. ft.
Heating and cooling
- Cooling:Ceiling Fan(s), Central A/C
- Heating:90% Forced Air, Natural Gas
Structure and exterior
- Year built:2003
- Building area:1,870 sq. ft.
- Exterior Features:Balcony
- Levels:3 Story
Schools
- High school:JOHN CHAMPE
- Middle school:MERCER
- Elementary school:ARCOLA
Utilities
- Water:Public
- Sewer:Public Sewer
Finances and disclosures
- Price:$514,927
- Price per sq. ft.:$275.36
- Tax amount:$3,673 (2026)
Features and amenities
- Laundry features:Dryer, Dryer - Electric, Dryer - Front Loading, Dryer In Unit, Laundry, Washer, Washer - Front Loading, Washer In Unit
- Amenities:Carpet, Ceiling Fan(s), Double Hung Windows, Recessed Lighting
Parking
- Parking description:Attached Garage, Garage - Rear Entry, Garage Door Opener, On Street, Paved Driveway, Permit Included
- Garage:Yes
- Garage spaces:1
New listings near 24745 Stone Station Ter
- Coming Soon
 $500,000Coming Soon3 beds 3 baths2,078 sq. ft.
24753 Stone Station Ter #110, ALDIE, VA 20105
MLS# VALO2140054Listed by: SAMSON PROPERTIES - Coming Soon
 $779,000Coming Soon3 beds 3 baths2,608 sq. ft.
41889 Diamondleaf Ter, ALDIE, VA 20105
MLS# VALO2139610Listed by: STORY HOUSE REAL ESTATE - New
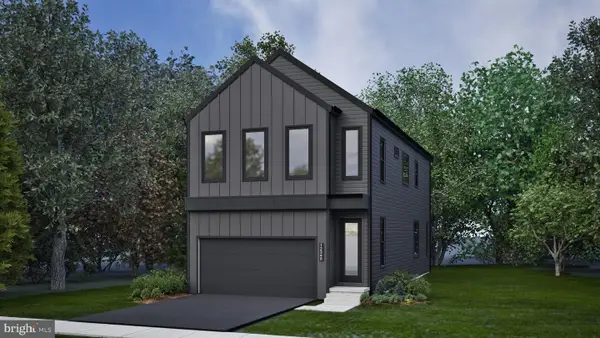 $917,432Active4 beds 4 baths2,587 sq. ft.
42122 Tendulkar Ct #homesite 32, ALDIE, VA 20105
MLS# VALO2140222Listed by: PEARSON SMITH REALTY, LLC - New
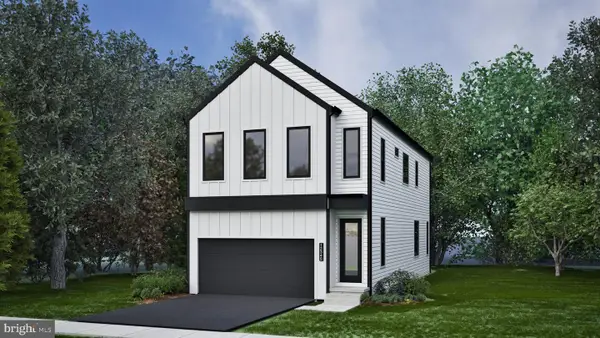 $955,990Active4 beds 4 baths2,587 sq. ft.
42130 Tendulkar Ct #homesite 34, ALDIE, VA 20105
MLS# VALO2140224Listed by: PEARSON SMITH REALTY, LLC - New
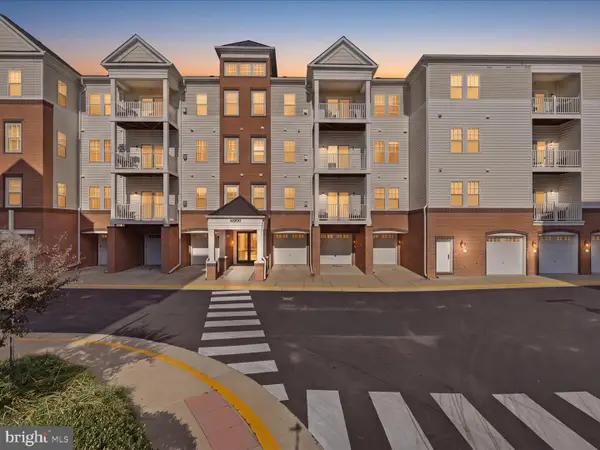 $455,000Active2 beds 2 baths1,570 sq. ft.
41900 Metamorphic Sq #304, ALDIE, VA 20105
MLS# VALO2140138Listed by: RE/MAX DISTINCTIVE REAL ESTATE, INC.  $1,999,999Pending6 beds 6 baths6,754 sq. ft.
40827 Tulip Poplar Pl, ALDIE, VA 20105
MLS# VALO2137136Listed by: SAMSON PROPERTIES- New
 $445,000Active2 beds 3 baths1,472 sq. ft.
41941 Blue Flag Ter, ALDIE, VA 20105
MLS# VALO2139780Listed by: EXP REALTY, LLC - New
 $750,000Active3 beds 4 baths2,842 sq. ft.
25397 Lisa Ter, ALDIE, VA 20105
MLS# VALO2138984Listed by: COMPASS - New
 $475,000Active3 beds 3 baths1,678 sq. ft.
41804 Inspiration Ter, ALDIE, VA 20105
MLS# VALO2139788Listed by: SAMSON PROPERTIES


Protect your home and budget from life's surprises with an Assurant Home Warranty, backed by a partner that supports you through every step of homeownership. Explore Plans.
© 2023 - 2026 ERA Franchise Systems LLC. All rights reserved. ERA Franchise Systems LLC fully supports the principles of the Fair Housing Act and the Equal Opportunity Act. ERA, ERA Real Estate powered, and their respective logos are registered service marks of ERA Franchise Systems LLC. Each office is independently owned and operated.