
25995 Lilac Oaks Pl, Aldie, VA 20105
Local realty services provided by:ERA Martin Associates
25995 Lilac Oaks Pl,Aldie, VA 20105
$1,407,000
- 6 Beds
- 5 Baths
- 6,102 sq. ft.
- Single family
- Coming Soon
Upcoming open houses
- Sat, Oct 0302:00 pm - 04:00 pm
Listed by: diana artemis
Office: national realty, llc.
MLS#:VALO2137384
Source:BRIGHTMLS
Price summary
- Price:$1,407,000
- Price per sq. ft.:$230.58
- Monthly HOA dues:$134
About this home
This beautiful 6-bedroom plus office and a movie room as well as 5 full bath home has the Lightridge High School pyramid. The home style has an open-plan kitchen and living area, quartz counter-tops throughout the home, oversized primary bedroom with a balcony/patio and an impressive bath to include a jacuzzi tub, plenty of storage throughout the home which itself has been extensively remodeled to include modern architectural accents while retaining the classic influences of grace and style. Every floor echoes the inspiring design details of an open-floor plan, high ceilings, including cathedral and 9 ft. ceilings, an abundance of windows, moldings and recessed lighting. Oversized Trex deck and a built-in gazebo can be used for large gatherings. In addition to landscape improvements outdoor, smart recent [2025-2026] enhancements include new kitchen and laundry appliances, new AC unit, electrical & plumbing work, new hardwood & engineering wood flooring on the upper & lower levels in all bedrooms, renovated all levels with recessed lights and a new ceiling and wall color palette throughout the home. Wow! Here is over 6K square feet of quality living on three finished levels. This premier home is set on a desirable lot that BACKS TO TREES for year-round views and privacy. Enjoy unobstructed seasonal changes every day from spring’s buds to summer’s full leaves to fall’s glorious color to winter’s calm neutral canvas. Community amenities include playgrounds, walking paths, gazebos, two community pools and a tennis court. The home is located within a short drive to Cox Farms and a 15-20 drive to local vineyards, breweries and to a variety of shops and restaurants. The nearby Bull Run area offers many historical sites, scenic parks, and golfing. Don’t’ wait any longer, you’ve found your home!...
Contact an agent
Home facts
- Year built:2017
- Subdivision & Development:DULLES FARMS COMMUNITY ASSOCIATION
- Listing ID #:VALO2137384
- Updated:September 28, 2026 at 10:40 AM
Rooms and interior
- Bedrooms:6
- Total bathrooms:5
- Full bathrooms:5
- Rooms Total:9
- Flooring:Engineered Wood, Hardwood
- Kitchen Description:Built-In Microwave, Built-In Range, Cooktop, Dishwasher, ENERGY STAR Dishwasher, ENERGY STAR Refrigerator, Energy Efficient Appliances, Microwave, Oven - Wall, Oven/Range - Electric, Six Burner Stove, Water Heater
- Basement:Yes
- Basement Description:Fully Finished, Walkout Level
- Living area:6,102 sq. ft.
Heating and cooling
- Cooling:Central A/C
- Heating:Central, Natural Gas
Structure and exterior
- Roof:Shingle
- Year built:2017
- Building area:6,102 sq. ft.
- Lot area:0.22 Acres
- Lot Features:Backs to Trees, Suburban
- Architectural Style:Colonial
- Construction Materials:Masonry
- Exterior Features:Balcony, Deck(s), Exterior Lighting, Gutter System, Lawn Sprinkler, Porch(es)
- Foundation Description:Permanent, Stone
- Levels:3 Story
Schools
- High school:LIGHTRIDGE
- Middle school:WILLARD
- Elementary school:BUFFALO TRAIL
Utilities
- Water:Public
- Sewer:Public Sewer
Finances and disclosures
- Price:$1,407,000
- Price per sq. ft.:$230.58
- Tax amount:$9,961 (2026)
Features and amenities
- Laundry features:Dryer, Dryer - Front Loading, Dryer - Gas, ENERGY STAR Clothes Washer, Washer
- Amenities:200+ Amp Service, Electric Available, Insulated Windows, Natural Gas Available, Security System, Smoke Detector, Underground Utilities
Parking
- Parking description:Asphalt Driveway, Attached Garage, Garage - Front Entry, Paved Driveway, Public
- Garage:Yes
- Garage spaces:2
New listings near 25995 Lilac Oaks Pl
- Coming Soon
 $699,999Coming Soon3 beds 3 baths2,414 sq. ft.
24861 Helms Ter, ALDIE, VA 20105
MLS# VALO2137230Listed by: PEARSON SMITH REALTY, LLC - Coming Soon
 $635,000Coming Soon3 beds 4 baths2,287 sq. ft.
42128 Fremont Preserve Sq, ALDIE, VA 20105
MLS# VALO2135008Listed by: SAMSON PROPERTIES - New
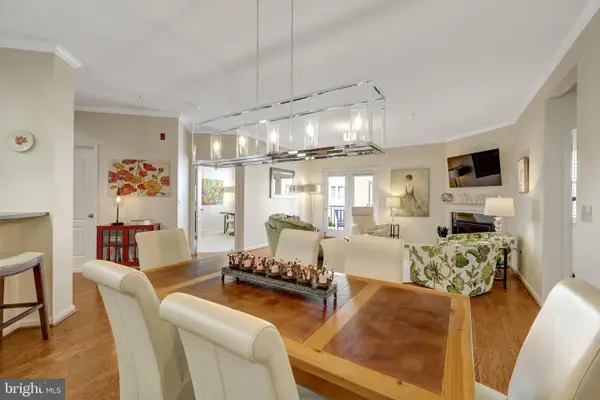 $465,000Active3 beds 2 baths1,524 sq. ft.
24637 Woolly Mammoth Ter #307, ALDIE, VA 20105
MLS# VALO2137358Listed by: KELLER WILLIAMS REALTY - New
 $1,089,540Active4 beds 6 baths3,466 sq. ft.
25622 Ambrose Tree Pl #homesite 27, ALDIE, VA 20105
MLS# VALO2136928Listed by: PEARSON SMITH REALTY, LLC - New
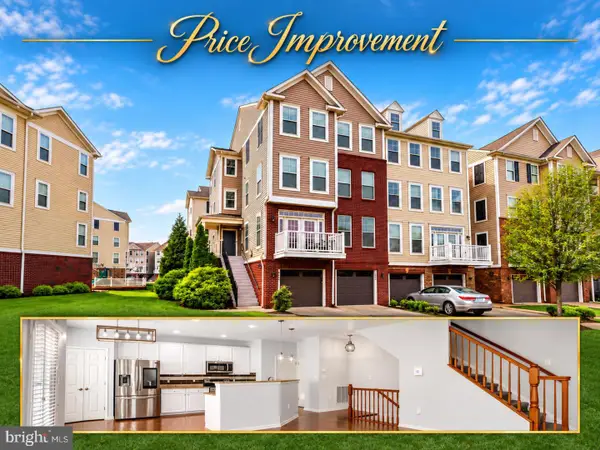 $514,000Active4 beds 4 baths2,208 sq. ft.
42203 Shorecrest Ter, ALDIE, VA 20105
MLS# VALO2137278Listed by: REAL BROKER, LLC - New
 $1,149,999Active4 beds 4 baths3,567 sq. ft.
25508 Grassy Meadow Dr, ALDIE, VA 20105
MLS# VALO2136226Listed by: REAL BROKER, LLC - New
 $459,900Active3 beds 2 baths1,524 sq. ft.
24660 Woolly Mammoth Ter #201, ALDIE, VA 20105
MLS# VALO2136868Listed by: S5 REALTY LLC - New
 $719,000Active4 beds 4 baths2,510 sq. ft.
42040 Angel Arch Ter, ALDIE, VA 20105
MLS# VALO2137088Listed by: JASON MITCHELL GROUP - New
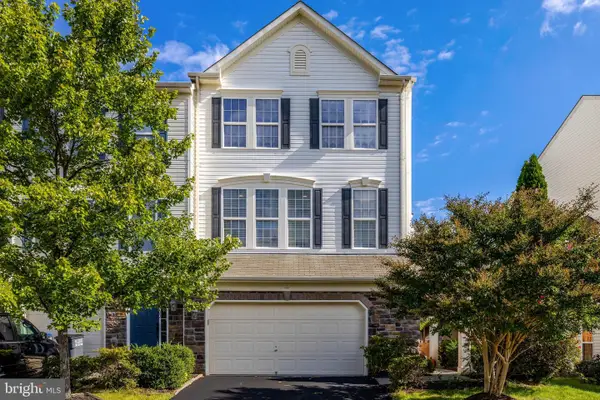 $745,000Active3 beds 4 baths2,636 sq. ft.
41904 Gallberry Ter, ALDIE, VA 20105
MLS# VALO2136094Listed by: COMPASS


Protect your home and budget from life's surprises with an Assurant Home Warranty, backed by a partner that supports you through every step of homeownership. Explore Plans.
© 2023 - 2026 ERA Franchise Systems LLC. All rights reserved. ERA Franchise Systems LLC fully supports the principles of the Fair Housing Act and the Equal Opportunity Act. ERA, ERA Real Estate powered, and their respective logos are registered service marks of ERA Franchise Systems LLC. Each office is independently owned and operated.