
41116 Hickory Hedge Pl, Aldie, VA 20105
Local realty services provided by:Mountain Realty ERA Powered
41116 Hickory Hedge Pl,Aldie, VA 20105
$1,425,000
- 5 Beds
- 5 Baths
- 4,680 sq. ft.
- Single family
- Active
Listed by: ashish m khianey
Office: vylla home
MLS#:VALO2133180
Source:BRIGHTMLS
Price summary
- Price:$1,425,000
- Price per sq. ft.:$304.49
- Monthly HOA dues:$268
About this home
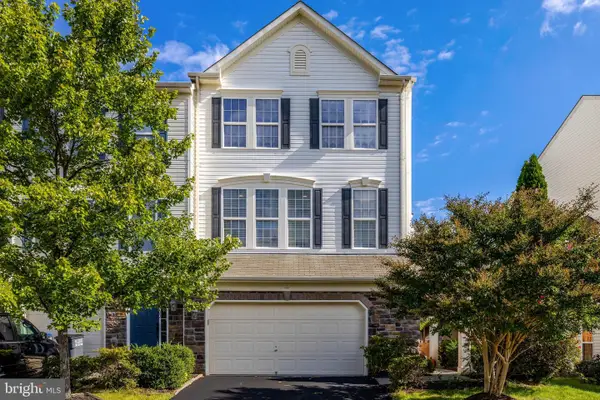
RARE LOAN ASSUMPTION OPPORTUNITY! Existing financing may be assumable subject to servicer approval and purchaser qualification. Approximate current loan balance of $680,000 with approximately 25 years remaining at 2.25%. Ideally situated on a premium homesite in The Greens Village of Willowsford, with open green space beside the property and mature trees behind, this 2018 Danville model offers nearly 4,700 square feet of finished living space, 5 bedrooms, 4.5 baths, a split 3-car garage, and a fully finished walk-out lower level. A stone-accented front porch welcomes you inside, where rich dark hardwood floors extend from the foyer into a private home office with a custom sliding barn door. Just down the hall, an additional flexible room currently serves as an art studio and could also function as a second home office, hobby room, or other flex space. At the heart of the home is a kitchen stretching more than 21 feet, with crisp white cabinetry, farmhouse sink, double wall ovens, and an oversized granite island. The kitchen flows into the spacious dining area and 17 x 17 family room, where a custom wood-plank accent wall creates a warm gathering space. Nearby, a custom mudroom with built-in cubbies and bench seating adds everyday functionality. Outdoor living takes full advantage of the homesite, with a generous composite deck overlooking the mature trees and a custom paver patio below featuring a built-in fire pit and under-deck string lighting—an inviting setting for entertaining or relaxing outdoors. Upstairs, the primary suite spans more than 19 feet and features dual walk-in closets and a private bath with soaking tub. Three additional bedrooms offer generous space and large closets, while an oversized upper-level laundry room adds convenience. The fully finished walk-out lower level is designed as a true extension of the home's living and entertaining space, offering over 1,300 finished square feet with a 38-foot recreation room, continuous hard-surface flooring, fifth bedroom, full bath, and dedicated exercise room with some equipment conveying. Whether used for entertaining, overnight guests, fitness, or extended living space, this level provides exceptional flexibility. Additional owner upgrades include custom wood accent walls, a whole-house generator, in-ground irrigation system, and gutter guards. The split three-car garage provides additional space for vehicles, storage, bikes, or recreational gear. With its premium setting, substantial finished living space, flexible indoor and outdoor areas, and access to Willowsford's extensive community amenities and open spaces, this home offers a distinctive combination of space, privacy, and lifestyle in one of Loudoun County's most established amenity-rich communities....
Contact an agent
Home facts
- Year built:2018
- Subdivision & Development:GREENS SOUTH AT WILLOWSF
- Listing ID #:VALO2133180
- Added:58 day(s) ago
- Updated:September 29, 2026 at 02:00 PM
Rooms and interior
- Bedrooms:5
- Total bathrooms:5
- Full bathrooms:4
- Half bathrooms:1
- Dining Description:Dining Area
- Kitchen Description:Breakfast Area, Built-In Microwave, Cooktop, Cooktop - Down Draft, Dishwasher, Disposal, Energy Efficient Appliances, Exhaust Fan, Kitchen - Gourmet, Oven - Double, Recessed Lighting, Refrigerator, Stainless Steel Appliances
- Bedroom Description:Walk In Closet(s)
- Basement:Yes
- Basement Description:Full
- Living area:4,680 sq. ft.
Heating and cooling
- Cooling:Central A/C
- Heating:Forced Air, Natural Gas
Structure and exterior
- Year built:2018
- Building area:4,680 sq. ft.
- Lot area:0.33 Acres
- Architectural Style:Colonial
- Exterior Features:Deck(s), Exterior Lighting, Gutter System, Patio(s), Underground Lawn Sprinkler
- Foundation Description:Concrete Perimeter
- Levels:3 Story
Schools
- High school:LIGHTRIDGE
- Middle school:WILLARD
- Elementary school:HOVATTER
Finances and disclosures
- Price:$1,425,000
- Price per sq. ft.:$304.49
- Tax amount:$10,693 (2026)
Features and amenities
- Laundry features:Dryer, Dryer In Unit, Has Laundry, Washer, Washer In Unit
- Amenities:Bar, Ceiling Fan(s), Recessed Lighting, Sprinkler System
Parking
- Parking description:Asphalt Driveway, Attached Garage, Garage - Side Entry
- Garage:Yes
- Garage spaces:3
New listings near 41116 Hickory Hedge Pl
- Coming SoonOpen Sat, 11am to 1pm
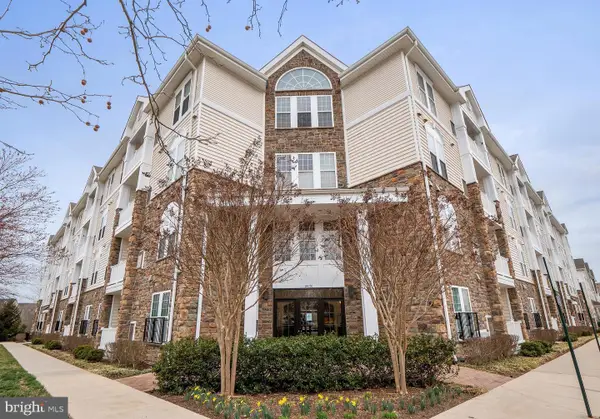 $405,000Coming Soon2 beds 2 baths1,189 sq. ft.
24701 Byrne Meadow Sq #211, ALDIE, VA 20105
MLS# VALO2137380Listed by: SAMSON PROPERTIES - Coming SoonOpen Sat, 2 to 4pm
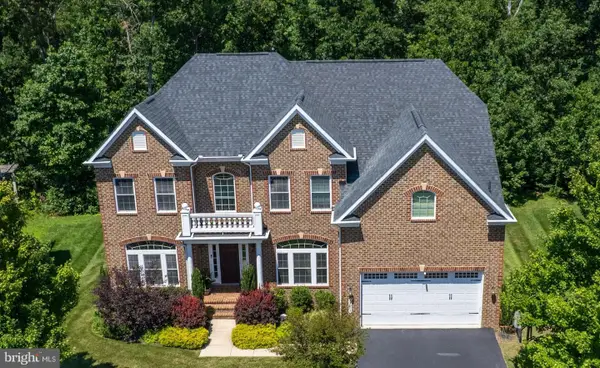 $1,407,000Coming Soon6 beds 5 baths6,102 sq. ft.
25995 Lilac Oaks Pl, ALDIE, VA 20105
MLS# VALO2137384Listed by: NATIONAL REALTY, LLC - Coming Soon
 $635,000Coming Soon3 beds 4 baths2,287 sq. ft.
42128 Fremont Preserve Sq, ALDIE, VA 20105
MLS# VALO2135008Listed by: SAMSON PROPERTIES - New
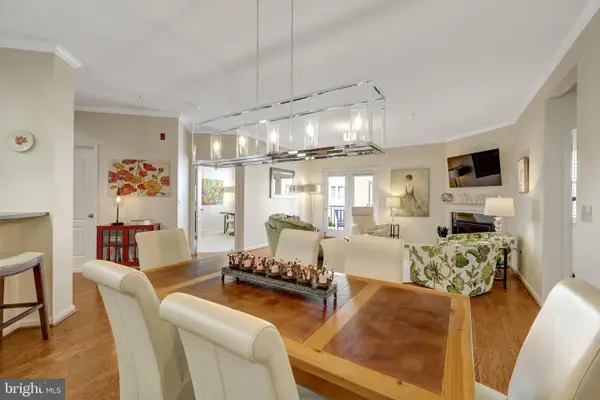 $465,000Active3 beds 2 baths1,524 sq. ft.
24637 Woolly Mammoth Ter #307, ALDIE, VA 20105
MLS# VALO2137358Listed by: KELLER WILLIAMS REALTY - New
 $1,089,540Active4 beds 6 baths3,466 sq. ft.
25622 Ambrose Tree Pl #homesite 27, ALDIE, VA 20105
MLS# VALO2136928Listed by: PEARSON SMITH REALTY, LLC - New
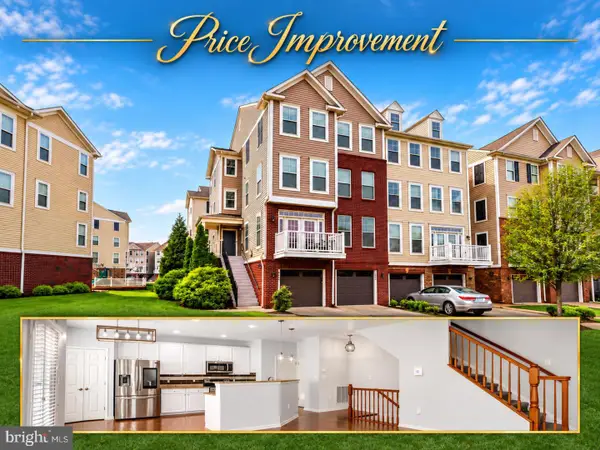 $514,000Active4 beds 4 baths2,208 sq. ft.
42203 Shorecrest Ter, ALDIE, VA 20105
MLS# VALO2137278Listed by: REAL BROKER, LLC - Open Sat, 2 to 4pmNew
 $699,999Active3 beds 3 baths2,414 sq. ft.
24861 Helms Ter, ALDIE, VA 20105
MLS# VALO2137230Listed by: PEARSON SMITH REALTY, LLC - New
 $1,149,999Active4 beds 4 baths3,567 sq. ft.
25508 Grassy Meadow Dr, ALDIE, VA 20105
MLS# VALO2136226Listed by: REAL BROKER, LLC - New
 $459,900Active3 beds 2 baths1,524 sq. ft.
24660 Woolly Mammoth Ter #201, ALDIE, VA 20105
MLS# VALO2136868Listed by: S5 REALTY LLC - New
 $745,000Active3 beds 4 baths2,636 sq. ft.
41904 Gallberry Ter, ALDIE, VA 20105
MLS# VALO2136094Listed by: COMPASS


Protect your home and budget from life's surprises with an Assurant Home Warranty, backed by a partner that supports you through every step of homeownership. Explore Plans.
© 2023 - 2026 ERA Franchise Systems LLC. All rights reserved. ERA Franchise Systems LLC fully supports the principles of the Fair Housing Act and the Equal Opportunity Act. ERA, ERA Real Estate powered, and their respective logos are registered service marks of ERA Franchise Systems LLC. Each office is independently owned and operated.