
41794 Expectation Sq, Aldie, VA 20105
Local realty services provided by:ERA Liberty Realty
41794 Expectation Sq,Aldie, VA 20105
$660,000
- 3 Beds
- 4 Baths
- 2,313 sq. ft.
- Townhouse
- Active
Listed by: joyce chen
Office: magic realty
MLS#:VALO2128982
Source:BRIGHTMLS
Price summary
- Price:$660,000
- Price per sq. ft.:$285.34
- Monthly HOA dues:$132
About this home
Wow! New paint, new carpet and new floor! The house feels like new! This beautiful brick front 2 car garage townhome in sought-after Kirkpatrick Farms featuring 3 bedroom, 2 full bathroom and 2 half bathroom. The bright country kitchen offers ample cabinet space, a center island, and room for casual dining overlook large deck with a fence back yard. The open living and dining area is highlighted by a stunning three-sided gas fireplace, creating a warm and inviting atmosphere. The generous primary suite features a vaulted ceiling and a walk-in closet. The fully finished walk-out lower level includes a convenient half bath and provides excellent additional living or entertainment. Excellent location close to schools, pool and shopping area.
Please remove shoes or use shoe covers. Thank you!
Contact an agent
Home facts
- Year built:2005
- Subdivision & Development:KIRKPATRICK FARMS
- Listing ID #:VALO2128982
- Added:22 day(s) ago
- Updated:July 30, 2026 at 10:29 AM
Rooms and interior
- Bedrooms:3
- Total bathrooms:4
- Full bathrooms:2
- Half bathrooms:2
- Dining Description:Combination Dining/Living, Dining Room
- Bathrooms Description:Primary Bath(s)
- Kitchen Description:Combination Kitchen/Living, Dishwasher, Disposal, Exhaust Fan, Icemaker, Kitchen - Country, Kitchen - Island, Oven/Range - Gas, Range Hood, Refrigerator
- Bedroom Description:Primary Bedroom
- Basement:Yes
- Basement Description:Daylight, Full, Fully Finished, Walkout Level
- Living area:2,313 sq. ft.
Heating and cooling
- Cooling:Ceiling Fan(s), Central A/C
- Heating:Forced Air, Natural Gas
Structure and exterior
- Year built:2005
- Building area:2,313 sq. ft.
- Lot area:0.06 Acres
- Construction Materials:Masonry
- Exterior Features:Sidewalks
- Foundation Description:Brick/Mortar
- Levels:3 Story
Schools
- High school:JOHN CHAMPE
- Middle school:MERCER
- Elementary school:PINEBROOK
Utilities
- Water:Public
- Sewer:Public Sewer
Finances and disclosures
- Price:$660,000
- Price per sq. ft.:$285.34
- Tax amount:$5,144 (2026)
Features and amenities
- Laundry features:Dryer, Washer
- Amenities:Cable TV Available, Double Pane Windows, Window Treatments
Parking
- Parking description:Attached Garage, Garage Door Opener, Off Street
- Garage:Yes
- Garage spaces:2
New listings near 41794 Expectation Sq
- Open Sat, 1 to 3pmNew
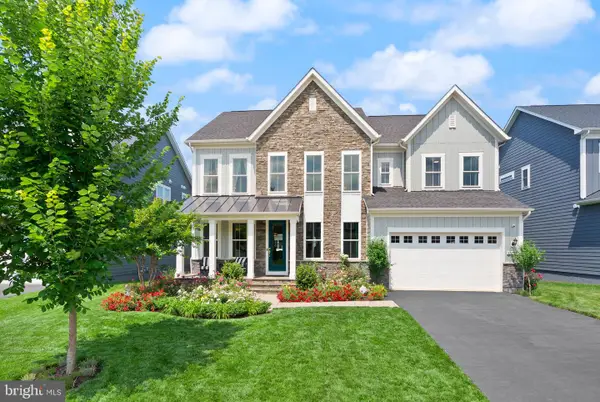 $1,575,000Active7 beds 5 baths5,432 sq. ft.
23757 Cambridge Knoll Ct, ALDIE, VA 20105
MLS# VALO2132604Listed by: KELLER WILLIAMS REALTY - Coming Soon
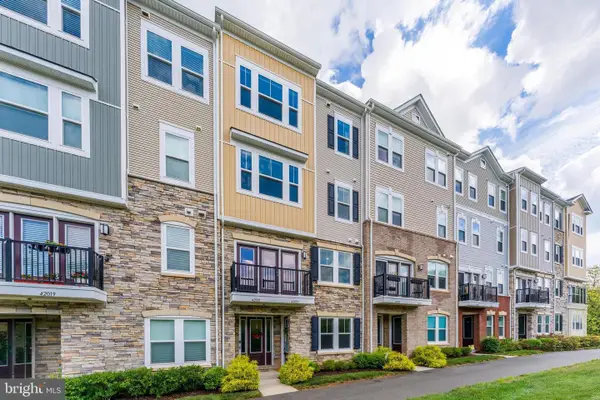 $495,000Coming Soon3 beds 3 baths
42023 Glade Creek Terrace Ter, ALDIE, VA 20105
MLS# VALO2132516Listed by: BETTER HOMES AND GARDENS REAL ESTATE RESERVE - Open Sat, 1 to 3pmNew
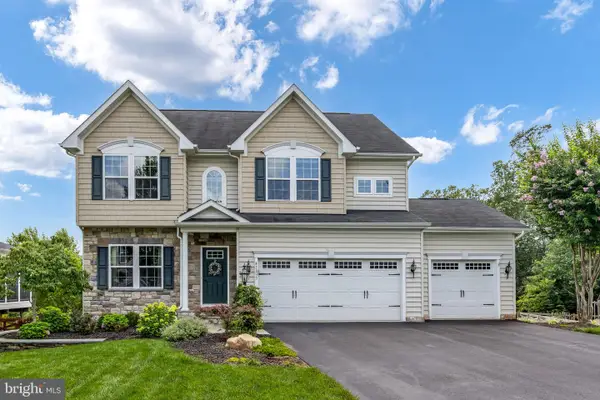 $1,025,000Active4 beds 3 baths2,432 sq. ft.
41833 Walden Knoll Ct, ALDIE, VA 20105
MLS# VALO2131172Listed by: COMPASS - Coming Soon
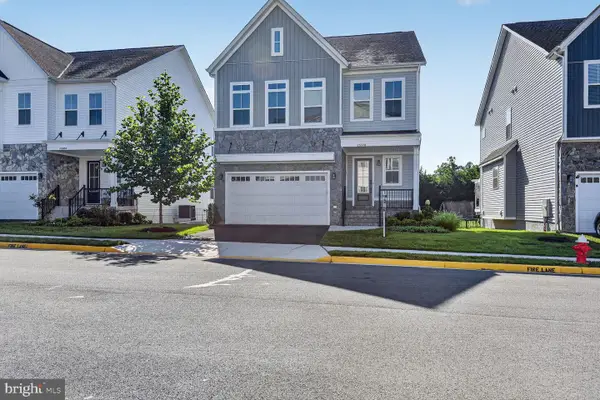 $1,199,900Coming Soon4 beds 4 baths
25508 Grassy Meadow Dr, ALDIE, VA 20105
MLS# VALO2132286Listed by: SERVICE FIRST REALTY CORP - New
 $1,750,000Active5 beds 6 baths5,810 sq. ft.
24696 Crested Butte Ct, ALDIE, VA 20105
MLS# VALO2131696Listed by: RE SMART, LLC - Coming Soon
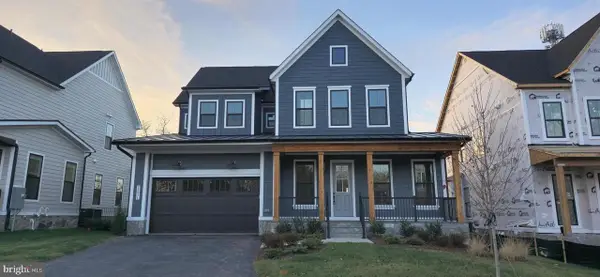 $1,499,900Coming Soon4 beds 5 baths
23971 Purdue Hills Dr, ALDIE, VA 20105
MLS# VALO2132246Listed by: MARAM REALTY, LLC - New
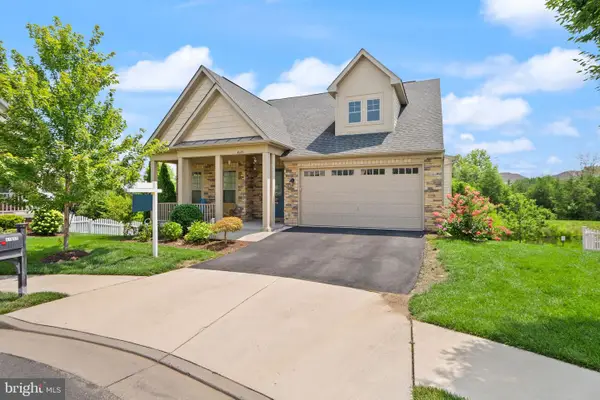 $1,100,000Active5 beds 5 baths3,970 sq. ft.
41699 Brookebourough Ct, ALDIE, VA 20105
MLS# VALO2131920Listed by: PEARSON SMITH REALTY, LLC 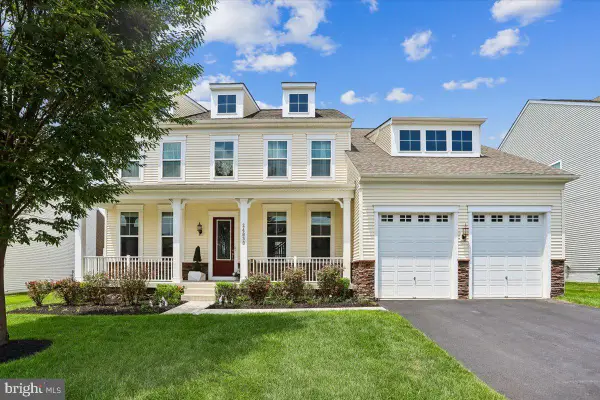 $1,299,900Pending4 beds 4 baths5,046 sq. ft.
24839 Chestnut Creek Ct, ALDIE, VA 20105
MLS# VALO2132042Listed by: RE/MAX DISTINCTIVE REAL ESTATE, INC.- New
 $490,000Active3 beds 2 baths1,524 sq. ft.
24637 Woolly Mammoth Ter #307, ALDIE, VA 20105
MLS# VALO2132096Listed by: KELLER WILLIAMS REALTY - New
 $719,900Active3 beds 4 baths2,510 sq. ft.
25121 Cutgrass Ter, ALDIE, VA 20105
MLS# VALO2120644Listed by: S5 REALTY LLC


Protect your home and budget from life's surprises with an Assurant Home Warranty, backed by a partner that supports you through every step of homeownership. Explore Plans.
© 2023 - 2026 ERA Franchise Systems LLC. All rights reserved. ERA Franchise Systems LLC fully supports the principles of the Fair Housing Act and the Equal Opportunity Act. ERA, ERA Real Estate powered, and their respective logos are registered service marks of ERA Franchise Systems LLC. Each office is independently owned and operated.