
41863 Cinnabar Sq, Aldie, VA 20105
Local realty services provided by:Mountain Realty ERA Powered
41863 Cinnabar Sq,Aldie, VA 20105
$735,000
- 3 Beds
- 4 Baths
- 2,568 sq. ft.
- Townhouse
- Coming Soon
Upcoming open houses
- Sun, Oct 2501:00 pm - 04:00 pm
Listed by: jean k garrell, becky meyer herrington
Office: keller williams realty
MLS#:VALO2137254
Source:BRIGHTMLS
Price summary
- Price:$735,000
- Price per sq. ft.:$286.21
- Monthly HOA dues:$115
About this home
Refined Stone Ridge Living. This bright and spacious end-unit home offers a generously proportioned floor plan with open living areas, thoughtful updates, and two private outdoor spaces backing to trees, all within one of Aldie's most amenity-rich communities. The main-level entry opens to an inviting living room with dramatic floor-to-ceiling windows and a powder room nearby. The formal dining space features a beautiful chandelier, crown molding, and traditional chair rail detailing, creating an elegant setting for everything from dinner parties to everyday meals. The updated kitchen opens to the family room and features updated countertops, a new induction stove, new dishwasher, center island with seating, recessed lighting, and pantry storage. A gas connection remains available should you prefer to convert back to gas cooking. Step outside to the elevated deck, an ideal spot for grilling, dining, and gathering while enjoying views of the trees beyond. Upstairs, the spacious primary suite features vaulted ceilings, a deep walk-in closet, and an ensuite bath with dual vanities, a separate shower, and a corner soaking tub. Two additional bedrooms are tucked privately down the hall, each offering comfortable space and natural light. A full hall bathroom and conveniently located laundry complete this level. The walk-out lower level adds even more flexibility, with a second family room featuring a fireplace and direct access to the covered patio and fully fenced backyard, complete with a grassy lawn and irrigation system. This level also includes a full bathroom, additional storage closets, and access to the attached two-car garage with epoxy flooring and a Tesla charger. A newer HVAC system and water heater provide further peace of mind. Beyond the home, Stone Ridge offers an impressive collection of community amenities, including three swimming pools, the Nettle Mill Clubhouse with fitness center and community events, sports courts, playgrounds, parks, and walking trails. Enjoy close proximity to local shopping, dining, Gum Spring Library, and top-rated schools, along with convenient access to commuter routes, Ashburn, and historic downtown Leesburg. With inviting spaces inside and out, a peaceful setting, and neighborhood amenities close at hand, this home offers a wonderful balance of space, comfort, and convenience in the heart of Stone Ridge....
Contact an agent
Home facts
- Year built:2004
- Subdivision & Development:STONE RIDGE
- Listing ID #:VALO2137254
- Updated:October 22, 2026 at 01:38 PM
Rooms and interior
- Bedrooms:3
- Total bathrooms:4
- Full bathrooms:3
- Half bathrooms:1
- Flooring:Carpet, Ceramic Tile, Solid Hardwood
- Dining Description:Dining Area
- Bathrooms Description:Primary Bath(s)
- Kitchen Description:Built-In Microwave, Cooktop, Cooktop - Down Draft, Dishwasher, Disposal, Exhaust Fan, Icemaker, Kitchen - Eat-In, Kitchen - Island, Kitchen - Table Space, Microwave, Oven - Wall, Oven/Range - Gas, Pantry, Recessed Lighting, Refrigerator
- Bedroom Description:Walk In Closet(s)
- Basement:Yes
- Basement Description:Full, Fully Finished, Garage Access, Walkout Level
- Living area:2,568 sq. ft.
Heating and cooling
- Cooling:Central A/C
- Heating:Central, Natural Gas
Structure and exterior
- Roof:Shingle
- Year built:2004
- Building area:2,568 sq. ft.
- Lot area:0.08 Acres
- Lot Features:Backs to Trees, Corner
- Architectural Style:Traditional
- Construction Materials:Brick, Vinyl Siding
- Exterior Features:Deck(s), Lawn Sprinkler, Street Lights
- Levels:3 Story
Schools
- High school:JOHN CHAMPE
- Middle school:MERCER
- Elementary school:ARCOLA
Utilities
- Water:Public
- Sewer:Public Sewer
Finances and disclosures
- Price:$735,000
- Price per sq. ft.:$286.21
- Tax amount:$5,398 (2026)
Features and amenities
- Laundry features:Dryer, Dryer In Unit, Washer, Washer In Unit
- Amenities:Recessed Lighting
Parking
- Parking description:Asphalt Driveway, Attached Garage, Garage - Front Entry, Garage Door Opener, Oversized
- Garage:Yes
- Garage spaces:2
New listings near 41863 Cinnabar Sq
- Coming Soon
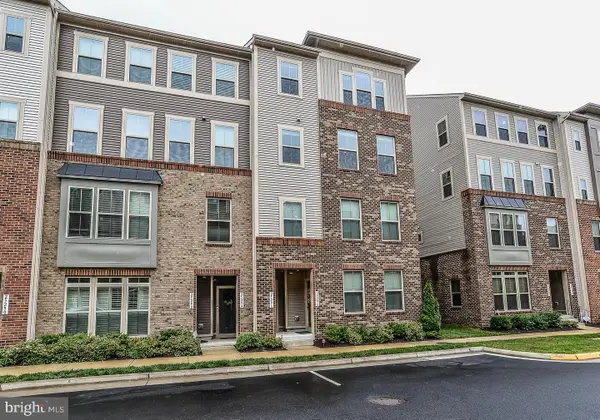 $545,900Coming Soon3 beds 3 baths2,710 sq. ft.
25296 Gray Poplar Ter, ALDIE, VA 20105
MLS# VALO2138610Listed by: PACIFIC REALTY - Coming Soon
 $635,000Coming Soon3 beds 4 baths2,287 sq. ft.
42128 Fremont Preserve Sq, ALDIE, VA 20105
MLS# VALO2135008Listed by: SAMSON PROPERTIES - New
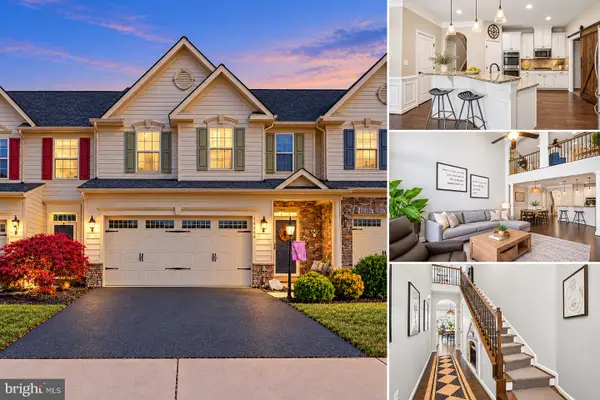 $714,900Active3 beds 3 baths2,402 sq. ft.
41750 Mcdivitt Ter, ALDIE, VA 20105
MLS# VALO2138674Listed by: CASALS REALTORS - New
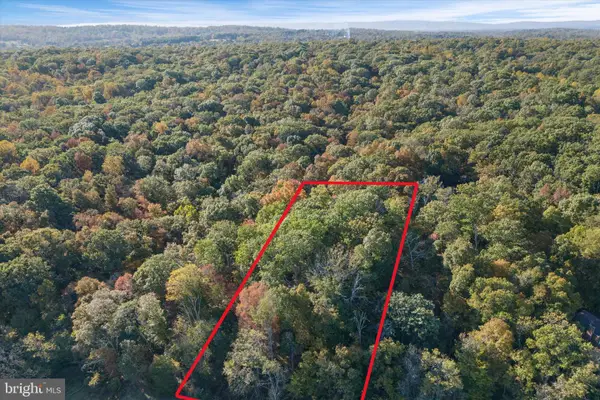 $535,000Active4.81 Acres
Tail Race Rd, ALDIE, VA 20105
MLS# VALO2138324Listed by: REAL BROKER, LLC - New
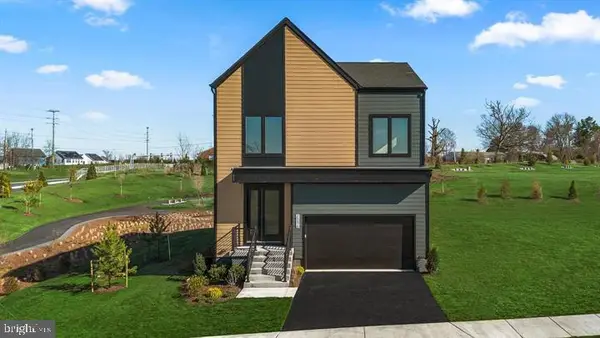 $1,079,990Active4 beds 6 baths3,466 sq. ft.
25622 Ambrose Tree Pl, ALDIE, VA 20105
MLS# VALO2138460Listed by: REDFIN CORPORATION - Open Sat, 1 to 3pmNew
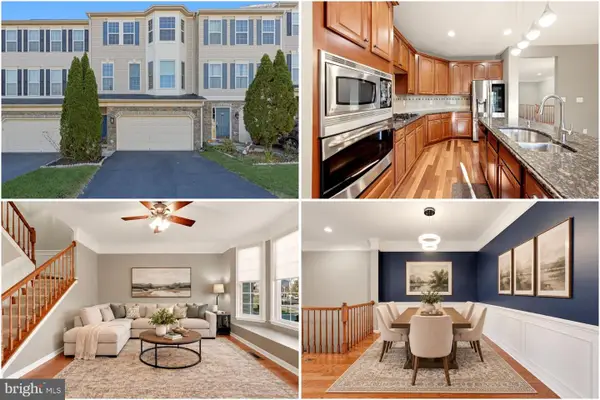 $725,000Active3 beds 4 baths2,718 sq. ft.
25082 Magnetite Ter, ALDIE, VA 20105
MLS# VALO2138476Listed by: KELLER WILLIAMS REALTY - New
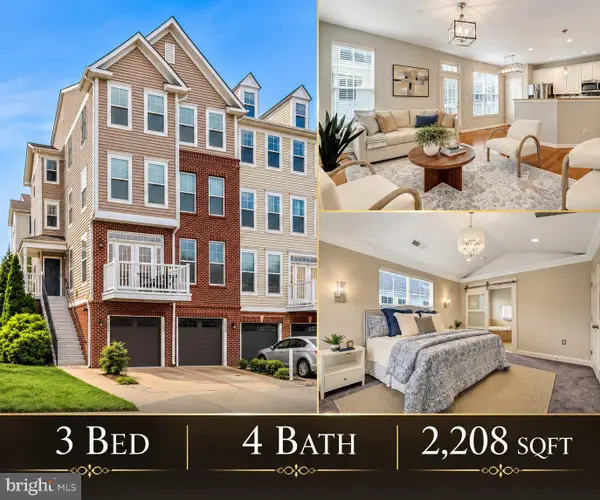 $509,000Active3 beds 4 baths2,208 sq. ft.
42203 Shorecrest Ter, ALDIE, VA 20105
MLS# VALO2138336Listed by: REAL BROKER, LLC - Open Sat, 10:30am to 12pm
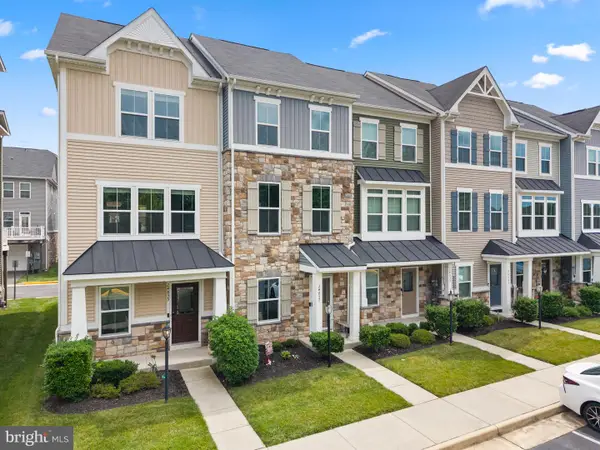 $599,000Active3 beds 4 baths1,980 sq. ft.
24857 Coats Sq, ALDIE, VA 20105
MLS# VALO2138184Listed by: PEARSON SMITH REALTY, LLC - Open Sat, 1 to 3pm
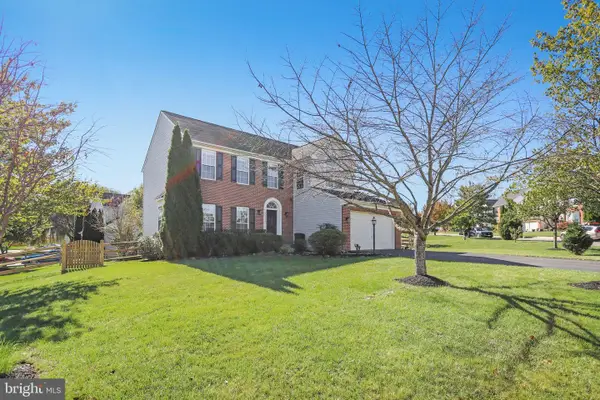 $935,000Active5 beds 4 baths3,344 sq. ft.
25476 Balagat Pl, ALDIE, VA 20105
MLS# VALO2138100Listed by: KELLER WILLIAMS REALTY


Protect your home and budget from life's surprises with an Assurant Home Warranty, backed by a partner that supports you through every step of homeownership. Explore Plans.
© 2023 - 2026 ERA Franchise Systems LLC. All rights reserved. ERA Franchise Systems LLC fully supports the principles of the Fair Housing Act and the Equal Opportunity Act. ERA, ERA Real Estate powered, and their respective logos are registered service marks of ERA Franchise Systems LLC. Each office is independently owned and operated.