
11 E Myrtle St #1/2, Alexandria, VA 22301
Local realty services provided by:ERA Byrne Realty
11 E Myrtle St #1/2,Alexandria, VA 22301
$899,999
- 3 Beds
- 2 Baths
- 1,155 sq. ft.
- Single family
- Coming Soon
Upcoming open houses
- Sat, Sep 1202:00 pm - 04:00 pm
- Sun, Sep 1302:00 pm - 04:00 pm
Listed by: michelle doherty, april l hessenius myers
Office: rlah @properties
MLS#:VAAX2065380
Source:BRIGHTMLS
Price summary
- Price:$899,999
- Price per sq. ft.:$779.22
About this home
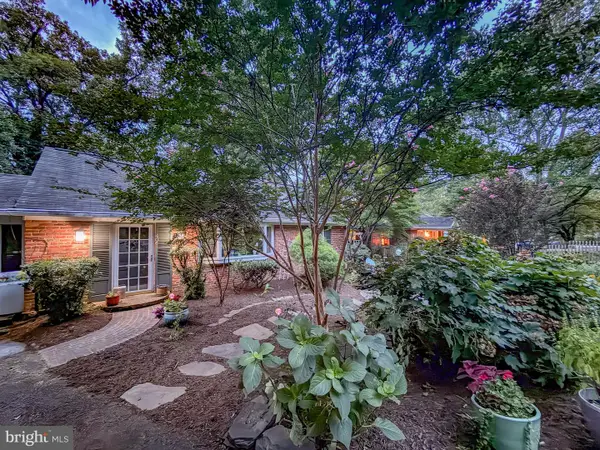
Welcome home to 11½ E Myrtle St, a charming and move-in ready residence tucked into Alexandria's beloved Rosemont neighborhood. This inviting home offers three bedrooms, one full and one half bath, a driveway for delegated parking (a huge perk in Rosemont- IYKYK) and spacious backyard. Inside, gleaming hardwood floors and an abundance of natural light set a warm, welcoming tone throughout. The main level flows easily between the living and dining areas into a well-appointed kitchen with a cozy breakfast area and modern countertops — a layout built for both everyday life and easy entertaining. A main-level half bath adds everyday convenience for residents and guests alike. Upstairs, three bedrooms offer flexible space for sleeping quarters, a home office, or guest accommodations, with pull-down attic access providing valuable extra storage. Step outside to your own backyard oasis, fully fenced yard with room to relax, garden, or entertain. And then there's the location. Just minutes from Braddock Road Metro, this home puts commuting into D.C. and around Northern Virginia within easy reach. Rosemont itself is the draw: tree-lined sidewalks, a walkable town-center feel, and a steady rotation of independent restaurants, coffee shops, and boutiques, plus neighborhood staples like the weekly farmers market and community art shows. Dog-friendly parks, nearby bike trails, and quick access to Del Ray and Old Town round out the appeal of one of Alexandria's most sought-after residential pockets. Classic character, functional space, a private outdoor retreat, and unbeatable Rosemont convenience — 11½ E Myrtle St is a rare opportunity in a neighborhood that rarely disappoints. Come see it for yourself!...
Contact an agent
Home facts
- Year built:1960
- Subdivision & Development:TEMPLE PARK
- Listing ID #:VAAX2065380
- Updated:September 02, 2026 at 03:43 AM
Rooms and interior
- Bedrooms:3
- Total bathrooms:2
- Full bathrooms:1
- Half bathrooms:1
- Basement:Yes
- Basement Description:Connecting Stairway, Partially Finished, Rear Entrance
- Living area:1,155 sq. ft.
Heating and cooling
- Cooling:Central A/C
- Heating:Natural Gas, Radiant
Structure and exterior
- Year built:1960
- Building area:1,155 sq. ft.
- Lot area:0.06 Acres
- Architectural Style:Traditional
- Construction Materials:Brick Veneer
- Levels:3 Story
Utilities
- Water:Public
- Sewer:Public Sewer
Finances and disclosures
- Price:$899,999
- Price per sq. ft.:$779.22
- Tax amount:$8,899 (2026)
Parking
- Parking description:Asphalt Driveway, Off Street
New listings near 11 E Myrtle St #1/2
- Coming SoonOpen Sat, 11am to 1pm
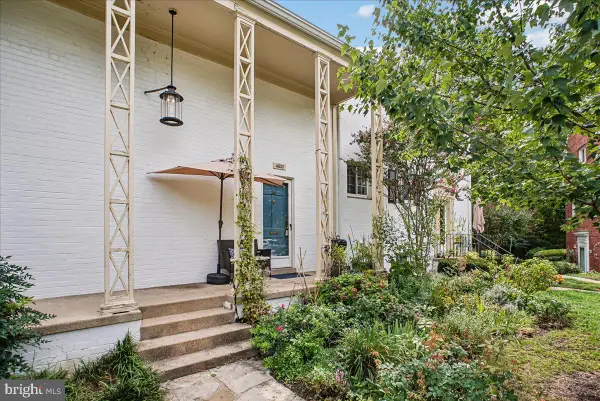 $410,000Coming Soon2 beds 1 baths930 sq. ft.
1600 Ripon Pl, ALEXANDRIA, VA 22302
MLS# VAAX2065680Listed by: CORCORAN MCENEARNEY - Coming Soon
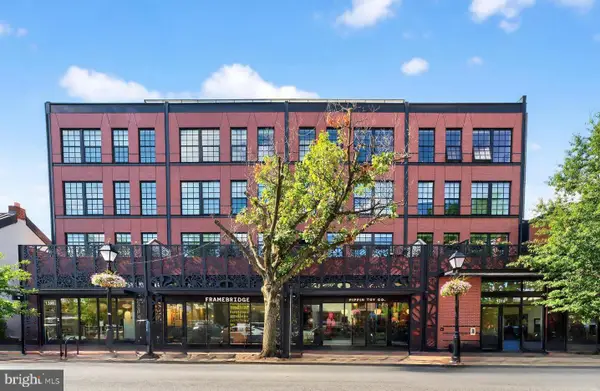 $795,000Coming Soon1 beds 2 baths1,005 sq. ft.
1312 King St #103, ALEXANDRIA, VA 22314
MLS# VAAX2065878Listed by: TTR SOTHEBY'S INTERNATIONAL REALTY - Coming Soon
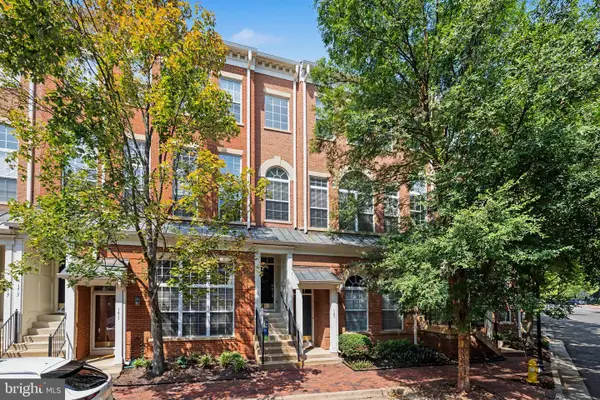 $747,000Coming Soon3 beds 3 baths1,784 sq. ft.
169 Martin Ln, ALEXANDRIA, VA 22304
MLS# VAAX2065456Listed by: SAMSON PROPERTIES - Coming Soon
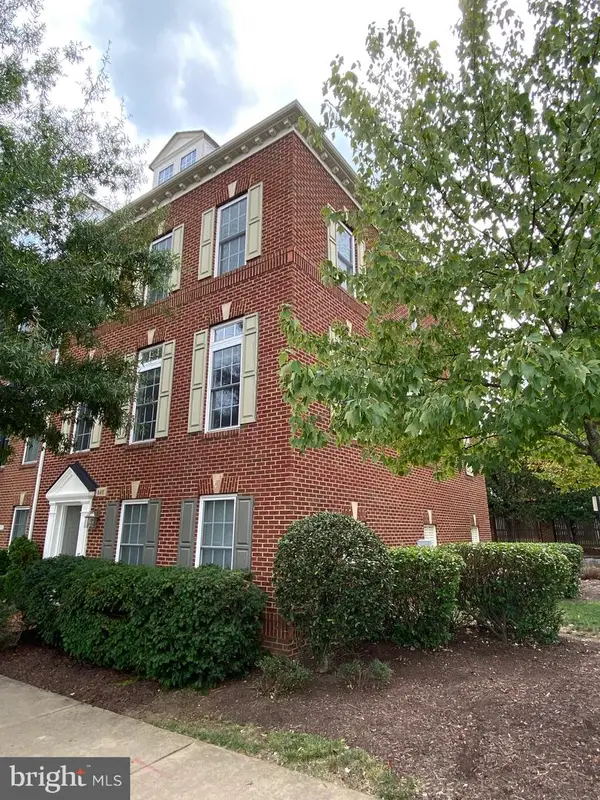 $875,000Coming Soon3 beds 4 baths2,418 sq. ft.
848 W Glebe Rd, ALEXANDRIA, VA 22305
MLS# VAAX2065860Listed by: LONG & FOSTER REAL ESTATE, INC. - Coming Soon
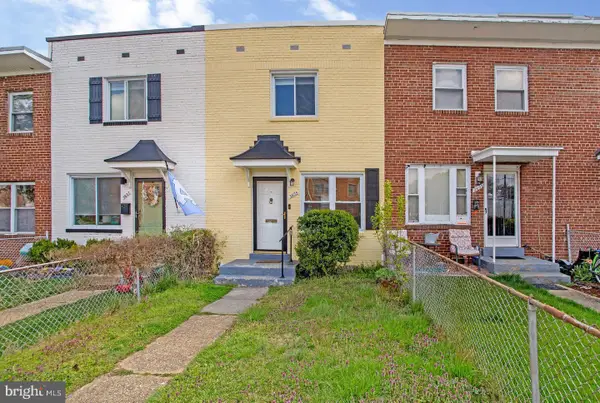 $599,900Coming Soon3 beds 2 baths1,024 sq. ft.
3605 Edison St, ALEXANDRIA, VA 22305
MLS# VAAX2065872Listed by: MID ATLANTIC REAL ESTATE PROFESSIONALS, LLC. - Coming Soon
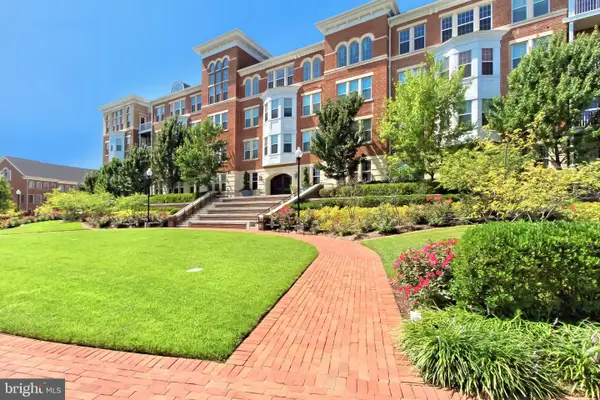 $495,000Coming Soon2 beds 2 baths1,177 sq. ft.
400 Cameron Station Blvd #305, ALEXANDRIA, VA 22304
MLS# VAAX2065452Listed by: SAMSON PROPERTIES - Coming Soon
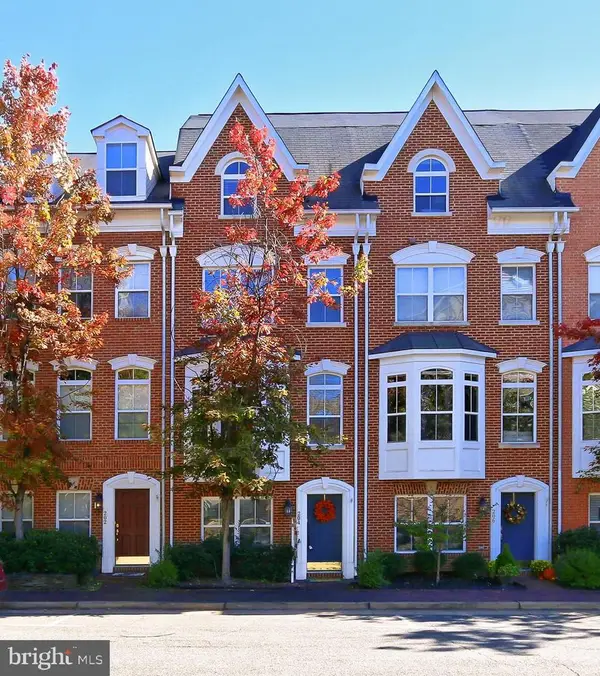 $807,000Coming Soon3 beds 3 baths2,584 sq. ft.
204 Martin Ln, ALEXANDRIA, VA 22304
MLS# VAAX2065756Listed by: SAMSON PROPERTIES - Coming Soon
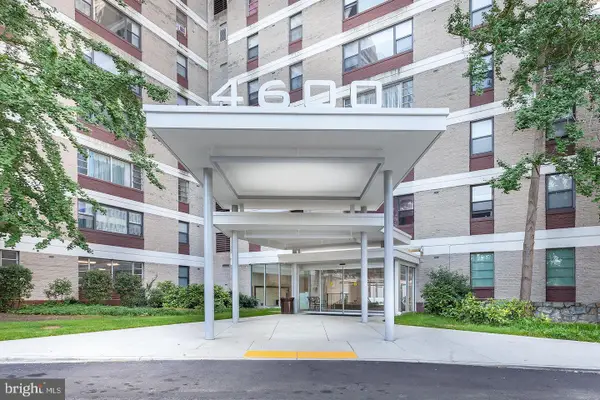 $225,000Coming Soon1 beds 1 baths825 sq. ft.
4600 Duke St #1511, ALEXANDRIA, VA 22304
MLS# VAAX2065786Listed by: CENTURY 21 REDWOOD REALTY - Coming Soon
 $1,295,000Coming Soon4 beds 2 baths2,483 sq. ft.
406 Hanson Ln, ALEXANDRIA, VA 22302
MLS# VAAX2063816Listed by: LONG & FOSTER REAL ESTATE, INC.


Protect your home and budget from life's surprises with an Assurant Home Warranty, backed by a partner that supports you through every step of homeownership. Explore Plans.
© 2023 - 2026 ERA Franchise Systems LLC. All rights reserved. ERA Franchise Systems LLC fully supports the principles of the Fair Housing Act and the Equal Opportunity Act. ERA, ERA Real Estate powered, and their respective logos are registered service marks of ERA Franchise Systems LLC. Each office is independently owned and operated.