
12 S Van Dorn St #104, Alexandria, VA 22304
Local realty services provided by:O'BRIEN REALTY ERA POWERED
12 S Van Dorn St #104,Alexandria, VA 22304
$300,000
- 3 Beds
- 2 Baths
- 1,227 sq. ft.
- Condominium
- Pending
Listed by: cristian salinas
Office: samson properties
MLS#:VAAX2059688
Source:BRIGHTMLS
Price summary
- Price:$300,000
- Price per sq. ft.:$244.5
About this home
NOW PRICED AT JUST $300,000! Rare opportunity to own a spacious, move-in ready 3-bedroom, 2-bath ground-level condo in Alexandria. Offering over 1,200 square feet of living space, this updated home features fresh paint throughout, updated bathrooms, brand-new carpet in the primary bedroom (2026), durable vinyl flooring in the secondary bedrooms, newly installed soundproof doors (2026), and a new refrigerator (2026). The open-concept living and dining areas provide abundant natural light and a functional layout, while the ground-level location offers two convenient private entrances, including direct patio access.
Ideally located just minutes from I-395, I-495, the Van Dorn Metro Station, shopping, dining, and less than 10 miles from Ronald Reagan Washington National Airport. Located near the future Inova Alexandria Hospital campus, currently under construction and scheduled for completion in 2028, a transformational redevelopment expected to enhance healthcare access, employment opportunities, and continued growth in Alexandria's West End.
The condo fee includes gas, water, parking, management, snow removal, trash, and access to an exceptional array of amenities, including outdoor pools, tennis courts, a 24-hour fitness center with sauna, clubhouse, playgrounds, dog park, business center, Amazon Hub lockers, on-site convenience store, deli, daycare, and a free shuttle to and from the Van Dorn Metro Station. Two parking permits plus one visitor pass are included, with additional parking available through the condo association upon request.
A fantastic opportunity for first-time homebuyers, commuters, down-sizers, or anyone looking for space, convenience, and exceptional value in Alexandria....
Contact an agent
Home facts
- Year built:1963
- Listing ID #:VAAX2059688
- Added:95 day(s) ago
- Updated:July 28, 2026 at 08:26 AM
Rooms and interior
- Bedrooms:3
- Total bathrooms:2
- Full bathrooms:2
- Dining Description:Combination Dining/Living, Dining Area
- Kitchen Description:Breakfast Area, Pantry
- Bedroom Description:Walk In Closet(s)
- Living area:1,227 sq. ft.
Heating and cooling
- Cooling:Central A/C
- Heating:Electric, Forced Air
Structure and exterior
- Year built:1963
- Building area:1,227 sq. ft.
- Construction Materials:Brick
- Exterior Features:BBQ Grill, Patio(s), Play Area, Play Equipment, Sidewalks, Sport Court, Tennis Court(s)
- Levels:1 Story
Utilities
- Water:Public
- Sewer:Public Sewer
Finances and disclosures
- Price:$300,000
- Price per sq. ft.:$244.5
- Tax amount:$3,142 (2025)
Features and amenities
- Amenities:Elevator
Parking
- Parking description:Parking Lot
New listings near 12 S Van Dorn St #104
- Coming Soon
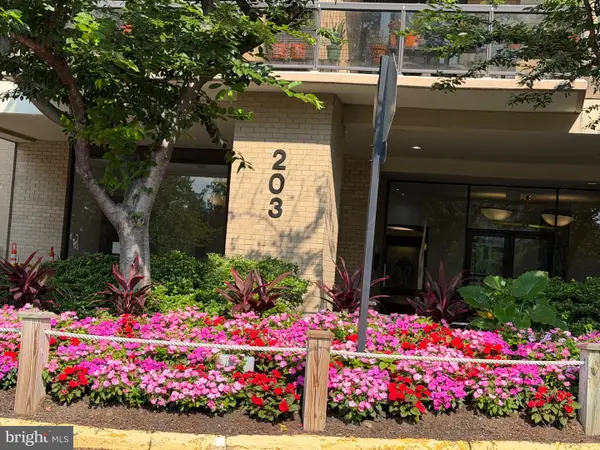 $339,000Coming Soon2 beds 2 baths
203 Yoakum Pkwy #920, ALEXANDRIA, VA 22304
MLS# VAAX2064190Listed by: TTR SOTHEBY'S INTERNATIONAL REALTY - Coming Soon
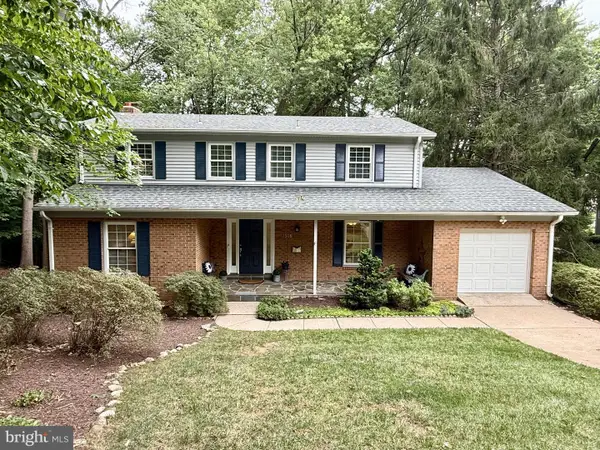 $910,000Coming Soon4 beds 3 baths
1516 N Chambliss St, ALEXANDRIA, VA 22312
MLS# VAAX2064206Listed by: PEARSON SMITH REALTY, LLC - Coming SoonOpen Sat, 12 to 2pm
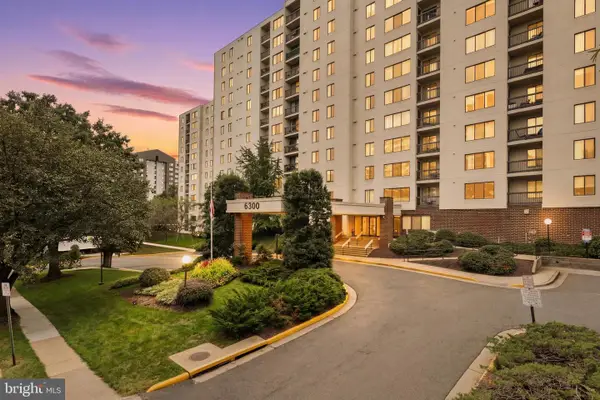 $270,000Coming Soon2 beds 2 baths
6300 Stevenson Ave #501, ALEXANDRIA, VA 22304
MLS# VAAX2062964Listed by: SAMSON PROPERTIES - Coming Soon
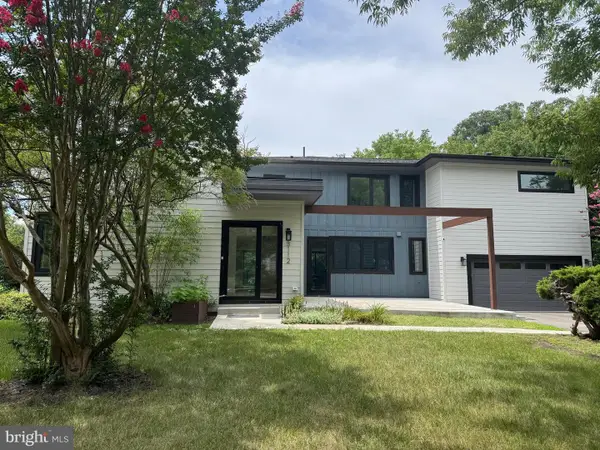 $1,580,000Coming Soon6 beds 5 baths
3112 N Rosser St, ALEXANDRIA, VA 22311
MLS# VAAX2064556Listed by: WASHINGTON FINE PROPERTIES - Coming Soon
 $215,000Coming Soon1 beds 1 baths
3459 Martha Custis Dr, ALEXANDRIA, VA 22302
MLS# VAAX2064606Listed by: COLDWELL BANKER REALTY - New
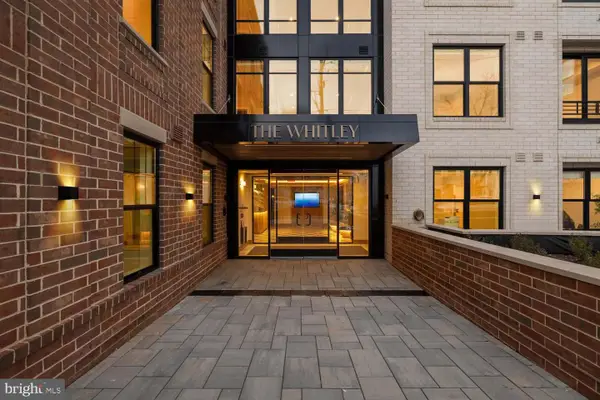 $779,900Active2 beds 2 baths994 sq. ft.
811 N Columbus St #213, ALEXANDRIA, VA 22314
MLS# VAAX2064610Listed by: MCWILLIAMS/BALLARD INC. - New
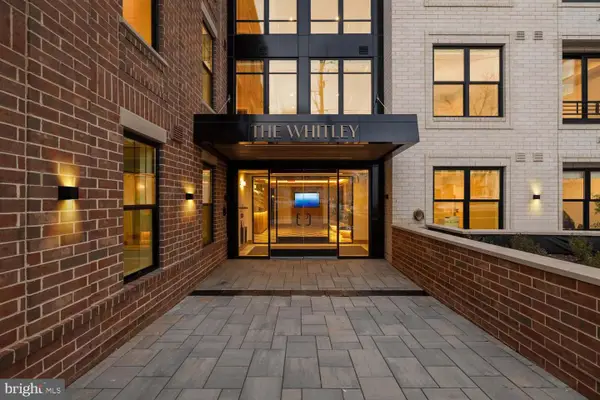 $724,900Active2 beds 2 baths941 sq. ft.
811 N Columbus St #319, ALEXANDRIA, VA 22314
MLS# VAAX2064612Listed by: MCWILLIAMS/BALLARD INC. - New
 $435,000Active2 beds 2 baths1,309 sq. ft.
309 Yoakum Parkway ##406, ALEXANDRIA, VA 22304
MLS# VAAX2064406Listed by: JACK REALTY GROUP - Coming Soon
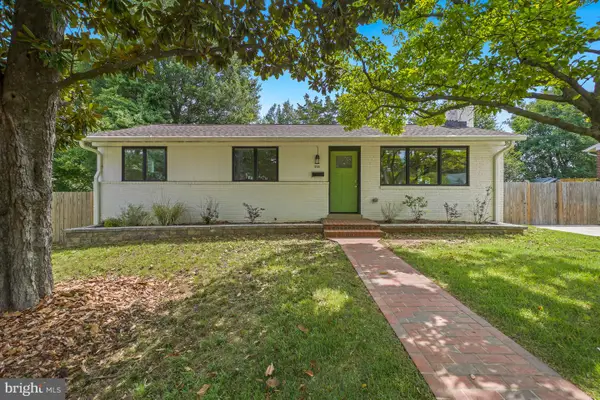 $1,049,900Coming Soon5 beds 3 baths
2123 N Earley St, ALEXANDRIA, VA 22302
MLS# VAAX2064314Listed by: ALLISON JAMES ESTATES & HOMES - Coming Soon
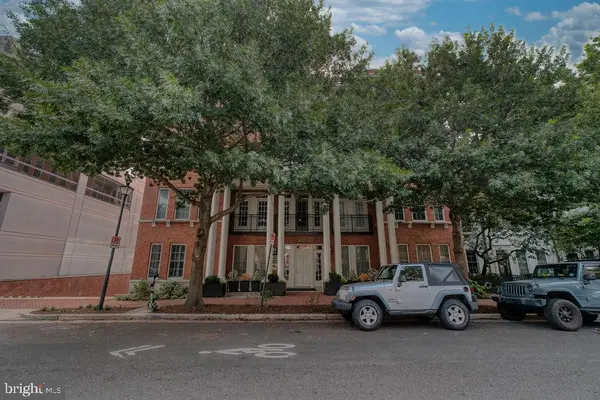 $495,000Coming Soon1 beds 1 baths
1023 Royal St N #204, ALEXANDRIA, VA 22314
MLS# VAAX2064384Listed by: KELLER WILLIAMS CAPITAL PROPERTIES


Protect your home and budget from life's surprises with an Assurant Home Warranty, backed by a partner that supports you through every step of homeownership. Explore Plans.
© 2023 - 2026 ERA Franchise Systems LLC. All rights reserved. ERA Franchise Systems LLC fully supports the principles of the Fair Housing Act and the Equal Opportunity Act. ERA, ERA Real Estate powered, and their respective logos are registered service marks of ERA Franchise Systems LLC. Each office is independently owned and operated.