
1208 Oronoco St, Alexandria, VA 22314
Local realty services provided by:ERA OakCrest Realty, Inc.
1208 Oronoco St,Alexandria, VA 22314
$949,000
- 3 Beds
- 2 Baths
- 1,660 sq. ft.
- Townhouse
- Active
Listed by: christine r garner
Office: serhant
MLS#:VAAX2064648
Source:BRIGHTMLS
Price summary
- Price:$949,000
- Price per sq. ft.:$571.69
About this home
Historic Charm. Modern Luxury. Prime Old Town Location.
Nestled in the heart of the Historic Parker-Gray District, this beautifully reimagined three-level brick row home has been renovated from top to bottom with exceptional attention to detail, creating a home that blends timeless character with sophisticated modern design.
A welcoming front stoop, charming fenced front garden filled with perennials, and classic brick façade offer wonderful curb appeal. Inside, the open-concept floor plan is filled with natural light and features rich hardwood flooring, recessed lighting, exposed brick accents, and designer finishes throughout.
The stunning chef's kitchen is the centerpiece of the home, featuring custom cabinetry with glass display cabinets, quartz countertops, a center island with seating, brass hardware and fixtures, shiplap backsplash, and an adjacent dining area perfect for everyday living or entertaining. Just beyond, the sunroom opens to a private fenced rear patio—ideal for morning coffee, grilling, or relaxing with friends.
Upstairs are three spacious bedrooms and a beautifully designed spa-inspired bath showcasing an oversized glass shower with designer tile, soaking tub, custom vanity, and premium fixtures.
The finished lower level provides exceptional flexibility with a spacious recreation room, full bathroom, laundry area, and abundant storage—perfect for guests, a home office, fitness space, or media room. Stairs lead to the rear patio and fenced yard.
Perfectly located just blocks from the Metro, the Mount Vernon Trail, neighborhood parks, Del Ray & Old Town's award-winning restaurants, boutique shopping, waterfront, and local coffee shops, this turnkey residence offers the very best of historic Old Town living....
Contact an agent
Home facts
- Year built:1942
- Subdivision & Development:OLD TOWN NORTH
- Listing ID #:VAAX2064648
- Added:46 day(s) ago
- Updated:September 13, 2026 at 01:50 PM
Rooms and interior
- Bedrooms:3
- Total bathrooms:2
- Full bathrooms:2
- Flooring:Wood
- Dining Description:Dining Room
- Bathrooms Description:Bathroom 1, Bathroom 2
- Kitchen Description:Built-Ins, Dishwasher, Icemaker, Kitchen - Island, Oven - Self Cleaning, Oven/Range - Electric, Recessed Lighting, Refrigerator, Upgraded Countertops, Water Heater
- Bedroom Description:Primary Bedroom, Walk In Closet(s)
- Basement:Yes
- Basement Description:Daylight, Fully Finished, Partial, Rear Entrance, Sump Pump, Walkout Stairs
- Living area:1,660 sq. ft.
Heating and cooling
- Cooling:Central A/C
- Heating:Electric, Heat Pump(s)
Structure and exterior
- Year built:1942
- Building area:1,660 sq. ft.
- Lot area:0.03 Acres
- Lot Features:Front Yard, Landscaping, Rear Yard
- Architectural Style:Traditional
- Construction Materials:Brick
- Exterior Features:Patio(s), Porch(es), Sidewalks, Street Lights
- Foundation Description:Brick/Mortar
- Levels:3 Story
Schools
- High school:ALEXANDRIA CITY
- Middle school:JEFFERSON-HOUSTON SCHOOL
- Elementary school:JEFFERSON-HOUSTON SCHOOL
Utilities
- Water:Public
- Sewer:Public Sewer
Finances and disclosures
- Price:$949,000
- Price per sq. ft.:$571.69
- Tax amount:$9,546 (2026)
Features and amenities
- Laundry features:Dryer - Electric, Dryer - Front Loading, Laundry, Washer - Front Loading
- Amenities:Built-Ins, Ceiling Fan(s), Exposed Beams, Recessed Lighting, Replacement Windows, Skylight(s), Window Treatments
Parking
- Parking description:On Street
New listings near 1208 Oronoco St
- Coming Soon
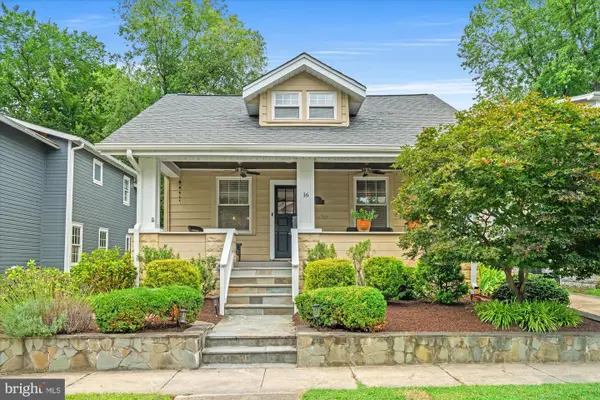 $1,399,000Coming Soon4 beds 3 baths2,044 sq. ft.
16 E Walnut St E, ALEXANDRIA, VA 22301
MLS# VAAX2064338Listed by: TTR SOTHEBY'S INTERNATIONAL REALTY - Coming Soon
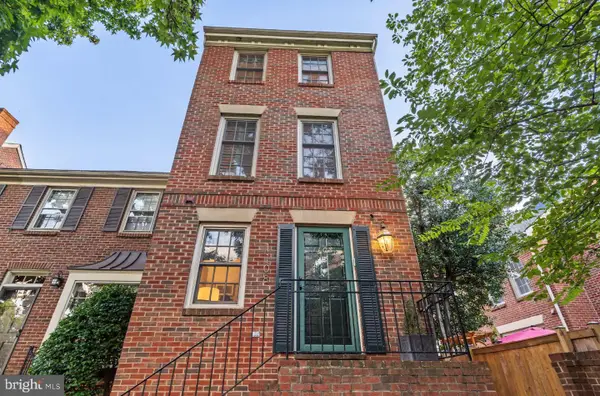 $915,000Coming Soon2 beds 3 baths2,016 sq. ft.
1108 Michigan Ct, ALEXANDRIA, VA 22314
MLS# VAAX2066332Listed by: SERHANT - Coming SoonOpen Sat, 1 to 3pm
 $899,900Coming Soon2 beds 2 baths1,377 sq. ft.
208 E Bellefonte Ave #a, ALEXANDRIA, VA 22301
MLS# VAAX2066300Listed by: KW METRO CENTER - Coming SoonOpen Sat, 12 to 2pm
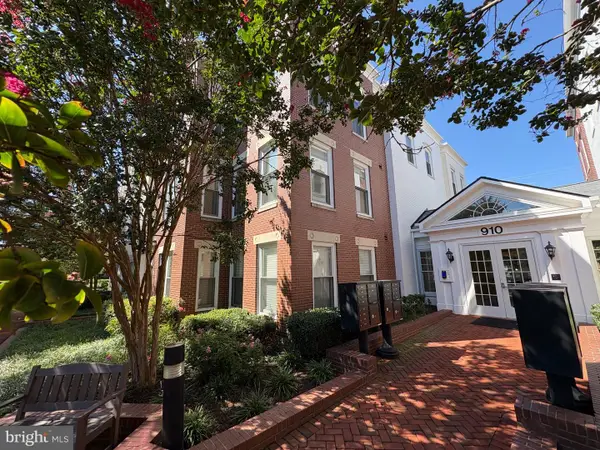 $755,000Coming Soon2 beds 2 baths1,225 sq. ft.
910 Powhatan St #206s, ALEXANDRIA, VA 22314
MLS# VAAX2065974Listed by: CORCORAN MCENEARNEY - Coming Soon
 $715,000Coming Soon3 beds 4 baths2,136 sq. ft.
3821 Dominion Mill Dr, ALEXANDRIA, VA 22304
MLS# VAAX2066184Listed by: EXP REALTY, LLC - Coming Soon
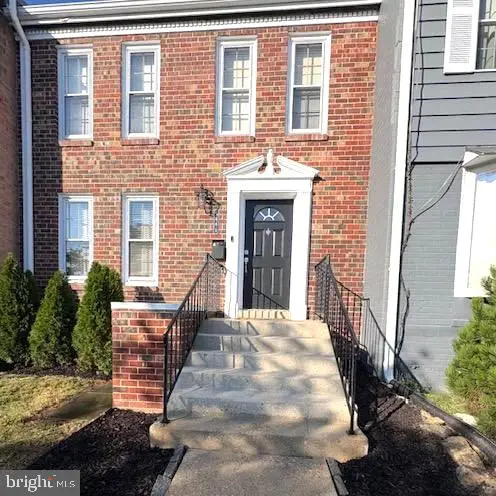 $650,000Coming Soon3 beds 4 baths2,160 sq. ft.
5441 Richenbacher Ave, ALEXANDRIA, VA 22304
MLS# VAAX2066248Listed by: PEARSON SMITH REALTY, LLC - Coming Soon
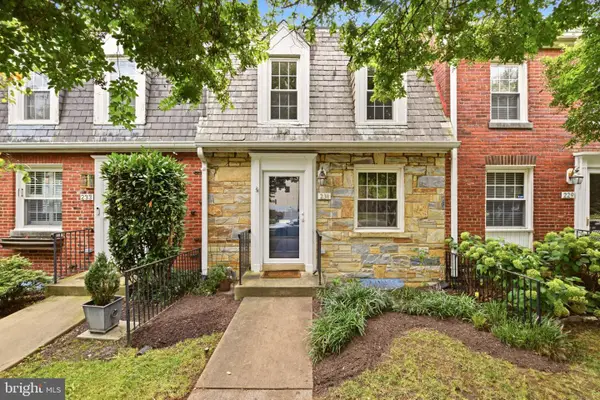 $825,000Coming Soon2 beds 2 baths1,350 sq. ft.
231 E Mason Ave, ALEXANDRIA, VA 22301
MLS# VAAX2066240Listed by: COMPASS - Coming Soon
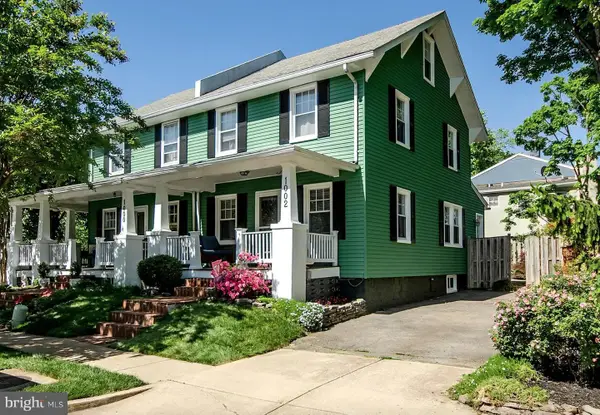 $989,999Coming Soon3 beds 3 baths1,320 sq. ft.
1002 N Columbus St N, ALEXANDRIA, VA 22314
MLS# VAAX2062730Listed by: SAMSON PROPERTIES - Coming Soon
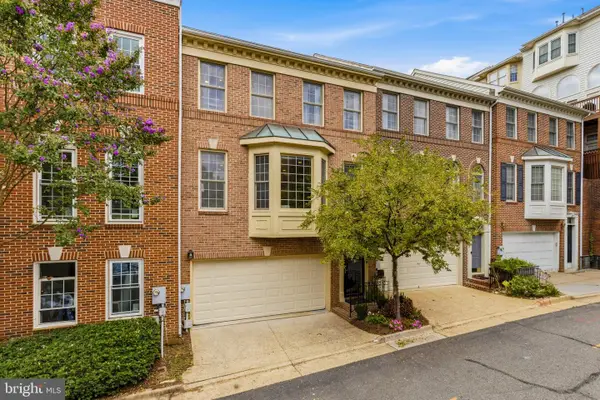 $860,000Coming Soon3 beds 3 baths2,155 sq. ft.
2536 Gadsby Pl, ALEXANDRIA, VA 22311
MLS# VAAX2065382Listed by: RLAH @PROPERTIES - Coming Soon
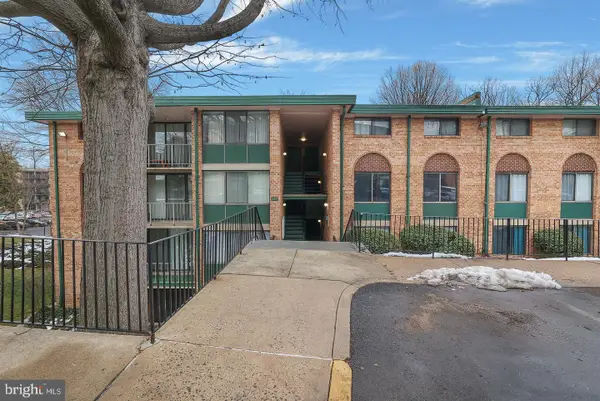 $209,990Coming Soon1 beds 1 baths818 sq. ft.
487 N Armistead St #301, ALEXANDRIA, VA 22312
MLS# VAAX2066148Listed by: KELLER WILLIAMS CAPITAL PROPERTIES


Protect your home and budget from life's surprises with an Assurant Home Warranty, backed by a partner that supports you through every step of homeownership. Explore Plans.
© 2023 - 2026 ERA Franchise Systems LLC. All rights reserved. ERA Franchise Systems LLC fully supports the principles of the Fair Housing Act and the Equal Opportunity Act. ERA, ERA Real Estate powered, and their respective logos are registered service marks of ERA Franchise Systems LLC. Each office is independently owned and operated.