
121 N West St, Alexandria, VA 22314
Local realty services provided by:O'BRIEN REALTY ERA POWERED
121 N West St,Alexandria, VA 22314
$2,742,500
- 4 Beds
- 5 Baths
- 2,750 sq. ft.
- Single family
- Active
Listed by: brett d rice
Office: re/max executives
MLS#:VAAX2065476
Source:BRIGHTMLS
Price summary
- Price:$2,742,500
- Price per sq. ft.:$997.27
- Monthly HOA dues:$93
About this home
Last Elevator Unit!!**4 Stop ELEVATOR! 121 N West St is the fully upgraded PATRICK MODEL available for immediate move in!! * ***Fully complete and ready to tour MODEL HOME now OPEN and available to walk thru by Appointment at 107 N West ST ( Also now available for purchase) ----Brooks Estate is over 60% Sold Out, but some of the best units are still available-- Final Elevator Unit **The Patrick Model completely upgraded with an ELEVATOR
PREMIUM FEATURES & SMART UPGRADES:
- PARKING: Attached large true 2-car garage, EV-charging ready with high-clearance garage door. ( 10 Foot Ceilings in garage) WIFI controlled ( App based too!) Smart Home- Pre Wired for Solar too!
- 10 Foot Ceilings on Main Level!
- KITCHEN: Professional chef's kitchen, custom quartz countertops, solid wood cabinetry, premium stainless steel appliances.
- FINISHES: Wide-plank Sand in Place European white oak hardwood flooring, modern recessed LED lighting, iron railings, solid-core 8ft tall interior doors.
- SMART HOME: Smart thermostat, Ring video doorbell, Wi-Fi enabled garage door opener, pre-wired for high-speed data. Lutron Casetta throughout!
- EFFICIENCY: Dual-zone high-efficiency HVAC, tankless water heater, Energy Star certified appliances, insulated low-E windows.
- OUTDOOR LIVING: Expansive Roof Top Terrace AND REAR YARD!
Brooks Estate – Old Town’s Newest Luxury Address at the corner of historic Cameron St & N West just blocks from the King Street Metro
Introducing Brooks Estate with IMMEDEATE OCCUPANCY–Visit the completed model showcase - a collection of 13 brand-new, luxuriously appointed 3/4-bedroom 2 car garage townhomes, each featuring 4.5 baths and a private 2-car garage and large outdoor Roof top Terrace & some with ELEVATORS. Perfectly positioned at the corner of N West and Cameron Streets, these homes place you in the heart of Old Town Alexandria—just half a block from the famed King Street shopping and dining scene, and only a short walk to both King Street and Braddock Road Metro stations.
Park your car and simply live. Designed for today’s active lifestyle, each residence spans three stories plus a sunlit finished loft and an expansive rooftop terrace. Inside, you’ll discover details and finishes that set a new standard for luxury living in Old Town. From European white oak “sand-in-place” wide-plank hardwood floors to a magnificent chef’s kitchen and a spacious, spa-inspired primary suite, every feature has been thoughtfully considered.
Step outside to your private rooftop terrace ( with the ELEVATOR to the ROOF TOP TERRACE in the Patrick Model) ) and take in sweeping views of the Masonic Temple and the city skyline. Whether you’re dining, relaxing, or entertaining, these remarkable homes blend modern craftsmanship with timeless elegance—offering a lifestyle that is truly beyond comparison.
Choose your new home at Brooks Estate and experience the best of Old Town living—where style, convenience, comfort and superior craftmanship meet.*** Call or Email for a Private Showing Today!...
Contact an agent
Home facts
- Year built:2026
- Subdivision & Development:OLD TOWN
- Listing ID #:VAAX2065476
- Added:1 day(s) ago
- Updated:September 14, 2026 at 05:41 AM
Rooms and interior
- Bedrooms:4
- Total bathrooms:5
- Full bathrooms:4
- Half bathrooms:1
- Flooring:Hardwood, Marble
- Dining Description:Formal/Separate Dining Room
- Bathrooms Description:Primary Bath(s)
- Kitchen Description:Breakfast Area, Built-In Microwave, Built-Ins, Butlers Pantry, Commercial Range, Crown Moldings, Dishwasher, Disposal, ENERGY STAR Dishwasher, ENERGY STAR Refrigerator, Energy Efficient Appliances, Exhaust Fan, Icemaker, Kitchen - Eat-In, Kitchen - Gourmet, Kitchen - Island, Kitchen - Table Space, Oven/Range - Electric, Pantry, Range Hood, Recessed Lighting, Refrigerator, Stainless Steel Appliances, Upgraded Countertops, Water Heater, Water Heater - High-Efficiency, Wet/Dry Bar
- Bedroom Description:Entry Level Bedroom, Walk In Closet(s)
- Living area:2,750 sq. ft.
Heating and cooling
- Cooling:Central A/C, Heat Pump(s)
- Heating:Electric, Energy Star Heating System, Heat Pump(s)
Structure and exterior
- Roof:Metal, Pitched
- Year built:2026
- Building area:2,750 sq. ft.
- Lot area:0.04 Acres
- Architectural Style:Colonial, Contemporary, Transitional
- Construction Materials:Brick, Brick Front, Composition, HardiPlank Type, Spray Foam Insulation, Stick Built
- Foundation Description:Concrete Perimeter
- Levels:4 Story
Utilities
- Water:Public
- Sewer:Public Sewer
Finances and disclosures
- Price:$2,742,500
- Price per sq. ft.:$997.27
Features and amenities
- Laundry features:Dryer, Dryer - Front Loading, ENERGY STAR Clothes Washer, Washer - Front Loading
- Amenities:Built-Ins, Ceiling Fan(s), Crown Moldings, Elevator, Recessed Lighting, Underground Utilities, Wet/Dry Bar
- Smart home:Yes
Parking
- Parking description:Additional Storage Area, Attached Garage, Covered Parking, Garage - Rear Entry, Garage Door Opener
- Garage:Yes
- Garage spaces:2
New listings near 121 N West St
- Coming Soon
 $310,000Coming Soon1 beds 2 baths1,070 sq. ft.
6301 Stevenson Ave #911, ALEXANDRIA, VA 22304
MLS# VAAX2066352Listed by: SPRING HILL REAL ESTATE, LLC. - Coming SoonOpen Sat, 1 to 3pm
 $1,250,000Coming Soon3 beds 4 baths2,160 sq. ft.
901 Bernard, ALEXANDRIA, VA 22314
MLS# VAAX2065984Listed by: TTR SOTHEBY'S INTERNATIONAL REALTY - Coming SoonOpen Sat, 12 to 2pm
 $789,000Coming Soon2 beds 2 baths1,235 sq. ft.
420 Earl St, ALEXANDRIA, VA 22314
MLS# VAAX2066310Listed by: CRANFORD & ASSOCIATES - Coming Soon
 $1,399,000Coming Soon4 beds 3 baths2,044 sq. ft.
16 E Walnut St E, ALEXANDRIA, VA 22301
MLS# VAAX2064338Listed by: TTR SOTHEBY'S INTERNATIONAL REALTY - Coming Soon
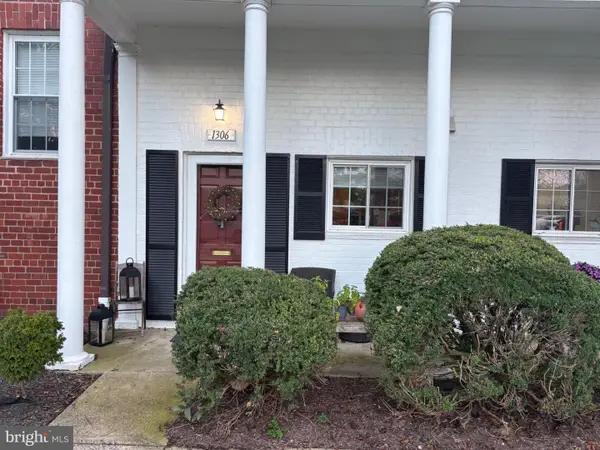 $329,900Coming Soon1 beds 1 baths750 sq. ft.
1306 Martha Custis Dr, ALEXANDRIA, VA 22302
MLS# VAAX2066338Listed by: PEARSON SMITH REALTY, LLC - Coming Soon
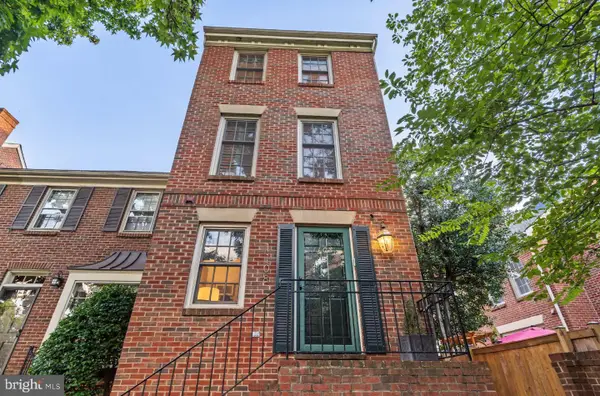 $915,000Coming Soon2 beds 3 baths2,016 sq. ft.
1108 Michigan Ct, ALEXANDRIA, VA 22314
MLS# VAAX2066332Listed by: SERHANT - Coming SoonOpen Sat, 1 to 3pm
 $899,900Coming Soon2 beds 2 baths1,377 sq. ft.
208 E Bellefonte Ave #a, ALEXANDRIA, VA 22301
MLS# VAAX2066300Listed by: KW METRO CENTER - Coming SoonOpen Sat, 12 to 2pm
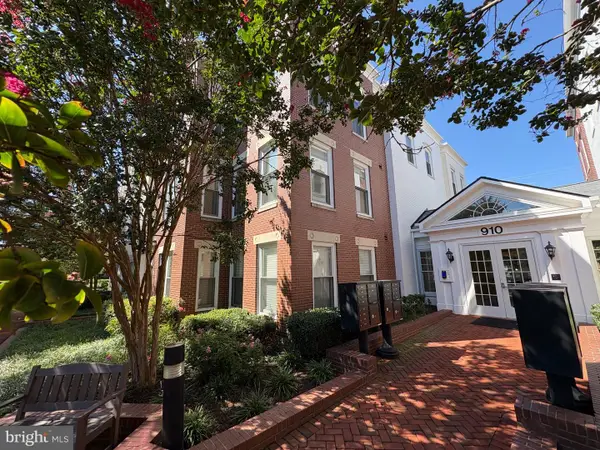 $755,000Coming Soon2 beds 2 baths1,225 sq. ft.
910 Powhatan St #206s, ALEXANDRIA, VA 22314
MLS# VAAX2065974Listed by: CORCORAN MCENEARNEY - Coming Soon
 $715,000Coming Soon3 beds 4 baths2,136 sq. ft.
3821 Dominion Mill Dr, ALEXANDRIA, VA 22304
MLS# VAAX2066184Listed by: EXP REALTY, LLC - Coming Soon
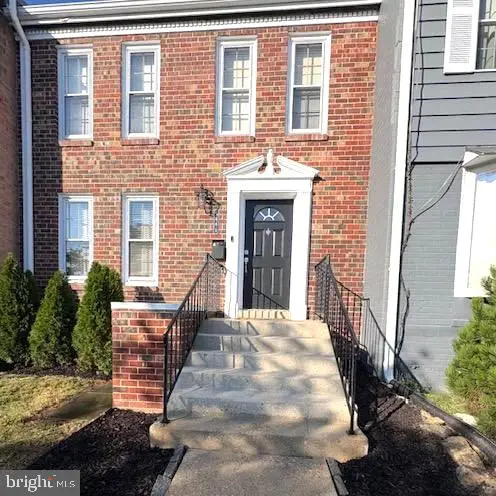 $650,000Coming Soon3 beds 4 baths2,160 sq. ft.
5441 Richenbacher Ave, ALEXANDRIA, VA 22304
MLS# VAAX2066248Listed by: PEARSON SMITH REALTY, LLC


Protect your home and budget from life's surprises with an Assurant Home Warranty, backed by a partner that supports you through every step of homeownership. Explore Plans.
© 2023 - 2026 ERA Franchise Systems LLC. All rights reserved. ERA Franchise Systems LLC fully supports the principles of the Fair Housing Act and the Equal Opportunity Act. ERA, ERA Real Estate powered, and their respective logos are registered service marks of ERA Franchise Systems LLC. Each office is independently owned and operated.