
1420 Woodbine St, Alexandria, VA 22302
Local realty services provided by:ERA OakCrest Realty, Inc.
1420 Woodbine St,Alexandria, VA 22302
$625,000
- 3 Beds
- 1 Baths
- 1,116 sq. ft.
- Townhouse
- Active
Listed by: debran m mcclean
Office: ttr sotheby's international realty
MLS#:VAAX2065866
Source:BRIGHTMLS
Price summary
- Price:$625,000
- Price per sq. ft.:$560.04
About this home
New to market! Open 9/12 & 9/13 - beautifully renovated and bright, 2-level, 3 BR brick townhome is nestled beside one of Alexandria's most desirable historic neighborhoods, North Ridge-Rosemont. This home, in the walkable Kenwood Towers enclave, is a wonderful condo alternative with private, fenced outdoor spaces for the garden and entertaining enthusiasts - with no HOA fee.
The main level features a recently renovated, sunny kitchen with garden views opens to a living room with dining space. The new kitchen features white cabinets with designer hardware, granite counters, stainless appliances including a French door fridge, Bosch dishwasher, new Jenn-Air induction range and built-in microwave, and a new wine fridge. The utility/storage room with stackable W/D leads to a spacious private fenced patio with landscaping and enough room to convert to parking, although street parking is easy. The main-level closet next to the utility space offers easy potential for a second full bath — a conversion several neighbors have already made. Upstairs, three bedrooms offer flexibility — a primary bedroom, a guest bedroom, and a third that works beautifully as an office, den, or additional small bedroom. There is a pull-down floored attic for light storage. Hardwood floors, energy-efficient double-pane windows, modern lighting, and a fresh neutral paint palette run throughout.
For the buyer who enjoys convenience and walkability, Fairlington Centre is steps away and offers local specialty shops like Great Harvest Bread Company, Café Pizzaiolo, St. Elmo's, Ramparts, and Reunions gift shop, and a CVS. A short drive away is Village at Shirlington, Del Ray, Bradley Shopping Center, and Old Town. Easy access to I-395 puts Downtown DC, Reagan National, the Pentagon, Amazon HQ2, and Ft. Belvoir all within close reach, while the Pentagon and King Street or Braddock Road Metro stations plus nearby bus routes make commuting a breeze. Outdoor enthusiasts will love proximity to the Mount Vernon Trail, Fort Ward Park, and Four Mile Run Trail.
With tasteful updates, great outdoor living space, and no HOA, this home is easy to love and ready to enjoy....
Contact an agent
Home facts
- Year built:1953
- Subdivision & Development:KENWOOD TOWERS
- Listing ID #:VAAX2065866
- Added:3 day(s) ago
- Updated:September 14, 2026 at 05:41 AM
Rooms and interior
- Bedrooms:3
- Total bathrooms:1
- Full bathrooms:1
- Kitchen Description:Built-In Microwave, Combination Kitchen/Living, Dishwasher, Disposal, Exhaust Fan, Kitchen - Gourmet, Oven/Range - Electric, Recessed Lighting, Refrigerator, Stainless Steel Appliances, Stove, Water Heater
- Living area:1,116 sq. ft.
Heating and cooling
- Cooling:Central A/C
- Heating:Natural Gas, Radiator
Structure and exterior
- Year built:1953
- Building area:1,116 sq. ft.
- Lot area:0.04 Acres
- Lot Features:Front Yard, Landscaping, Private, Rear Yard
- Architectural Style:Colonial
- Construction Materials:Brick
- Exterior Features:Patio(s)
- Levels:2 Stories
Schools
- High school:ALEXANDRIA CITY
- Middle school:GEORGE WASHINGTON
- Elementary school:CHARLES BARRETT
Utilities
- Water:Public
- Sewer:Public Sewer
Finances and disclosures
- Price:$625,000
- Price per sq. ft.:$560.04
- Tax amount:$6,485 (2026)
Features and amenities
- Laundry features:Dryer, Dryer - Electric, Dryer In Unit, Washer, Washer In Unit, Washer/Dryer Stacked
- Amenities:Attic, Ceiling Fan(s), Double Pane Windows, Recessed Lighting
Parking
- Parking description:On Street
New listings near 1420 Woodbine St
- Coming Soon
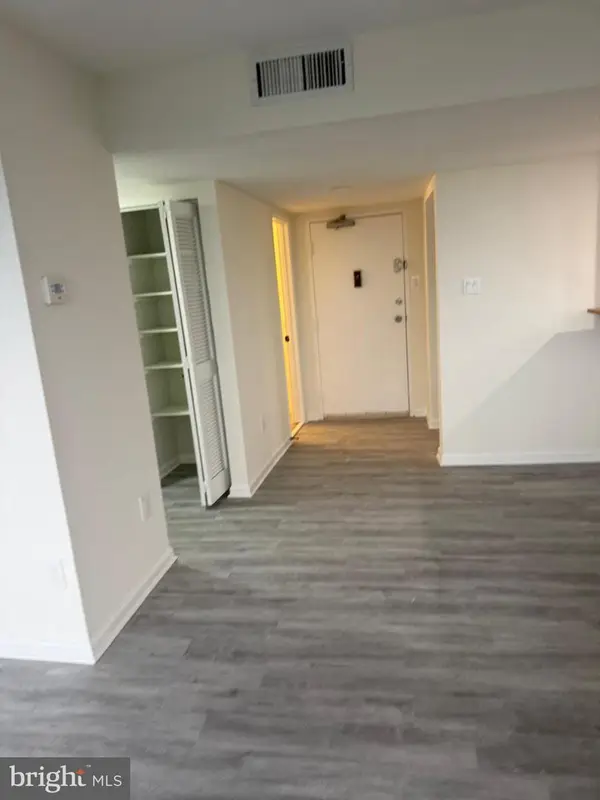 $310,000Coming Soon1 beds 2 baths1,070 sq. ft.
6301 Stevenson Ave #911, ALEXANDRIA, VA 22304
MLS# VAAX2066352Listed by: SPRING HILL REAL ESTATE, LLC. - Coming SoonOpen Sat, 1 to 3pm
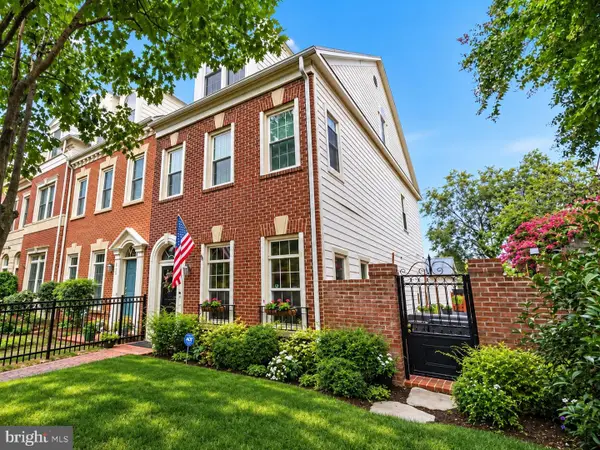 $1,250,000Coming Soon3 beds 4 baths2,160 sq. ft.
901 Bernard, ALEXANDRIA, VA 22314
MLS# VAAX2065984Listed by: TTR SOTHEBY'S INTERNATIONAL REALTY - Coming SoonOpen Sat, 12 to 2pm
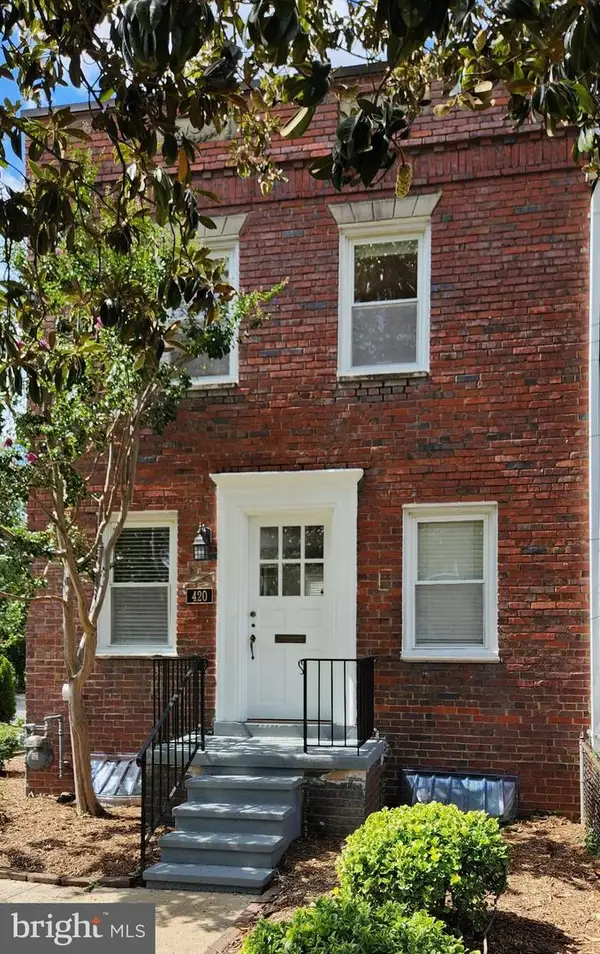 $789,000Coming Soon2 beds 2 baths1,235 sq. ft.
420 Earl St, ALEXANDRIA, VA 22314
MLS# VAAX2066310Listed by: CRANFORD & ASSOCIATES - Coming Soon
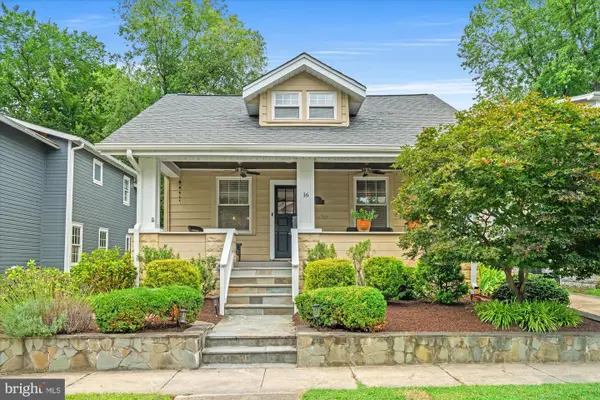 $1,399,000Coming Soon4 beds 3 baths2,044 sq. ft.
16 E Walnut St E, ALEXANDRIA, VA 22301
MLS# VAAX2064338Listed by: TTR SOTHEBY'S INTERNATIONAL REALTY - Coming Soon
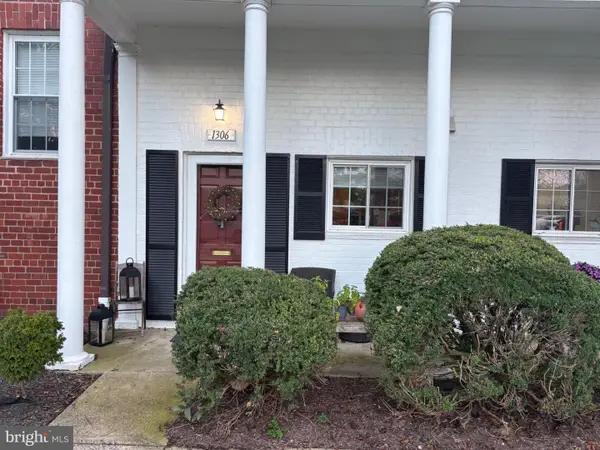 $329,900Coming Soon1 beds 1 baths750 sq. ft.
1306 Martha Custis Dr, ALEXANDRIA, VA 22302
MLS# VAAX2066338Listed by: PEARSON SMITH REALTY, LLC - Coming Soon
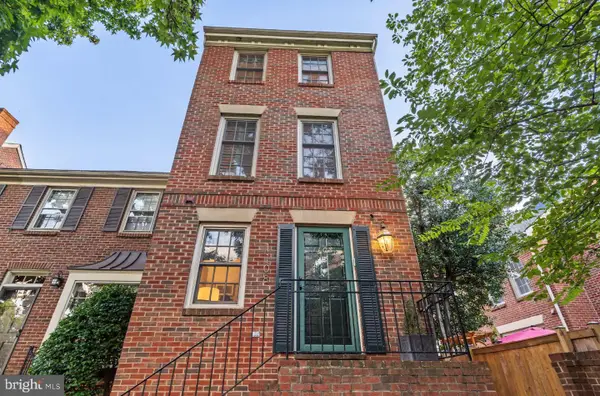 $915,000Coming Soon2 beds 3 baths2,016 sq. ft.
1108 Michigan Ct, ALEXANDRIA, VA 22314
MLS# VAAX2066332Listed by: SERHANT - Coming SoonOpen Sat, 1 to 3pm
 $899,900Coming Soon2 beds 2 baths1,377 sq. ft.
208 E Bellefonte Ave #a, ALEXANDRIA, VA 22301
MLS# VAAX2066300Listed by: KW METRO CENTER - Coming SoonOpen Sat, 12 to 2pm
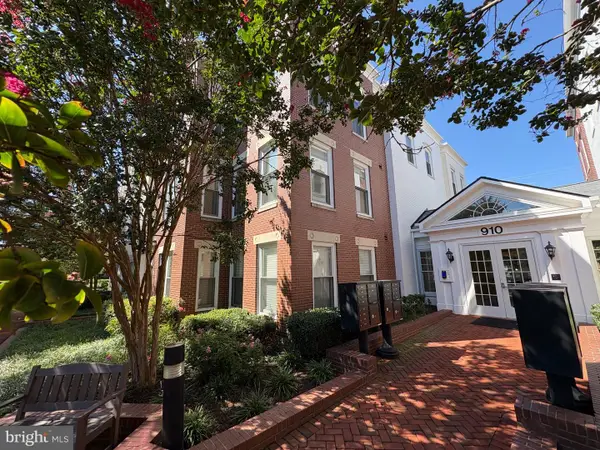 $755,000Coming Soon2 beds 2 baths1,225 sq. ft.
910 Powhatan St #206s, ALEXANDRIA, VA 22314
MLS# VAAX2065974Listed by: CORCORAN MCENEARNEY - Coming Soon
 $715,000Coming Soon3 beds 4 baths2,136 sq. ft.
3821 Dominion Mill Dr, ALEXANDRIA, VA 22304
MLS# VAAX2066184Listed by: EXP REALTY, LLC - Coming Soon
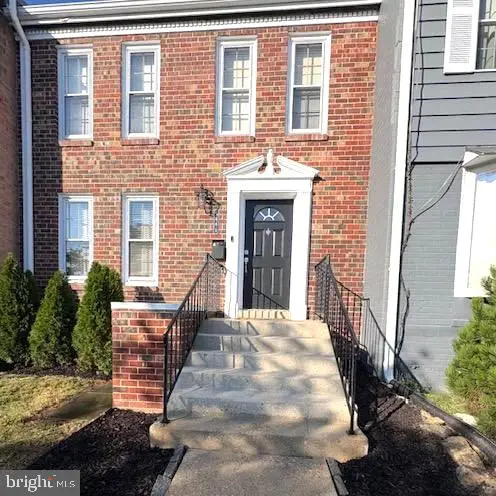 $650,000Coming Soon3 beds 4 baths2,160 sq. ft.
5441 Richenbacher Ave, ALEXANDRIA, VA 22304
MLS# VAAX2066248Listed by: PEARSON SMITH REALTY, LLC


Protect your home and budget from life's surprises with an Assurant Home Warranty, backed by a partner that supports you through every step of homeownership. Explore Plans.
© 2023 - 2026 ERA Franchise Systems LLC. All rights reserved. ERA Franchise Systems LLC fully supports the principles of the Fair Housing Act and the Equal Opportunity Act. ERA, ERA Real Estate powered, and their respective logos are registered service marks of ERA Franchise Systems LLC. Each office is independently owned and operated.