
2181 Jamieson Ave #510, Alexandria, VA 22314
Local realty services provided by:ERA Central Realty Group
2181 Jamieson Ave #510,Alexandria, VA 22314
$649,000
- 2 Beds
- 2 Baths
- 1,175 sq. ft.
- Condominium
- Coming Soon
Listed by: gabrielle witkin
Office: ttr sotheby's international realty
MLS#:VAAX2067700
Source:BRIGHTMLS
Price summary
- Price:$649,000
- Price per sq. ft.:$552.34
About this home
Welcome home to 2181 Jamieson Avenue, where modern style and effortless convenience converge in Alexandria’s vibrant Carlyle District. Situated just moments from historic Old Town, this beautiful two-bedroom, two-bathroom condo features a seamless floor plan, wood flooring throughout, a classic kitchen with granite countertops and breakfast bar, updated lighting fixtures, and ample storage. The updated bathrooms are tastefully finished with crisp, modern fixtures, while the primary bedroom serves as a comfortable retreat complete with both a spacious walk-in closet and a secondary standard closet. Adding to the home’s comfort and functionality are an in-unit washer and dryer and a light-filled enclosed sunroom—a versatile space perfect for a serene home office, cozy reading nook, or morning coffee spot year-round.
Living here places everyday essentials and vibrant city life right at your doorstep. Commuters will love being just steps from both the Eisenhower Avenue and King Street Metro Stations, as well as the nearby Amtrak station, ensuring a fast and easy journey into DC, Reagan National Airport, and beyond. Daily errands are effortless with Whole Foods Market and Wegmans just blocks away. When it comes to dining out, you can stroll to local neighborhood favorites such as Tequila & Tacos, Whiskey & Oyster, Sweet Fire Donna's, and Posto Nero, or take a short walk to King Street to immerse yourself in Old Town's world-class dining, boutique shopping, and scenic waterfront parks. Offering an unbeatable blend of thoughtful updates and urban accessibility, this condo presents a rare lifestyle opportunity in the heart of Alexandria....
Contact an agent
Home facts
- Year built:2001
- Subdivision & Development:CARLYLE TOWERS
- Listing ID #:VAAX2067700
- Updated:October 23, 2026 at 01:46 AM
Rooms and interior
- Bedrooms:2
- Total bathrooms:2
- Full bathrooms:2
- Dining Description:Dining Area
- Bathrooms Description:Primary Bath(s)
- Kitchen Description:Breakfast Area, Built-In Microwave, Dishwasher, Icemaker, Oven/Range - Electric, Recessed Lighting, Refrigerator
- Bedroom Description:Walk In Closet(s)
- Living area:1,175 sq. ft.
Heating and cooling
- Cooling:Central A/C
- Heating:Central, Electric
Structure and exterior
- Year built:2001
- Building area:1,175 sq. ft.
- Architectural Style:Contemporary
- Construction Materials:Brick
- Levels:1 Story
Utilities
- Water:Public
- Sewer:Public Sewer
Finances and disclosures
- Price:$649,000
- Price per sq. ft.:$552.34
- Tax amount:$7,286 (2026)
Features and amenities
- Laundry features:Dryer, Washer
- Amenities:Ceiling Fan(s), Recessed Lighting, Sprinkler System
Parking
- Parking description:Attached Garage, Basement Garage
- Garage:Yes
- Garage spaces:1
New listings near 2181 Jamieson Ave #510
- Coming Soon
 $1,750,000Coming Soon4 beds 5 baths2,700 sq. ft.
103a E Monroe Ave, ALEXANDRIA, VA 22301
MLS# VAAX2067706Listed by: RLAH @PROPERTIES - Coming Soon
 $340,000Coming Soon1 beds 1 baths813 sq. ft.
3101 N Hampton Dr #410, ALEXANDRIA, VA 22302
MLS# VAAX2067758Listed by: RE/MAX ALLEGIANCE - Coming Soon
 $849,000Coming Soon2 beds 2 baths1,188 sq. ft.
713 S Columbus St, ALEXANDRIA, VA 22314
MLS# VAAX2067644Listed by: LONG & FOSTER REAL ESTATE, INC. - Coming SoonOpen Fri, 6 to 8pm
 $1,499,000Coming Soon3 beds 4 baths3,072 sq. ft.
500 Canterbury Ln, ALEXANDRIA, VA 22314
MLS# VAAX2067724Listed by: KELLER WILLIAMS REALTY - Coming Soon
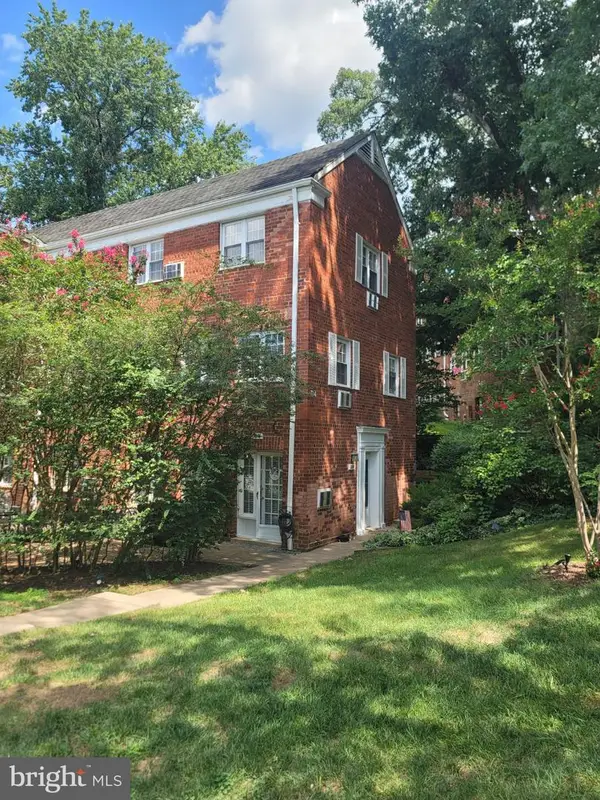 $375,000Coming Soon2 beds 1 baths930 sq. ft.
3203 Valley Dr, ALEXANDRIA, VA 22302
MLS# VAAX2066480Listed by: PEARSON SMITH REALTY, LLC - Coming Soon
 $800,000Coming Soon3 beds 2 baths1,728 sq. ft.
1206 Portner Rd, ALEXANDRIA, VA 22314
MLS# VAAX2067440Listed by: CHAMBERS THEORY, LLC - Coming Soon
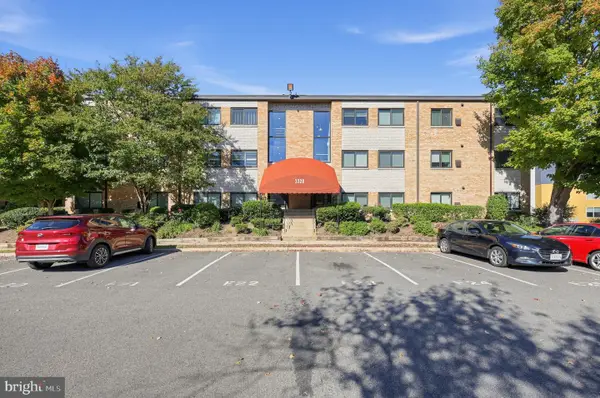 $299,000Coming Soon2 beds 1 baths890 sq. ft.
3320 S 28th St #203, ALEXANDRIA, VA 22302
MLS# VAAX2066684Listed by: LPT REALTY, LLC - Coming Soon
 $999,500Coming Soon3 beds 3 baths1,605 sq. ft.
2181 Jamieson Ave #403, ALEXANDRIA, VA 22314
MLS# VAAX2067430Listed by: LONG & FOSTER REAL ESTATE, INC. - Coming Soon
 $575,000Coming Soon2 beds 2 baths1,347 sq. ft.
3101 N Hampton Dr #1101, ALEXANDRIA, VA 22302
MLS# VAAX2067410Listed by: RE/MAX ALLEGIANCE


Protect your home and budget from life's surprises with an Assurant Home Warranty, backed by a partner that supports you through every step of homeownership. Explore Plans.
© 2023 - 2026 ERA Franchise Systems LLC. All rights reserved. ERA Franchise Systems LLC fully supports the principles of the Fair Housing Act and the Equal Opportunity Act. ERA, ERA Real Estate powered, and their respective logos are registered service marks of ERA Franchise Systems LLC. Each office is independently owned and operated.