
2221 Huntington Ave, Alexandria, VA 22303
Local realty services provided by:ERA Central Realty Group
2221 Huntington Ave,Alexandria, VA 22303
$1,490,000
- 5 Beds
- 6 Baths
- 4,686 sq. ft.
- Single family
- Active
Listed by: kelly vornadore
Office: new dimensions realty group llc.
MLS#:VAFX2314298
Source:BRIGHTMLS
Price summary
- Price:$1,490,000
- Price per sq. ft.:$317.97
About this home
Stunning brand new home with over 4,600 square feet, 5 bedroom plus a loft, 6 full bathrooms all within walking distance to the metro, easy access to major commuting routes and 3 miles to Old Town Alexandria. This new home features a first-floor flex suite with a full bathroom that can be used as a home office or a private guest suite, while the gourmet Kitchen and Breakfast Nook create a natural hub for daily life. Upstairs, each of the four bedrooms includes its own en suite bathroom, and two additional common areas can serve as a sitting area for the Primary Suite, a computer loft, secondary rec space or a library. Additional highlights include a stone front porch, Formal Dining Room, Family Room with gas fireplace, and a 2-car garage. Large walk up basement leaves room for storage and your imagination. This home features flexibility, functionality, and style. Home built by local longtime builder, New Dimensions Inc. Seller is motivated, rate buy down available for an acceptable offer and terms....
Contact an agent
Home facts
- Year built:2026
- Subdivision & Development:HUNTINGTON
- Listing ID #:VAFX2314298
- Added:150 day(s) ago
- Updated:October 19, 2026 at 01:22 PM
Rooms and interior
- Bedrooms:5
- Total bathrooms:6
- Full bathrooms:6
- Rooms Total:15
- Dining Description:Dining Area, Formal/Separate Dining Room
- Bathrooms Description:Primary Bath(s)
- Kitchen Description:Breakfast Area, Butlers Pantry, Carpet, Cooktop, Crown Moldings, Dishwasher, Disposal, Kitchen - Gourmet, Kitchen - Island, Microwave, Pantry, Recessed Lighting, Refrigerator, Stainless Steel Appliances, Upgraded Countertops, Water Heater
- Bedroom Description:Carpet, Entry Level Bedroom, Walk In Closet(s)
- Basement:Yes
- Basement Description:Full, Interior Access, Outside Entrance, Poured Concrete, Rear Entrance, Rough Bath Plumb, Sump Pump, Unfinished, Windows
- Living area:4,686 sq. ft.
Heating and cooling
- Cooling:Central A/C, Heat Pump(s), Programmable Thermostat, Zoned
- Heating:90% Forced Air, Natural Gas, Programmable Thermostat
Structure and exterior
- Roof:Architectural Shingle
- Year built:2026
- Building area:4,686 sq. ft.
- Lot area:0.2 Acres
- Lot Features:Corner, Level
- Architectural Style:Craftsman, Loft
- Construction Materials:Stick Built
- Exterior Features:Exterior Lighting, Gutter System, Sidewalks, Street Lights
- Foundation Description:Concrete Perimeter
- Levels:2 1/2 Stories
Utilities
- Water:Public
- Sewer:Public Sewer
Finances and disclosures
- Price:$1,490,000
- Price per sq. ft.:$317.97
- Tax amount:$7,207 (2026)
Features and amenities
- Amenities:200+ Amp Service, Carpet, Crown Moldings, Double Hung Windows, Recessed Lighting, Underground Utilities
Parking
- Parking description:Attached Garage, Concrete Driveway, Garage - Front Entry, Garage Door Opener, Off Street
- Garage:Yes
- Garage spaces:2
New listings near 2221 Huntington Ave
- Coming Soon
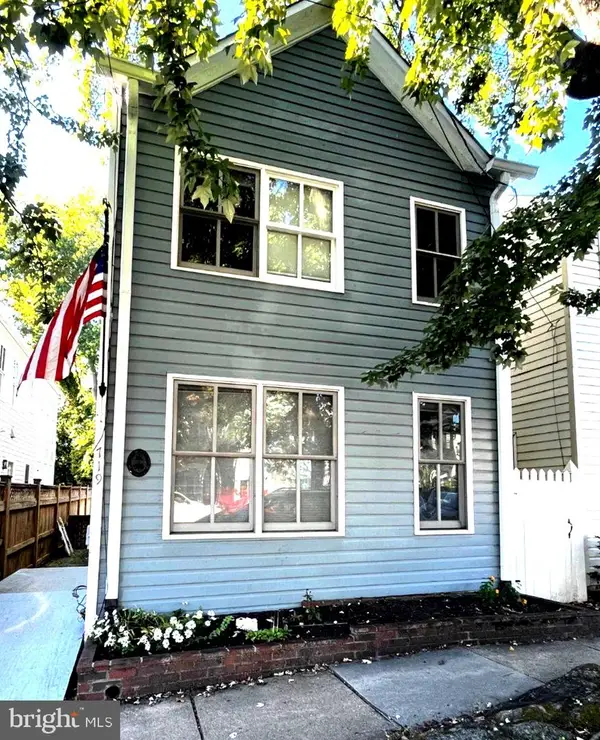 $1,200,000Coming Soon3 beds 2 baths1,604 sq. ft.
719 S Fairfax St, ALEXANDRIA, VA 22314
MLS# VAAX2067628Listed by: CORCORAN MCENEARNEY - Coming Soon
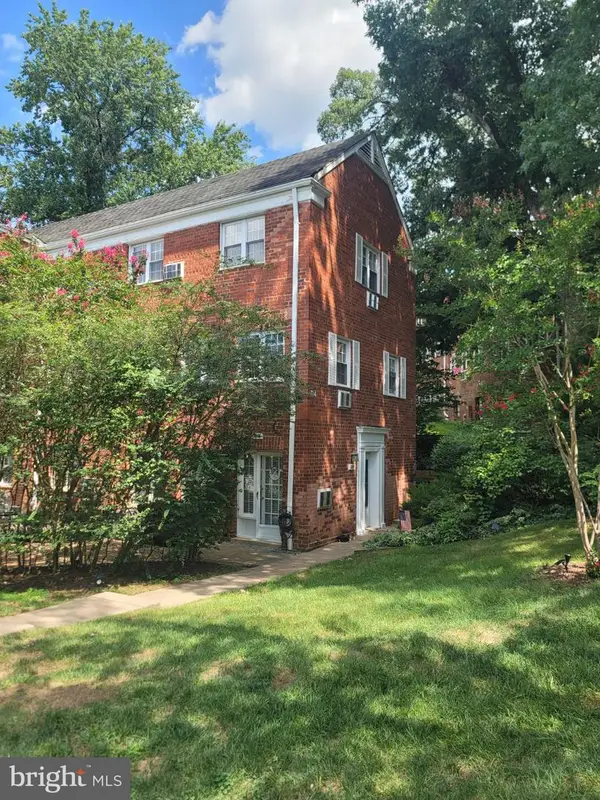 $375,000Coming Soon2 beds 1 baths930 sq. ft.
3203 Valley Dr, ALEXANDRIA, VA 22302
MLS# VAAX2066480Listed by: PEARSON SMITH REALTY, LLC - Coming SoonOpen Sat, 1 to 3pm
 $1,035,000Coming Soon4 beds 5 baths1,919 sq. ft.
1017 Bernard St, ALEXANDRIA, VA 22314
MLS# VAAX2067260Listed by: COMPASS - Coming Soon
 $1,299,000Coming Soon3 beds 4 baths2,265 sq. ft.
500 S Fayette St, ALEXANDRIA, VA 22314
MLS# VAAX2066624Listed by: SERHANT - Coming Soon
 $800,000Coming Soon3 beds 2 baths1,728 sq. ft.
1206 Portner Rd, ALEXANDRIA, VA 22314
MLS# VAAX2067440Listed by: CHAMBERS THEORY, LLC - Coming Soon
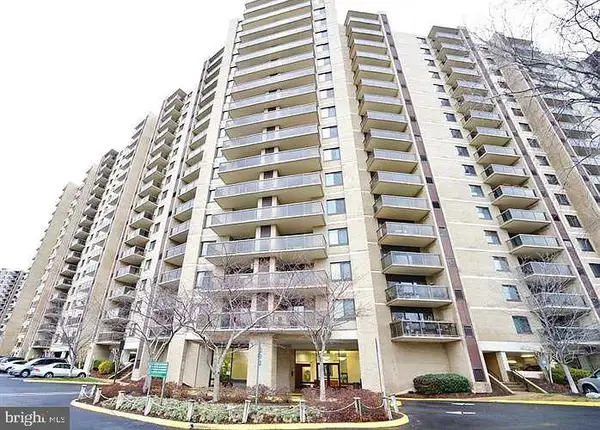 $305,000Coming Soon2 beds 2 baths1,098 sq. ft.
307 Yoakum Pkwy #605, ALEXANDRIA, VA 22304
MLS# VAAX2067596Listed by: JOBIN REALTY - Coming Soon
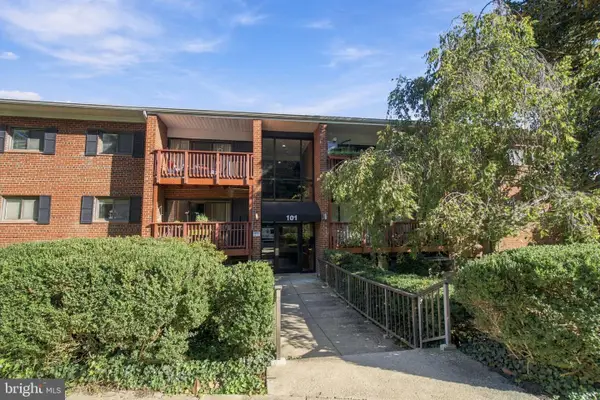 $439,900Coming Soon3 beds 2 baths1,083 sq. ft.
101 Skyhill Rd #303, ALEXANDRIA, VA 22314
MLS# VAAX2066956Listed by: PEARSON SMITH REALTY, LLC - Coming Soon
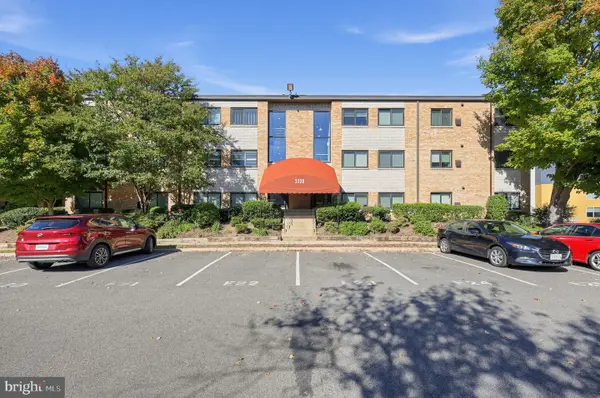 $299,000Coming Soon2 beds 1 baths890 sq. ft.
3320 S 28th St #203, ALEXANDRIA, VA 22302
MLS# VAAX2066684Listed by: LPT REALTY, LLC - Coming Soon
 $999,500Coming Soon3 beds 3 baths1,605 sq. ft.
2181 Jamieson Ave #403, ALEXANDRIA, VA 22314
MLS# VAAX2067430Listed by: LONG & FOSTER REAL ESTATE, INC. - Coming Soon
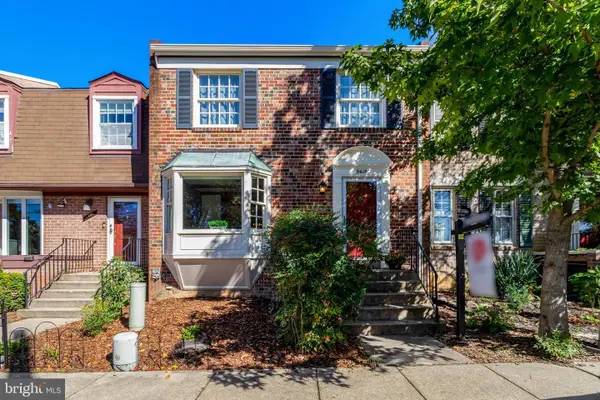 $649,000Coming Soon3 beds 4 baths2,172 sq. ft.
5419 Richenbacher Ave, ALEXANDRIA, VA 22304
MLS# VAAX2067534Listed by: ROSEMONT REAL ESTATE, LLC


Protect your home and budget from life's surprises with an Assurant Home Warranty, backed by a partner that supports you through every step of homeownership. Explore Plans.
© 2023 - 2026 ERA Franchise Systems LLC. All rights reserved. ERA Franchise Systems LLC fully supports the principles of the Fair Housing Act and the Equal Opportunity Act. ERA, ERA Real Estate powered, and their respective logos are registered service marks of ERA Franchise Systems LLC. Each office is independently owned and operated.