
2306 N Dearing St, Alexandria, VA 22302
Local realty services provided by:Mountain Realty ERA Powered
Upcoming open houses
- Sun, Sep 0602:30 pm - 04:30 pm
Listed by: kelly k virbickas
Office: compass
MLS#:VAAX2065296
Source:BRIGHTMLS
Price summary
- Price:$525,000
- Price per sq. ft.:$617.65
About this home
*NEW LISTING! FIRST OPEN HOUSE SUNDAY 9/6 2:30-4:30. Elevated above street level AND an end-unit townhouse in popular Fairlington Towne of Alexandria. This charming and exceptionally bright townhouse features multiple sunny exposures, warm living spaces, and thoughtful details throughout. Spanning 850 square feet, this spacious home is the perfect blend of comfort and functionality. The stylish furniture is also available for sale!
Step inside to discover sparkling hardwood floors, custom lighting and designer paint colors that invite you to take a deep breath, relax and settle in. The open floorplan spans the main level of the home, where large windows frame peaceful views of the park-like green space next door. And for those who love to host, the updated kitchen opens onto a large private patio, creating a seamless indoor-outdoor flow that makes evening drinks or weekend brunch feel effortless.
Whether you’re a first-time buyer, downsizing, or seeking a low-maintenance lifestyle, this home delivers in every way. The low monthly fee, easy parking in the adjacent lot, attic storage, turnkey living, and easy access to shopping and all major commuter routes make this a smart purchase for today’s homebuyer. You will love living here. Pets are welcome, too....
Contact an agent
Home facts
- Year built:1954
- Subdivision & Development:FAIRLINGTON TOWNE
- Listing ID #:VAAX2065296
- Added:2 day(s) ago
- Updated:September 06, 2026 at 01:49 PM
Rooms and interior
- Bedrooms:2
- Total bathrooms:2
- Full bathrooms:1
- Half bathrooms:1
- Flooring:Hardwood
- Dining Description:Combination Dining/Living
- Kitchen Description:Built-In Microwave, Crown Moldings, Dishwasher, Disposal, Kitchen - Gourmet, Oven/Range - Gas, Refrigerator, Stainless Steel Appliances, Water Heater
- Living area:850 sq. ft.
Heating and cooling
- Cooling:Central A/C
- Heating:Electric, Forced Air
Structure and exterior
- Year built:1954
- Building area:850 sq. ft.
- Architectural Style:Traditional
- Construction Materials:Brick Veneer
- Exterior Features:Gutter System, Stone Retaining Walls
- Levels:2 Stories
Utilities
- Water:Public
- Sewer:Public Sewer
Finances and disclosures
- Price:$525,000
- Price per sq. ft.:$617.65
- Tax amount:$5,781 (2026)
Features and amenities
- Laundry features:Dryer, Dryer In Unit, Washer, Washer In Unit
- Amenities:Attic, Bay/Bow Windows, Crown Moldings, Double Hung Windows, Electric Available, Natural Gas Available, Window Treatments
Parking
- Parking description:Parking Lot
New listings near 2306 N Dearing St
- Coming SoonOpen Sat, 1 to 3pm
 $699,900Coming Soon2 beds 1 baths864 sq. ft.
317-a Custis Ave E, ALEXANDRIA, VA 22301
MLS# VAAX2066122Listed by: TTR SOTHEBY'S INTERNATIONAL REALTY - Coming Soon
 $649,000Coming Soon2 beds 2 baths1,044 sq. ft.
2050 Jamieson Ave #1402, ALEXANDRIA, VA 22314
MLS# VAAX2065958Listed by: COMPASS - Coming Soon
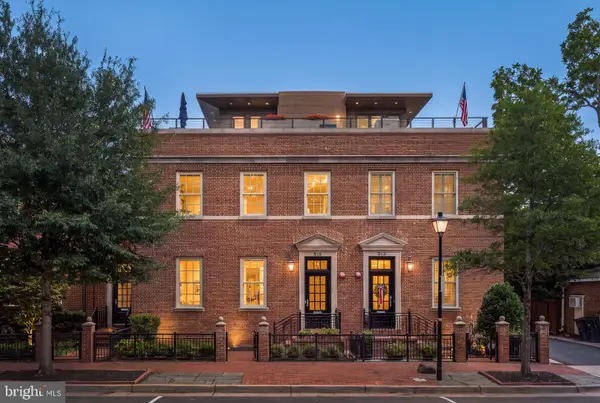 $4,395,000Coming Soon5 beds 8 baths4,836 sq. ft.
515 N St Asaph St, ALEXANDRIA, VA 22314
MLS# VAAX2065992Listed by: CORCORAN MCENEARNEY - Coming Soon
 $259,900Coming Soon1 beds 2 baths930 sq. ft.
5500 Holmes Run Pkwy #1412, ALEXANDRIA, VA 22304
MLS# VAAX2066066Listed by: LONG & FOSTER REAL ESTATE, INC. - Coming Soon
 $1,195,000Coming Soon4 beds -- baths3,200 sq. ft.
810 Queen St, ALEXANDRIA, VA 22314
MLS# VAAX2065668Listed by: CENTURY 21 NEW MILLENNIUM - Coming Soon
 $1,995,000Coming Soon4 beds 4 baths2,856 sq. ft.
810 Queen St, ALEXANDRIA, VA 22314
MLS# VAAX2065696Listed by: CENTURY 21 NEW MILLENNIUM - Coming Soon
 $679,000Coming Soon3 beds 4 baths2,310 sq. ft.
5405 Richenbacher Ave, ALEXANDRIA, VA 22304
MLS# VAAX2065788Listed by: LONG & FOSTER REAL ESTATE, INC. - Coming Soon
 $1,195,000Coming Soon3 beds 3 baths1,800 sq. ft.
111 N Payne St, ALEXANDRIA, VA 22314
MLS# VAAX2065474Listed by: LONG & FOSTER REAL ESTATE, INC. - Coming Soon
 $799,900Coming Soon4 beds 2 baths1,892 sq. ft.
5520 Dawes Ave, ALEXANDRIA, VA 22311
MLS# VAAX2066082Listed by: LONG & FOSTER REAL ESTATE, INC. - Coming SoonOpen Sun, 1 to 4pm
 $674,900Coming Soon2 beds 2 baths1,208 sq. ft.
520 John Carlyle St #343, ALEXANDRIA, VA 22314
MLS# VAAX2066086Listed by: CENTURY 21 NEW MILLENNIUM


Protect your home and budget from life's surprises with an Assurant Home Warranty, backed by a partner that supports you through every step of homeownership. Explore Plans.
© 2023 - 2026 ERA Franchise Systems LLC. All rights reserved. ERA Franchise Systems LLC fully supports the principles of the Fair Housing Act and the Equal Opportunity Act. ERA, ERA Real Estate powered, and their respective logos are registered service marks of ERA Franchise Systems LLC. Each office is independently owned and operated.