
2400 Sherwood Hall Ln, Alexandria, VA 22306
Local realty services provided by:Pagoda Realty ERA Powered
Listed by: lee a braun, peter j braun jr.
Office: long & foster real estate, inc.
MLS#:VAFX2342472
Source:BRIGHTMLS
Price summary
- Price:$1,199,900
- Price per sq. ft.:$579.94
About this home
With an atmosphere of modern luxury and thoughtful craftsmanship, this elevated Charles Goodman
designed Mid-Century Modern home has been extensively renovated over the past two years.
Over 2000 square feet one level living with 3 bedrooms and 2 full and one half bathroom with addition on .45 acre lot.
The beautifully reimagined kitchen has a waterfall island, original cabinetry, including a double-door
pantry, built-in spice and pan racks, cutting board, and a second pantry with coffee bar, matte-finish
Dekton waterfall countertops, and GE Profile appliances. A dramatic double-pane, tempered-glass window
opens the kitchen to the spacious fenced backyard and newly restored deck. Glass partitions and a
custom Dekton entertainment bar create an elegant transition to the sunken living room with vaulted ceiling, where new
tile flooring, custom tv area, additional storage cabinets and skylight establishes a second living space off the kitchen. The main living and dining area features a wood-burning fireplace,
additional bar, custom sconces, and architectural recessed lighting.
The primary suite offers a custom floor-to-ceiling wardrobe and a spectacular expanded spa-like bath with
premium Waterworks, Moen, and Kohler fixtures, a curbless rain shower with dual shower heads,
bidet toilet, and floating double vanity crafted from historic soapstone sourced from Alexandria. A
second full bath and added powder room feature premium fixtures and custom vanities, while two additional
bedrooms and the laundry room offer custom wardrobe storage.
Throughout the home, carefully selected finishes, Inter-lux architectural design series lighting, and
distinctive architectural details create a sophisticated yet inviting atmosphere.
Outside, a custom landscape design transforms the property into a private retreat with bespoke
walkways, architectural lighting, curated plantings, and custom privacy fencing commissioned by an artisan—creating a
sophisticated outdoor ambiance that completes this exceptional residence....
Contact an agent
Home facts
- Year built:1958
- Subdivision & Development:HOLLIN HILLS
- Listing ID #:VAFX2342472
- Added:4 day(s) ago
- Updated:September 29, 2026 at 02:00 PM
Rooms and interior
- Bedrooms:3
- Total bathrooms:3
- Full bathrooms:2
- Half bathrooms:1
- Flooring:Ceramic Tile, Engineered Wood
- Dining Description:Dining Area, Dining Room
- Bathrooms Description:Bathroom 2, Half Bath, Primary Bath(s), Primary Bathroom
- Kitchen Description:Built-In Microwave, Built-In Range, Built-Ins, Dishwasher, Disposal, Exhaust Fan, Kitchen - Island, Recessed Lighting, Refrigerator
- Bedroom Description:Entry Level Bedroom, Primary Bedroom
- Living area:2,069 sq. ft.
Heating and cooling
- Cooling:Central A/C
- Heating:Forced Air, Natural Gas
Structure and exterior
- Roof:Built-Up, Tar/Gravel
- Year built:1958
- Building area:2,069 sq. ft.
- Lot area:0.45 Acres
- Lot Features:Backs - Parkland, Backs to Trees, Level, Private, Rear Yard
- Architectural Style:Contemporary, Mid-Century Modern
- Construction Materials:T-1-11
- Exterior Features:Deck(s), Extensive Hardscape, Exterior Lighting, Patio(s)
- Foundation Description:Slab
- Levels:1 1/2 Story
Schools
- High school:WEST POTOMAC
- Middle school:CARL SANDBURG
- Elementary school:HOLLIN MEADOWS
Utilities
- Water:Public
- Sewer:Public Sewer
Finances and disclosures
- Price:$1,199,900
- Price per sq. ft.:$579.94
- Tax amount:$12,177 (2026)
Features and amenities
- Laundry features:Dryer, Has Laundry, Washer
- Amenities:Built-Ins, Recessed Lighting, Skylight(s)
Parking
- Parking description:Asphalt Driveway, Off Street
New listings near 2400 Sherwood Hall Ln
- Coming Soon
 $229,999Coming Soon2 beds 1 baths900 sq. ft.
5851 Quantrell Ave #105, ALEXANDRIA, VA 22312
MLS# VAAX2064866Listed by: RE/MAX GALAXY - Coming SoonOpen Sun, 2 to 4pm
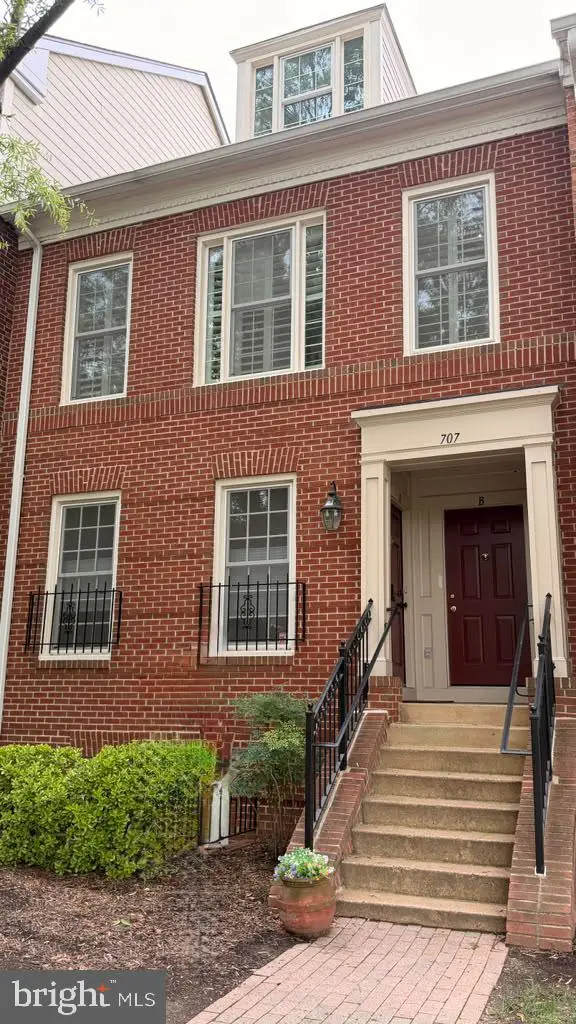 $769,000Coming Soon2 beds 2 baths1,513 sq. ft.
707 Massey Ln #b, ALEXANDRIA, VA 22314
MLS# VAAX2066728Listed by: REALTY ONE GROUP CAPITAL - Coming Soon
 $1,295,000Coming Soon4 beds 4 baths2,892 sq. ft.
1106 N Howard St, ALEXANDRIA, VA 22304
MLS# VAAX2066842Listed by: MXW REAL ESTATE - Coming Soon
 $1,049,000Coming Soon3 beds 3 baths2,851 sq. ft.
620 E Howell Ave #102, ALEXANDRIA, VA 22301
MLS# VAAX2066744Listed by: LONG & FOSTER REAL ESTATE, INC. - Coming SoonOpen Sat, 12 to 3pm
 $728,000Coming Soon3 beds 4 baths1,845 sq. ft.
3819 Eisenhower Ave, ALEXANDRIA, VA 22304
MLS# VAAX2065836Listed by: SAMSON PROPERTIES - Coming Soon
 $3,499,000Coming Soon5 beds 7 baths4,273 sq. ft.
1018 Pendleton St, ALEXANDRIA, VA 22314
MLS# VAAX2066626Listed by: TTR SOTHEBY'S INTERNATIONAL REALTY - Coming Soon
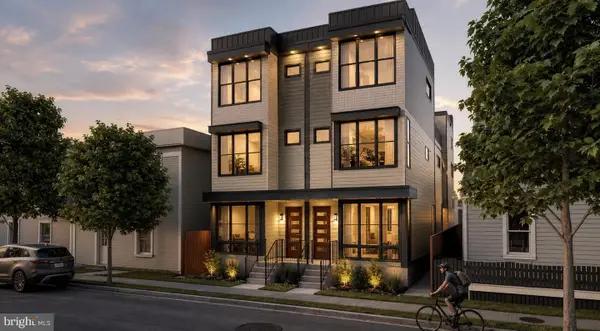 $3,499,000Coming Soon5 beds 7 baths4,273 sq. ft.
1020 Pendleton St, ALEXANDRIA, VA 22314
MLS# VAAX2066628Listed by: TTR SOTHEBY'S INTERNATIONAL REALTY - Coming Soon
 $530,000Coming Soon2 beds 1 baths990 sq. ft.
400 Commonwealth Ave #203, ALEXANDRIA, VA 22301
MLS# VAAX2066494Listed by: SAMSON PROPERTIES - Coming Soon
 $1,175,000Coming Soon4 beds 4 baths2,455 sq. ft.
300 Mount Vernon Ave, ALEXANDRIA, VA 22301
MLS# VAAX2066186Listed by: LONG & FOSTER REAL ESTATE, INC. - Coming Soon
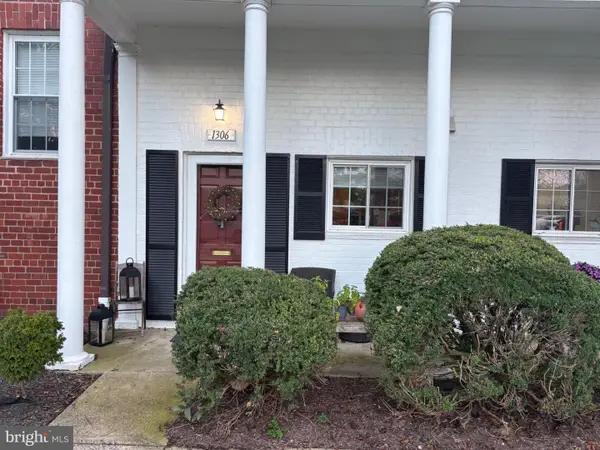 $329,900Coming Soon1 beds 1 baths750 sq. ft.
1306 Martha Custis Dr, ALEXANDRIA, VA 22302
MLS# VAAX2066338Listed by: PEARSON SMITH REALTY, LLC


Protect your home and budget from life's surprises with an Assurant Home Warranty, backed by a partner that supports you through every step of homeownership. Explore Plans.
© 2023 - 2026 ERA Franchise Systems LLC. All rights reserved. ERA Franchise Systems LLC fully supports the principles of the Fair Housing Act and the Equal Opportunity Act. ERA, ERA Real Estate powered, and their respective logos are registered service marks of ERA Franchise Systems LLC. Each office is independently owned and operated.