
2621 Childs Ln, Alexandria, VA 22308
Local realty services provided by:Mountain Realty ERA Powered
2621 Childs Ln,Alexandria, VA 22308
$1,050,000
- 4 Beds
- 3 Baths
- 2,142 sq. ft.
- Single family
- Active
Listed by: keri k. shull, robert e bradshaw
Office: exp realty, llc.
MLS#:VAFX2338144
Source:BRIGHTMLS
Price summary
- Price:$1,050,000
- Price per sq. ft.:$490.2
About this home
A rare opportunity to own a distinctive Mid-Century Modern residence in the coveted Stratford Landing community. Offering 4 bedrooms and 3 full baths, the home features an open and inviting layout with skylights in living area, hardwood flooring, positioned near water with a serene, wooded backdrop and seasonal Little Hunting Creek water views. A majestic magnolia tree creates an inviting first impression, setting the tone for this thoughtfully enhanced and beautifully curated home.
The custom-built addition is a true architectural highlight, featuring dual skylights and dramatic Palladian window bathing the space in natural light with treed and water vistas. The main-level addition design seamlessly embraces its natural setting, creating an exceptional sense of connection between indoors and out.
Upstairs you'll find the generously appointed bedrooms are complemented by two full baths. The primary suite showcases refined custom craftsmanship, including elegant wainscoting, custom closet and a beautifully renovated primary bath. The 2024 spa-inspired bath features a dual-sink vanity, walk-in shower with Carrera Marble and intricate emerald like mosaic glass tile accents. Basement full bath completely remodeled in 2021 with timeless finishes to include including walk-in shower, vanity, tile and fixtures.
The second bedroom offers classic built-in drawers and shelving providing exceptional organization and bespoke functionality.
The finished walkout basement comes with LVP flooring that adds another dimension of living and entertaining space highlighted by a custom built generous sized butcher-block wet bar that comes complete with a wine and beverage refrigerator. Cozy up to your fireplace on cold winter nights and then step onto the backyard patio in the Spring where future entertaining awaits. Little Hunting Creek offers a tranquil outdoor retreat surrounded by abundant nature with scenic relaxing views.
Additional improvements to include new architectural shingle roof in 2024, new mini split in addition 2026, replaced water main valve and pressure regulator 2022, washer and dryer 2021, New deck 2022, master bedroom hardwoods 2021, primary bath full remodel 2024, wet-bar in basement with cabinets, butcher-block counters, wine refrigerator and beverage refrigerator 2022, basement full bath remodel 2023, new microwave and range hood 2023, hard wired ethernet 2023, new mini-split HVAC in addition 2026.
Architecturally distinctive, thoughtfully renovated with a high attention to detail and beautifully connected to its natural surroundings. This exceptional Stratford Landing home offers a rare combination of Mid-Century Modern character, custom contemporary craftsmanship, and serene water-adjacent living....
Contact an agent
Home facts
- Year built:1965
- Subdivision & Development:STRATFORD LANDING
- Listing ID #:VAFX2338144
- Added:5 day(s) ago
- Updated:September 13, 2026 at 01:50 PM
Rooms and interior
- Bedrooms:4
- Total bathrooms:3
- Full bathrooms:3
- Flooring:Hardwood, Wood
- Dining Description:Combination Dining/Living
- Kitchen Description:Built-In Microwave, Built-Ins, Dishwasher, Disposal, Kitchen - Gourmet, Kitchen - Island, Oven/Range - Electric, Recessed Lighting, Refrigerator, Upgraded Countertops, Wet/Dry Bar
- Basement:Yes
- Basement Description:Connecting Stairway, Fully Finished, Walkout Level
- Living area:2,142 sq. ft.
Heating and cooling
- Cooling:Ceiling Fan(s), Central A/C, Ductless/Mini-Split, Programmable Thermostat
- Heating:Forced Air, Natural Gas, Programmable Thermostat
Structure and exterior
- Roof:Composite, Shingle
- Year built:1965
- Building area:2,142 sq. ft.
- Lot area:0.31 Acres
- Lot Features:Backs to Trees, Premium, River, Tidal Wetland, Trees/Wooded
- Architectural Style:Mid-Century Modern
- Construction Materials:Brick, Combination
- Exterior Features:Deck(s), Patio(s), Play Area, Sidewalks
- Levels:2 Stories
Utilities
- Water:Public
- Sewer:Public Sewer
Finances and disclosures
- Price:$1,050,000
- Price per sq. ft.:$490.2
- Tax amount:$11,644 (2026)
Features and amenities
- Laundry features:Dryer, Washer
- Amenities:Built-Ins, Electric Available, Recessed Lighting, Wet/Dry Bar
Parking
- Parking description:Attached Carport, Concrete Driveway, Paved Driveway
New listings near 2621 Childs Ln
- Coming Soon
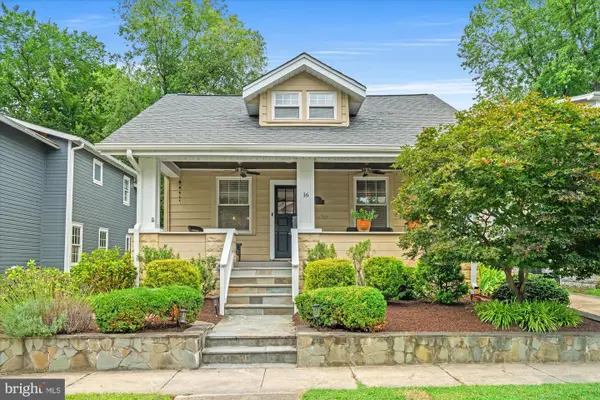 $1,399,000Coming Soon4 beds 3 baths2,044 sq. ft.
16 E Walnut St E, ALEXANDRIA, VA 22301
MLS# VAAX2064338Listed by: TTR SOTHEBY'S INTERNATIONAL REALTY - Coming Soon
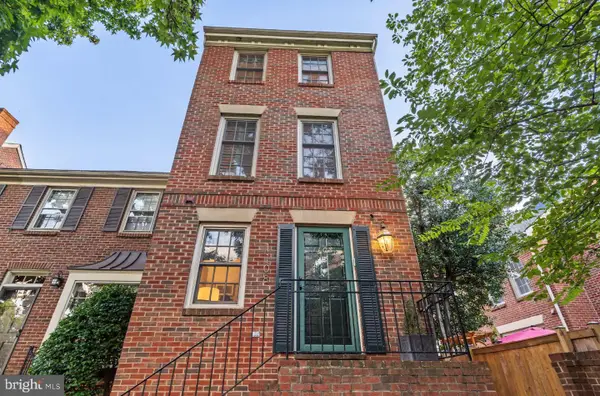 $915,000Coming Soon2 beds 3 baths2,016 sq. ft.
1108 Michigan Ct, ALEXANDRIA, VA 22314
MLS# VAAX2066332Listed by: SERHANT - Coming SoonOpen Sat, 1 to 3pm
 $899,900Coming Soon2 beds 2 baths1,377 sq. ft.
208 E Bellefonte Ave #a, ALEXANDRIA, VA 22301
MLS# VAAX2066300Listed by: KW METRO CENTER - Coming SoonOpen Sat, 12 to 2pm
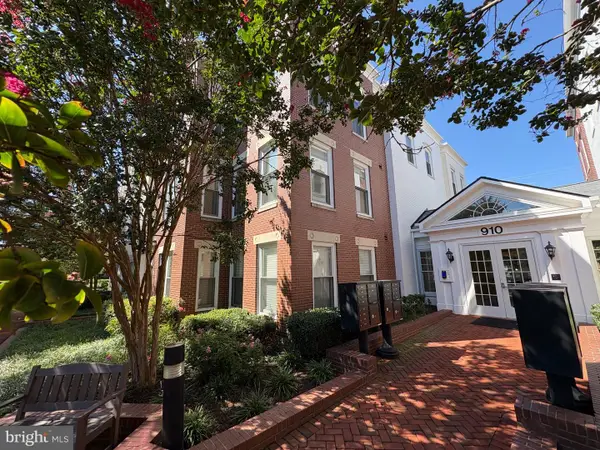 $755,000Coming Soon2 beds 2 baths1,225 sq. ft.
910 Powhatan St #206s, ALEXANDRIA, VA 22314
MLS# VAAX2065974Listed by: CORCORAN MCENEARNEY - Coming Soon
 $715,000Coming Soon3 beds 4 baths2,136 sq. ft.
3821 Dominion Mill Dr, ALEXANDRIA, VA 22304
MLS# VAAX2066184Listed by: EXP REALTY, LLC - Coming Soon
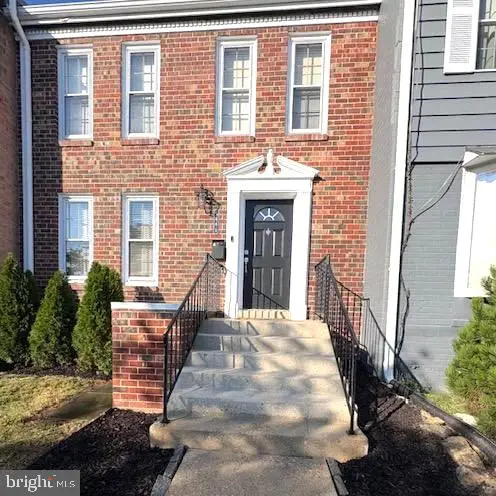 $650,000Coming Soon3 beds 4 baths2,160 sq. ft.
5441 Richenbacher Ave, ALEXANDRIA, VA 22304
MLS# VAAX2066248Listed by: PEARSON SMITH REALTY, LLC - Coming Soon
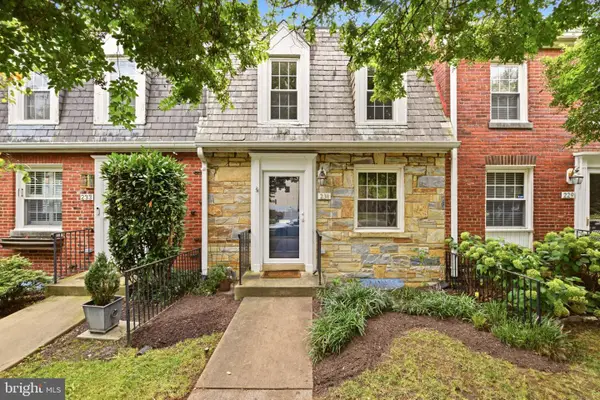 $825,000Coming Soon2 beds 2 baths1,350 sq. ft.
231 E Mason Ave, ALEXANDRIA, VA 22301
MLS# VAAX2066240Listed by: COMPASS - Coming Soon
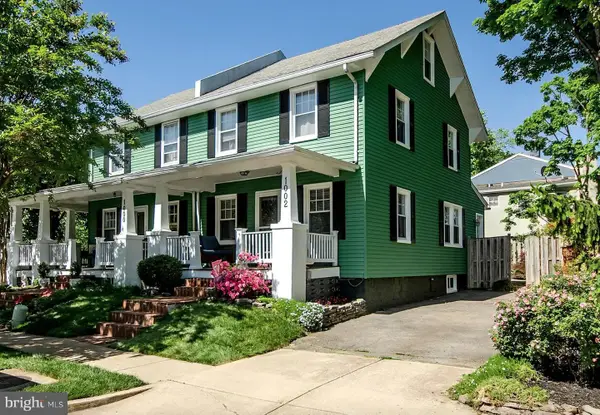 $989,999Coming Soon3 beds 3 baths1,320 sq. ft.
1002 N Columbus St N, ALEXANDRIA, VA 22314
MLS# VAAX2062730Listed by: SAMSON PROPERTIES - Coming Soon
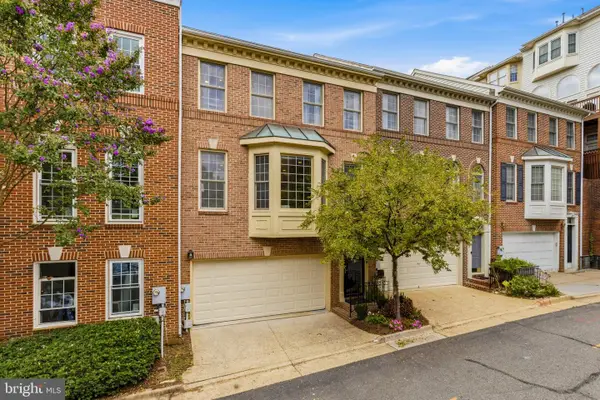 $860,000Coming Soon3 beds 3 baths2,155 sq. ft.
2536 Gadsby Pl, ALEXANDRIA, VA 22311
MLS# VAAX2065382Listed by: RLAH @PROPERTIES - Coming Soon
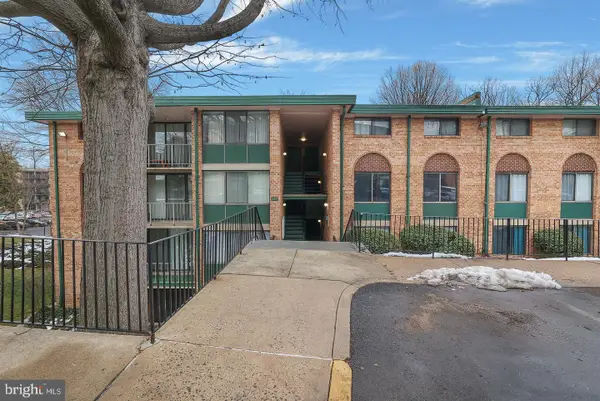 $209,990Coming Soon1 beds 1 baths818 sq. ft.
487 N Armistead St #301, ALEXANDRIA, VA 22312
MLS# VAAX2066148Listed by: KELLER WILLIAMS CAPITAL PROPERTIES


Protect your home and budget from life's surprises with an Assurant Home Warranty, backed by a partner that supports you through every step of homeownership. Explore Plans.
© 2023 - 2026 ERA Franchise Systems LLC. All rights reserved. ERA Franchise Systems LLC fully supports the principles of the Fair Housing Act and the Equal Opportunity Act. ERA, ERA Real Estate powered, and their respective logos are registered service marks of ERA Franchise Systems LLC. Each office is independently owned and operated.