
2935 Sycamore St, Alexandria, VA 22305
Local realty services provided by:ERA Valley Realty
2935 Sycamore St,Alexandria, VA 22305
$800,000
- 3 Beds
- 2 Baths
- - sq. ft.
- Townhouse
- Sold
Listed by: allison b goodhart, bonnie bone
Office: compass
MLS#:VAAX2065800
Source:BRIGHTMLS
Sorry, we are unable to map this address
Price summary
- Price:$800,000
About this home
Welcome to 2935 Sycamore Street, a beautifully renovated end-unit townhome in sought-after Warwick Village. Set on a quiet, low-traffic street, this light-filled home offers comfortable living spaces, thoughtful updates, and a private outdoor retreat, all in an exceptionally convenient Alexandria location.
Windows on three sides fill the home with natural light, while the open main level features hardwood floors, crown molding, and a renovated kitchen with stainless steel appliances. Upstairs, three bedrooms feature hardwood floors, complemented by a beautifully appointed marble-finished bath and custom closets. The walkout lower level provides flexible living space, a full marble-finished bath, and direct access to the private, flat backyard and patio.
Recent improvements include new exterior doors (2022), a new front landing, stairs, and walkway (2023), plus fresh interior paint and new lower-level carpet (2026). Major systems and appliances, including HVAC, furnace, hot water heater, washer, dryer, and kitchen appliances, were replaced in 2019, with a new sump pump added in 2022.
Residents also enjoy access to the Warwick Village community pool. Conveniently located near the shops and restaurants of Del Ray, Old Town Alexandria, parks, and Washington, DC, with easy access to DCA. Three bedrooms, two full baths, private outdoor space, and resident-only street parking complete this inviting Alexandria home....
Contact an agent
Home facts
- Year built:1955
- Subdivision & Development:WARWICK VILLAGE
- Listing ID #:VAAX2065800
- Added:42 day(s) ago
- Updated:October 16, 2026 at 06:07 AM
Rooms and interior
- Bedrooms:3
- Total bathrooms:2
- Full bathrooms:2
- Flooring:Carpet, Hardwood
- Dining Description:Combination Dining/Living
- Bathrooms Description:Full Bath
- Kitchen Description:Built-In Microwave, Crown Moldings, Dishwasher, Disposal, Icemaker, Kitchen - Island, Oven/Range - Gas, Recessed Lighting, Refrigerator, Stainless Steel Appliances, Upgraded Countertops
- Bedroom Description:Primary Bedroom
- Basement:Yes
- Basement Description:Daylight, Fully Finished, Heated, Improved, Interior Access, Outside Entrance, Partial, Rear Entrance, Walkout Level, Windows
Heating and cooling
- Cooling:Ceiling Fan(s), Central A/C
- Heating:Electric, Forced Air, Heat Pump(s)
Structure and exterior
- Year built:1955
- Lot Features:Front Yard, Landscaping, Rear Yard
- Architectural Style:Colonial
- Construction Materials:Brick
- Exterior Features:Exterior Lighting, Patio(s), Sidewalks, Street Lights
- Foundation Description:Permanent
- Levels:3 Story
Schools
- High school:ALEXANDRIA CITY
- Middle school:GEORGE WASHINGTON
- Elementary school:MOUNT VERNON
Utilities
- Water:Public
- Sewer:Public Sewer
Finances and disclosures
- Price:$800,000
- Tax amount:$9,530 (2026)
Features and amenities
- Laundry features:Dryer, Washer
- Amenities:Ceiling Fan(s), Crown Moldings, Recessed Lighting, Window Treatments
Parking
- Parking description:On Street
New listings near 2935 Sycamore St
- Coming Soon
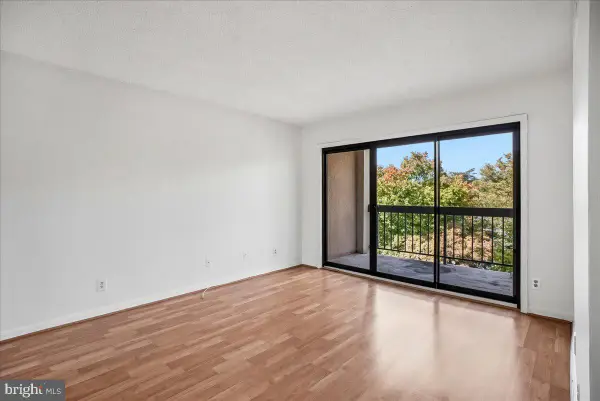 $228,000Coming Soon1 beds 1 baths534 sq. ft.
801 N Howard St #372, ALEXANDRIA, VA 22304
MLS# VAAX2067392Listed by: LONG & FOSTER REAL ESTATE, INC. - Coming Soon
 $825,000Coming Soon2 beds 2 baths1,346 sq. ft.
3035 Manning St, ALEXANDRIA, VA 22305
MLS# VAAX2066422Listed by: TTR SOTHEBY'S INTERNATIONAL REALTY - Coming Soon
 $999,500Coming Soon3 beds 3 baths1,605 sq. ft.
2181 Jamieson Ave #403, ALEXANDRIA, VA 22314
MLS# VAAX2067430Listed by: LONG & FOSTER REAL ESTATE, INC. - Coming Soon
 $829,000Coming Soon3 beds 3 baths2,296 sq. ft.
4929 Kilburn St, ALEXANDRIA, VA 22304
MLS# VAAX2067368Listed by: SAMSON PROPERTIES - Coming Soon
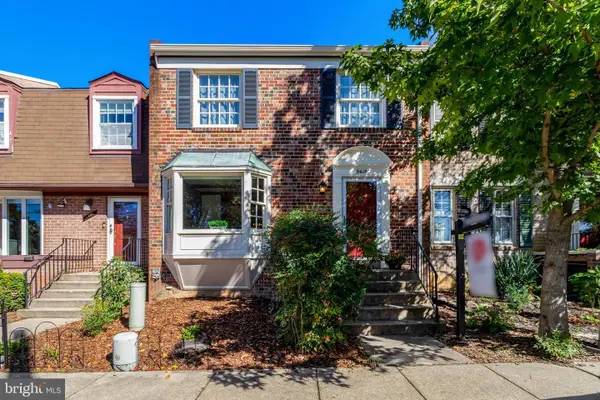 $649,000Coming Soon3 beds 4 baths2,172 sq. ft.
5419 Richenbacher Ave, ALEXANDRIA, VA 22304
MLS# VAAX2067534Listed by: ROSEMONT REAL ESTATE, LLC - Coming Soon
 $1,699,000Coming Soon3 beds 3 baths1,891 sq. ft.
58 Wolfe St #14b, ALEXANDRIA, VA 22314
MLS# VAAX2064780Listed by: TTR SOTHEBY'S INTERNATIONAL REALTY - Coming Soon
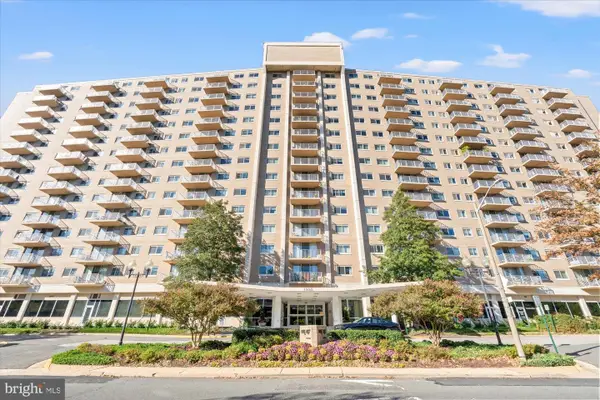 $199,000Coming Soon1 beds 1 baths596 sq. ft.
1225 Martha Custis Dr #905, ALEXANDRIA, VA 22302
MLS# VAAX2067400Listed by: CORCORAN MCENEARNEY - Coming Soon
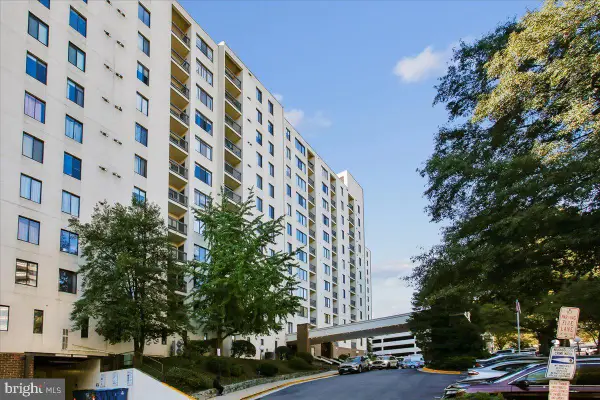 $289,000Coming Soon2 beds 2 baths1,062 sq. ft.
6300 Stevenson Ave #1009, ALEXANDRIA, VA 22304
MLS# VAAX2067106Listed by: CORCORAN MCENEARNEY - Coming Soon
 $575,000Coming Soon2 beds 2 baths1,347 sq. ft.
3101 N Hampton Dr #1101, ALEXANDRIA, VA 22302
MLS# VAAX2067410Listed by: RE/MAX ALLEGIANCE - Coming SoonOpen Sat, 3 to 5pm
 $750,000Coming Soon1 beds 2 baths1,060 sq. ft.
701 Swann Ave #406, ALEXANDRIA, VA 22301
MLS# VAAX2067418Listed by: TTR SOTHEBY'S INTERNATIONAL REALTY


Protect your home and budget from life's surprises with an Assurant Home Warranty, backed by a partner that supports you through every step of homeownership. Explore Plans.
© 2023 - 2026 ERA Franchise Systems LLC. All rights reserved. ERA Franchise Systems LLC fully supports the principles of the Fair Housing Act and the Equal Opportunity Act. ERA, ERA Real Estate powered, and their respective logos are registered service marks of ERA Franchise Systems LLC. Each office is independently owned and operated.