
301 N Beauregard St #604, Alexandria, VA 22312
Local realty services provided by:Mountain Realty ERA Powered
301 N Beauregard St #604,Alexandria, VA 22312
$349,900
- 3 Beds
- 3 Baths
- 1,404 sq. ft.
- Condominium
- Active
Listed by: laura m sacher
Office: compass
MLS#:VAAX2063730
Source:BRIGHTMLS
Price summary
- Price:$349,900
- Price per sq. ft.:$249.22
About this home
WASHER & DRYER CAN BE INSTALLED per condo rules! ALL UTILITIES, COVERED PARKING, AND STORAGE INCLUDED! This two level townhouse style condo with covered garage parking stands out not just for its space and layout, but for one of the best positions in The Fountains. With sought after south-southeast exposure, the home is filled with natural light year round. Perched on the 6th floor, it strikes an ideal balance: high enough to feel removed from street noise, yet low enough to comfortably walk up. From the balcony, the views extend toward the impressive new Inova Hospital campus, making this an especially compelling opportunity for anyone wanting convenience to one of the area’s growing medical hubs.
The main level is designed for gathering. Wood floors anchor the space, and the updated kitchen features granite countertops and gas cooking. The oversized dining and living areas offer flexibility for entertaining, along with the powder room. Sliding doors lead to a private balcony where you can enjoy those southeast views. In unit laundry can be located by the main floor half bath and kitchen per condo guidelines!
Upstairs, you’ll find three spacious bedrooms with all new carpeting, including a primary suite with an updated en-suite bath (2026) and a large closet. Two additional bedrooms share an updated hall bathroom (2026), and a generous walk-in hall closet provides great storage space.
Residents enjoy a FULL SUITE OF AMENITIES: 24-hour front desk, outdoor pool, fitness center, sauna and steam rooms, tennis and basketball courts, common grounds, and pet-friendly policies (1 allowed under 40lbs, no breed restrictions). You’ll appreciate EASY walking access to the grocery store and shops, Metrobus service right outside, plus quick access to 395 and the Pentagon and DC. You’re also minutes from Shirlington, Old Town, and the growing West End redevelopment corridor including the new INOVA Hospital, with dining and daily shopping all close at hand.
If you’ve been looking for square footage, natural light, and amenities, this is the one. Condo fee includes ALL utilities including electric! *SPECIAL LOAN AVAILABLE! No PMI, NO MONEY DOWN, Pay only closing costs! No income restrictions. Lower payment than FHA/VA/3% Down! Ask agent for details.*...
Contact an agent
Home facts
- Year built:1968
- Subdivision & Development:THE FOUNTAINS
- Listing ID #:VAAX2063730
- Added:63 day(s) ago
- Updated:September 07, 2026 at 01:47 PM
Rooms and interior
- Bedrooms:3
- Total bathrooms:3
- Full bathrooms:2
- Half bathrooms:1
- Flooring:Carpet, Wood
- Dining Description:Dining Room
- Bathrooms Description:Full Bath, Half Bath, Primary Bathroom
- Kitchen Description:Built-In Microwave, Dishwasher, Disposal, Kitchen - Galley, Refrigerator, Stove
- Bedroom Description:Primary Bedroom
- Living area:1,404 sq. ft.
Heating and cooling
- Cooling:Central A/C
- Heating:Central, Natural Gas
Structure and exterior
- Year built:1968
- Building area:1,404 sq. ft.
- Construction Materials:Concrete
- Exterior Features:Balcony
- Levels:2 Stories
Schools
- High school:ALEXANDRIA CITY
- Middle school:FRANCIS C HAMMOND
- Elementary school:WILLIAM RAMSAY
Utilities
- Water:Public
- Sewer:Public Sewer
Finances and disclosures
- Price:$349,900
- Price per sq. ft.:$249.22
- Tax amount:$3,513 (2025)
Features and amenities
- Amenities:Desk in Lobby, Main Entrance Lock
Parking
- Parking description:Attached Garage, Covered Parking, Off Street, Parking Lot
- Garage:Yes
- Garage spaces:1
New listings near 301 N Beauregard St #604
- Coming Soon
 $1,895,000Coming Soon2 beds 3 baths1,842 sq. ft.
206 Wolfe St, ALEXANDRIA, VA 22314
MLS# VAAX2065982Listed by: CORCORAN MCENEARNEY - Coming Soon
 $215,000Coming Soon2 beds 1 baths1,025 sq. ft.
16 S Van Dorn St #604, ALEXANDRIA, VA 22304
MLS# VAAX2066132Listed by: SERHANT - Coming Soon
 $3,195,000Coming Soon4 beds 5 baths5,517 sq. ft.
1406 Coventry Ln, ALEXANDRIA, VA 22304
MLS# VAAX2066118Listed by: COMPASS - Coming SoonOpen Sat, 1 to 3pm
 $699,900Coming Soon2 beds 1 baths864 sq. ft.
317-a Custis Ave E, ALEXANDRIA, VA 22301
MLS# VAAX2066122Listed by: TTR SOTHEBY'S INTERNATIONAL REALTY - Coming Soon
 $649,000Coming Soon2 beds 2 baths1,044 sq. ft.
2050 Jamieson Ave #1402, ALEXANDRIA, VA 22314
MLS# VAAX2065958Listed by: COMPASS - Coming Soon
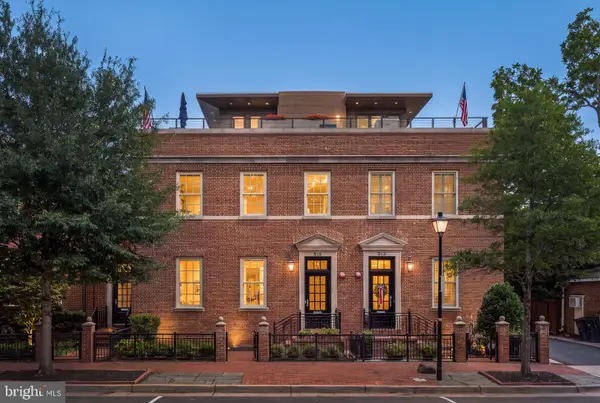 $4,395,000Coming Soon5 beds 8 baths4,836 sq. ft.
515 N St Asaph St, ALEXANDRIA, VA 22314
MLS# VAAX2065992Listed by: CORCORAN MCENEARNEY - Coming Soon
 $259,900Coming Soon1 beds 2 baths930 sq. ft.
5500 Holmes Run Pkwy #1412, ALEXANDRIA, VA 22304
MLS# VAAX2066066Listed by: LONG & FOSTER REAL ESTATE, INC. - Coming Soon
 $1,995,000Coming Soon4 beds -- baths3,200 sq. ft.
810 Queen St, ALEXANDRIA, VA 22314
MLS# VAAX2065668Listed by: CENTURY 21 NEW MILLENNIUM - Coming Soon
 $679,000Coming Soon3 beds 4 baths2,310 sq. ft.
5405 Richenbacher Ave, ALEXANDRIA, VA 22304
MLS# VAAX2065788Listed by: LONG & FOSTER REAL ESTATE, INC. - Coming Soon
 $1,195,000Coming Soon3 beds 3 baths1,800 sq. ft.
111 N Payne St, ALEXANDRIA, VA 22314
MLS# VAAX2065474Listed by: LONG & FOSTER REAL ESTATE, INC.


Protect your home and budget from life's surprises with an Assurant Home Warranty, backed by a partner that supports you through every step of homeownership. Explore Plans.
© 2023 - 2026 ERA Franchise Systems LLC. All rights reserved. ERA Franchise Systems LLC fully supports the principles of the Fair Housing Act and the Equal Opportunity Act. ERA, ERA Real Estate powered, and their respective logos are registered service marks of ERA Franchise Systems LLC. Each office is independently owned and operated.