
3101 N Hampton Dr #1401, Alexandria, VA 22302
Local realty services provided by:Mountain Realty ERA Powered
3101 N Hampton Dr #1401,Alexandria, VA 22302
$610,000
- 2 Beds
- 2 Baths
- - sq. ft.
- Condominium
- Coming Soon
Listed by: gregory l beeker
Office: berkshire hathaway homeservices penfed realty
MLS#:VAAX2063766
Source:BRIGHTMLS
Price summary
- Price:$610,000
About this home
This stunning 14th-floor 2BR/2BA + den luxury condo has been completely renovated with over $70K in designer updates (2020). One of only three residences featuring the largest non-penthouse floor plans in the building with two walk-in closets providing maximum storage. Floor-to-ceiling windows in the primary suite frame sweeping South-Eastern city views, with large windows carrying the same light and view into the living area and second bedroom. Nine-foot ceilings and a gas fireplace round out the living space. While this residence doesn't feature a private terrace, its larger footprint and extensive renovations offer exceptional value at the same price point as its sister unit, which recently closed. Every inch of this residence has been thoughtfully upgraded— the gourmet kitchen was completely reimagined with new J&K cabinetry (dovetail drawers, soft-close), quartz countertops with seating for four, pendant lighting, and high-end stainless-steel appliances. Both bathrooms were fully refurbished with new quartz counters, ceramic tile, recessed lighting, a soaking tub in the second bath, a glass shower door in the primary bath, and Bluetooth exhaust fans. All living area flooring has been replaced with luxurious Birch Teak engineered hardwood and all walls painted in a modern Behr Dolphin Fin color – with recessed accent lighting added in the living room and both bedrooms highlighting the sophistication and elegance of the spaces. Top-down/bottom-up blinds outfit the living room and bedroom windows. Additional upgrades include upgraded electrical outlets and switches, custom closet organization in the primary bedroom, den, and second bedroom, a Google Nest smart thermostat, a new stacked LG ThinQ smart washer/steam dryer (2023), and FloodStop electric shut-off valves for added laundry protection. Two large tandem parking spaces (89 & 90) on G1 and a private storage cage complete the offering. Northampton Place is one of the best-maintained communities in the DC Metro area, with a proactive management approach reflected in the condo fees. Common areas were renovated in 2020 and hallways updated in 2023. Building amenities include a fitness center with sauna, party room, billiard room, landscaped courtyard with gas grills and fire pit, heated pool, and 24-hour concierge. A commuter's dream — just off I-395, with a Metrobus stop on-property connecting directly to Pentagon Metro Station. Harris Teeter and Silver Diner at the new Gateway at King & Beauregard are just 1.5 blocks away. This is an incredible opportunity — offers welcomed....
Contact an agent
Home facts
- Year built:2004
- Subdivision & Development:NORTHAMPTON PLACE
- Listing ID #:VAAX2063766
- Updated:August 17, 2026 at 10:32 AM
Rooms and interior
- Bedrooms:2
- Total bathrooms:2
- Full bathrooms:2
- Rooms Total:9
- Flooring:Carpet, Ceramic Tile, Hardwood
- Dining Description:Dining Area, Dining Room
- Bathrooms Description:Bathroom 2, Primary Bathroom
- Kitchen Description:Built-In Microwave, Crown Moldings, Dishwasher, Disposal, Icemaker, Kitchen - Gourmet, Oven/Range - Electric, Recessed Lighting, Refrigerator, Stainless Steel Appliances
- Bedroom Description:Primary Bedroom, Walk In Closet(s)
Heating and cooling
- Cooling:Central A/C
- Heating:Electric, Forced Air, Heat Pump(s)
Structure and exterior
- Roof:Built-Up
- Year built:2004
- Lot Features:Urban
- Architectural Style:Contemporary
- Construction Materials:Masonry
- Exterior Features:BBQ Grill, Sidewalks, Street Lights, Underground Lawn Sprinkler
- Foundation Description:Pilings
- Levels:1 Story
Schools
- High school:T.C. WILLIAMS
- Middle school:FRANCIS C HAMMOND
- Elementary school:JOHN ADAMS
Utilities
- Water:Public
- Sewer:Public Sewer
Finances and disclosures
- Price:$610,000
- Tax amount:$3,984 (2018)
Features and amenities
- Laundry features:Dryer - Front Loading, Dryer In Unit, Laundry, Washer - Front Loading, Washer In Unit, Washer/Dryer Stacked
- Amenities:120/240V, Cable TV Available, Carbon Monoxide Detector(s), Crown Moldings, Desk in Lobby, Double Pane Windows, Recessed Lighting, Resident Manager, Smoke Detector, Sprinkler System, Sprinkler System - Indoor
Parking
- Parking description:Assigned, Garage Door Opener, Parking Garage, Secure Parking, Underground
- Garage:Yes
- Garage spaces:2
New listings near 3101 N Hampton Dr #1401
 $1,225,000Pending2 beds 2 baths1,586 sq. ft.
108 Stewart Ave, ALEXANDRIA, VA 22301
MLS# VAAX2065310Listed by: COMPASS- Coming Soon
 $889,000Coming Soon4 beds 2 baths
4636 Taney Ave, ALEXANDRIA, VA 22304
MLS# VAAX2065096Listed by: PEARSON SMITH REALTY, LLC - Coming Soon
 $279,999Coming Soon2 beds 1 baths
4600 Duke St #1221, ALEXANDRIA, VA 22304
MLS# VAAX2065300Listed by: BERKSHIRE HATHAWAY HOMESERVICES PENFED REALTY - Coming Soon
 $1,390,000Coming Soon4 beds 4 baths
808 W Timber Branch Pkwy, ALEXANDRIA, VA 22302
MLS# VAAX2064842Listed by: SERHANT - New
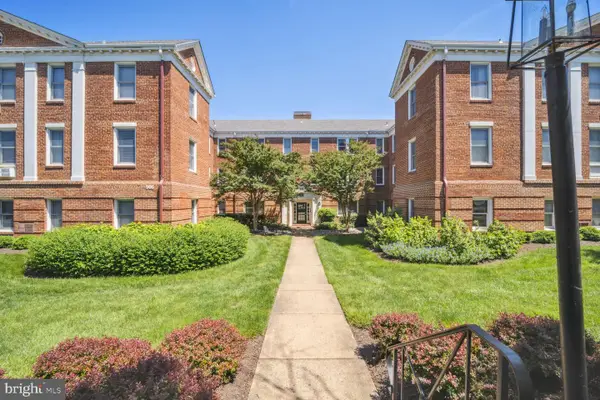 $219,900Active-- beds 1 baths451 sq. ft.
906 S Washington St #302, ALEXANDRIA, VA 22314
MLS# VAAX2065242Listed by: LONG & FOSTER REAL ESTATE, INC. - New
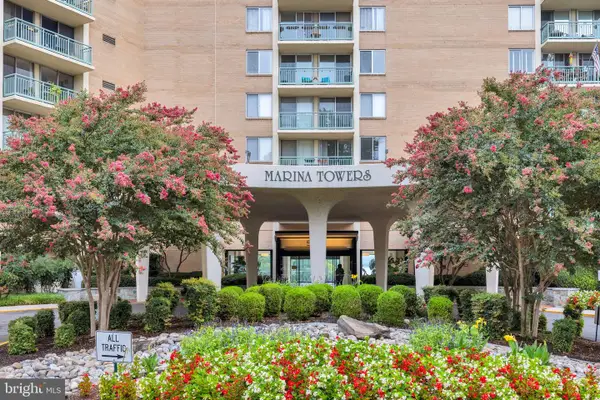 $650,000Active2 beds 2 baths1,106 sq. ft.
501 Slaters Ln #903, ALEXANDRIA, VA 22314
MLS# VAAX2064936Listed by: KW METRO CENTER - Coming Soon
 $309,900Coming Soon2 beds 3 baths
301 N Beauregard St #1017, ALEXANDRIA, VA 22312
MLS# VAAX2065292Listed by: SAMSON PROPERTIES - New
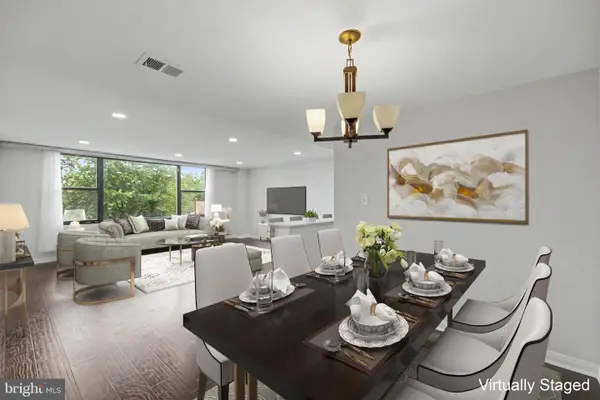 $259,000Active2 beds 1 baths1,104 sq. ft.
4600 Duke St #304, ALEXANDRIA, VA 22304
MLS# VAAX2065054Listed by: SAMSON PROPERTIES - New
 $299,900Active2 beds 3 baths1,131 sq. ft.
301 N Beauregard St #908, ALEXANDRIA, VA 22312
MLS# VAAX2065272Listed by: FORTNEY FINE PROPERTIES, LLC


Protect your home and budget from life's surprises with an Assurant Home Warranty, backed by a partner that supports you through every step of homeownership. Explore Plans.
© 2023 - 2026 ERA Franchise Systems LLC. All rights reserved. ERA Franchise Systems LLC fully supports the principles of the Fair Housing Act and the Equal Opportunity Act. ERA, ERA Real Estate powered, and their respective logos are registered service marks of ERA Franchise Systems LLC. Each office is independently owned and operated.