
3400 Saylor Pl, Alexandria, VA 22304
Local realty services provided by:ERA Central Realty Group
3400 Saylor Pl,Alexandria, VA 22304
$2,999,950
- 5 Beds
- 6 Baths
- 5,864 sq. ft.
- Single family
- Active
Upcoming open houses
- Sun, Sep 1301:00 pm - 04:00 pm
Listed by: deyi s awadallah, deyi s awadallah
Office: d.s.a. properties & investments llc.
MLS#:VAAX2066274
Source:BRIGHTMLS
Price summary
- Price:$2,999,950
- Price per sq. ft.:$511.59
About this home
Open House 09/13 Sunday 1-4pm
Welcome to this exceptional newly constructed home, where timeless architecture, sophisticated finishes, and thoughtful design come together in the heart of Alexandria. Offering over 6,000 square feet of beautifully finished living space across three levels, this home features a distinctive double front porch and a thoughtfully designed floor plan that balances elevated style with everyday functionality. Soaring 10-foot ceilings on the main level and 9-foot ceilings on the upper and lower levels enhance the sense of space throughout.
The main level is designed for both entertaining and everyday living, featuring a private office, formal dining room, spacious living area, powder room, and a beautifully appointed kitchen at the heart of the home. The kitchen is equipped with a 36-inch range, 42-inch refrigerator, built-in microwave, dishwasher, and wine cooler, along with ample cabinetry and a pantry. A butler’s pass provides a convenient connection between the kitchen and dining room, while double doors off the living area open directly to the backyard for effortless indoor-outdoor living. A mudroom just off the attached two-car garage adds everyday convenience. LP flooring flows throughout the main and upper levels.
Upstairs, four spacious bedrooms each feature their own private en-suite bath. The primary suite offers a walk-in closet and a well-appointed bath with a separate shower and soaking tub. Two additional en-suite baths feature tubs, while the fourth offers a shower. A spacious dedicated laundry room is conveniently located on the bedroom level. The upper level also provides access to the front deck, creating another inviting outdoor space.
The fully finished walk-out lower level offers exceptional flexibility for entertaining, hosting guests, or everyday living. A spacious living area is complemented by a well-equipped wet bar featuring a sink, dishwasher, mini refrigerator, built-in microwave, generous cabinetry, and plenty of space for gathering. The lower level also includes a fifth bedroom with an attached full bath and walk-in closet, a powder room, and a dedicated gym. A closet beneath the stairs and two additional rooms provide abundant storage or flexible space to accommodate a variety of needs. Tile flooring completes the lower level, while direct walk-out access provides a seamless connection to the outdoors.
Ideally located on Saylor Place in Alexandria, this newly built home brings together over 6,000 square feet, five bedrooms, five full baths, two half baths, an attached two-car garage, multiple outdoor living spaces, and a thoughtfully planned layout designed for modern living. From its distinctive double front porch to its spacious interiors and versatile walk-out lower level, every floor offers a balance of style, comfort, and functionality....
Contact an agent
Home facts
- Year built:2026
- Subdivision & Development:STERLING
- Listing ID #:VAAX2066274
- Added:2 day(s) ago
- Updated:September 13, 2026 at 01:50 PM
Rooms and interior
- Bedrooms:5
- Total bathrooms:6
- Full bathrooms:5
- Half bathrooms:1
- Basement:Yes
- Basement Description:Full, Fully Finished, Walkout Level
- Living area:5,864 sq. ft.
Heating and cooling
- Cooling:Central A/C
- Heating:Central, Natural Gas
Structure and exterior
- Roof:Architectural Shingle
- Year built:2026
- Building area:5,864 sq. ft.
- Lot area:0.48 Acres
- Architectural Style:A-Frame, Colonial, Craftsman, Federal
- Construction Materials:Brick, HardiPlank Type
- Foundation Description:Slab
- Levels:3 Story
Utilities
- Water:Public
- Sewer:No Septic System
Finances and disclosures
- Price:$2,999,950
- Price per sq. ft.:$511.59
- Tax amount:$13,014 (2026)
Features and amenities
- Amenities:200+ Amp Service
Parking
- Parking description:Attached Garage, Garage - Side Entry
- Garage:Yes
- Garage spaces:2
New listings near 3400 Saylor Pl
- Coming Soon
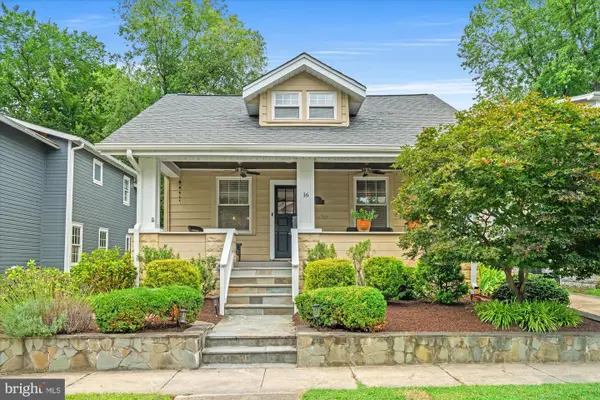 $1,399,000Coming Soon4 beds 3 baths2,044 sq. ft.
16 E Walnut St E, ALEXANDRIA, VA 22301
MLS# VAAX2064338Listed by: TTR SOTHEBY'S INTERNATIONAL REALTY - Coming Soon
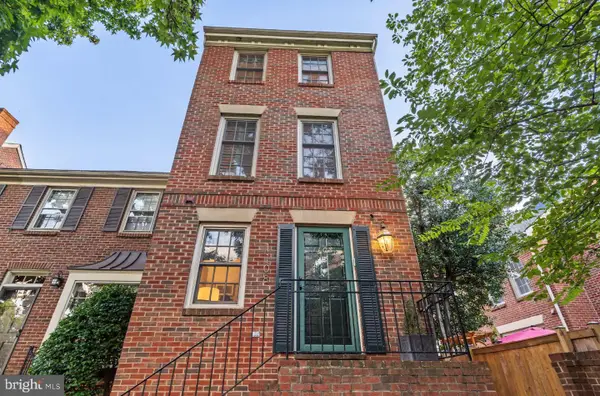 $915,000Coming Soon2 beds 3 baths2,016 sq. ft.
1108 Michigan Ct, ALEXANDRIA, VA 22314
MLS# VAAX2066332Listed by: SERHANT - Coming SoonOpen Sat, 1 to 3pm
 $899,900Coming Soon2 beds 2 baths1,377 sq. ft.
208 E Bellefonte Ave #a, ALEXANDRIA, VA 22301
MLS# VAAX2066300Listed by: KW METRO CENTER - Coming SoonOpen Sat, 12 to 2pm
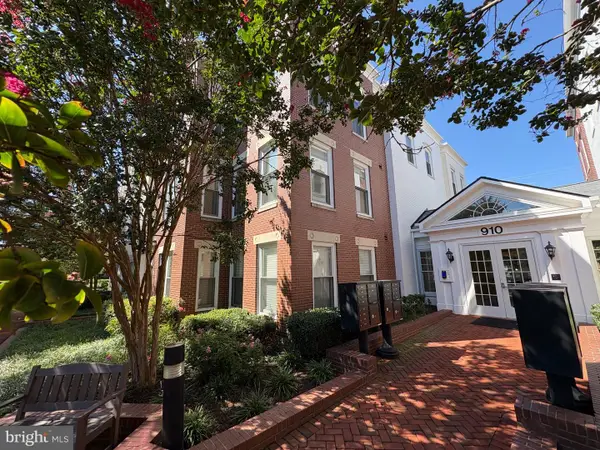 $755,000Coming Soon2 beds 2 baths1,225 sq. ft.
910 Powhatan St #206s, ALEXANDRIA, VA 22314
MLS# VAAX2065974Listed by: CORCORAN MCENEARNEY - Coming Soon
 $715,000Coming Soon3 beds 4 baths2,136 sq. ft.
3821 Dominion Mill Dr, ALEXANDRIA, VA 22304
MLS# VAAX2066184Listed by: EXP REALTY, LLC - Coming Soon
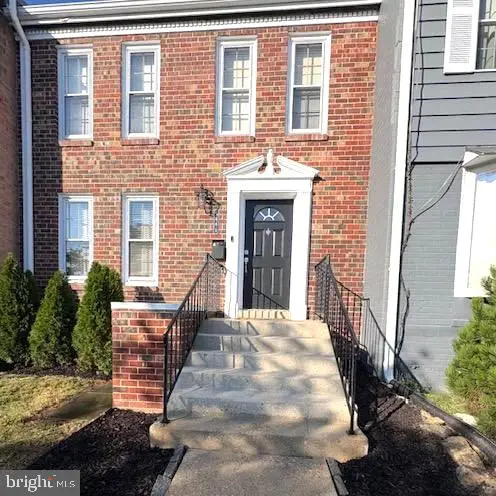 $650,000Coming Soon3 beds 4 baths2,160 sq. ft.
5441 Richenbacher Ave, ALEXANDRIA, VA 22304
MLS# VAAX2066248Listed by: PEARSON SMITH REALTY, LLC - Coming Soon
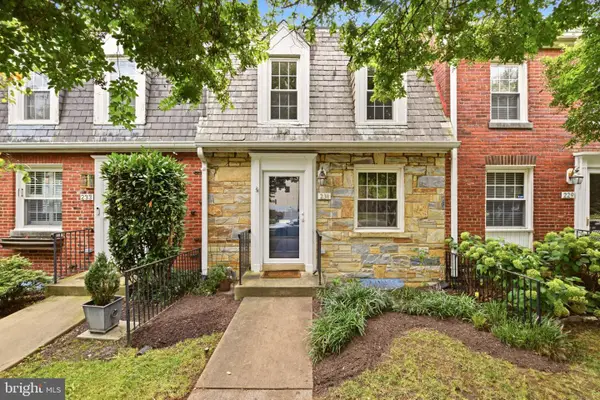 $825,000Coming Soon2 beds 2 baths1,350 sq. ft.
231 E Mason Ave, ALEXANDRIA, VA 22301
MLS# VAAX2066240Listed by: COMPASS - Coming Soon
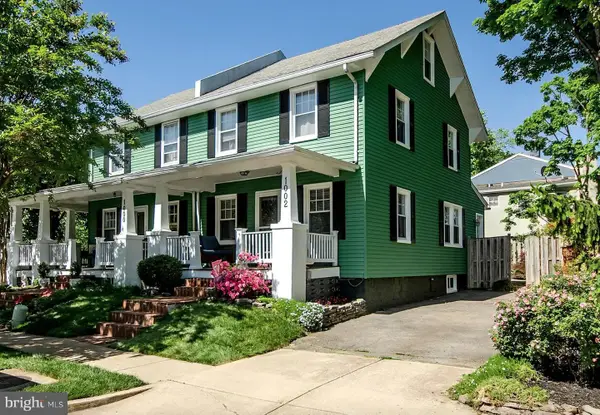 $989,999Coming Soon3 beds 3 baths1,320 sq. ft.
1002 N Columbus St N, ALEXANDRIA, VA 22314
MLS# VAAX2062730Listed by: SAMSON PROPERTIES - Coming Soon
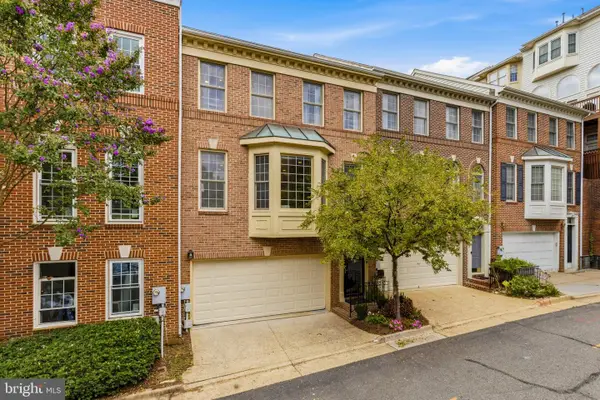 $860,000Coming Soon3 beds 3 baths2,155 sq. ft.
2536 Gadsby Pl, ALEXANDRIA, VA 22311
MLS# VAAX2065382Listed by: RLAH @PROPERTIES - Coming Soon
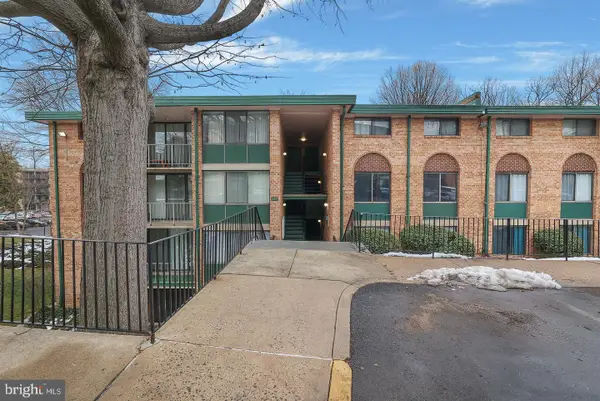 $209,990Coming Soon1 beds 1 baths818 sq. ft.
487 N Armistead St #301, ALEXANDRIA, VA 22312
MLS# VAAX2066148Listed by: KELLER WILLIAMS CAPITAL PROPERTIES


Protect your home and budget from life's surprises with an Assurant Home Warranty, backed by a partner that supports you through every step of homeownership. Explore Plans.
© 2023 - 2026 ERA Franchise Systems LLC. All rights reserved. ERA Franchise Systems LLC fully supports the principles of the Fair Housing Act and the Equal Opportunity Act. ERA, ERA Real Estate powered, and their respective logos are registered service marks of ERA Franchise Systems LLC. Each office is independently owned and operated.