
3795 Shannons Way, Alexandria, VA 22309
Local realty services provided by:ERA Central Realty Group
3795 Shannons Way,Alexandria, VA 22309
$615,000
- 3 Beds
- 3 Baths
- - sq. ft.
- Townhouse
- Sold
Listed by: dianna montoya, jeffrey lafleur
Office: modern jones, llc.
MLS#:VAFX2327562
Source:BRIGHTMLS
Sorry, we are unable to map this address
Price summary
- Price:$615,000
- Monthly HOA dues:$119.33
About this home
Absolutely stunning and upgraded to the max — this exceptional townhome checks every box and then some. The custom chef's kitchen features commercial-grade stainless steel appliances, quartz countertops, custom cabinetry, and a massive island ideal for cooking and entertaining. The main living level boasts 9+ foot ceilings, an open floor plan with sight lines front to back, and hardwood floors that continue throughout the entire home. Upgraded baseboards and crown molding add architectural polish at every level.
Spa-inspired bathrooms showcase marble vanity tops, marble shower and floor tiles, a deep Kohler soaking tub, new light fixtures, and custom cabinetry. Additional crown molding, new ceiling fans in every bedroom, and premium wooden blinds throughout complete a truly turnkey interior.
The rear deck overlooks protected wooded parkland — private and serene. A new high-grade stone paver patio and fresh landscaping with statement stones create exceptional outdoor living spaces front and back. Upstairs, the owner's suite offers a walk-in closet and luxurious marble bath, plus two additional bedrooms. The lower-level recreation room with gas fireplace and backyard access provides the perfect flex space. This one will not last — schedule your tour today....
Contact an agent
Home facts
- Year built:2000
- Subdivision & Development:PARKSIDE AT MOUNT VERNON
- Listing ID #:VAFX2327562
- Added:46 day(s) ago
- Updated:August 30, 2026 at 05:59 AM
Rooms and interior
- Bedrooms:3
- Total bathrooms:3
- Full bathrooms:2
- Half bathrooms:1
Heating and cooling
- Cooling:Central A/C
- Heating:Central, Natural Gas
Structure and exterior
- Year built:2000
- Architectural Style:Colonial
- Construction Materials:Brick, Combination, Vinyl Siding, Wood Siding
- Foundation Description:Slab
- Levels:3 Story
Schools
- High school:MOUNT VERNON
- Middle school:WHITMAN
- Elementary school:RIVERSIDE
Utilities
- Water:Public
- Sewer:Public Septic
Finances and disclosures
- Price:$615,000
- Tax amount:$5,271 (2021)
Parking
- Parking description:Attached Garage, Garage - Front Entry
- Garage:Yes
- Garage spaces:1
New listings near 3795 Shannons Way
- Coming Soon
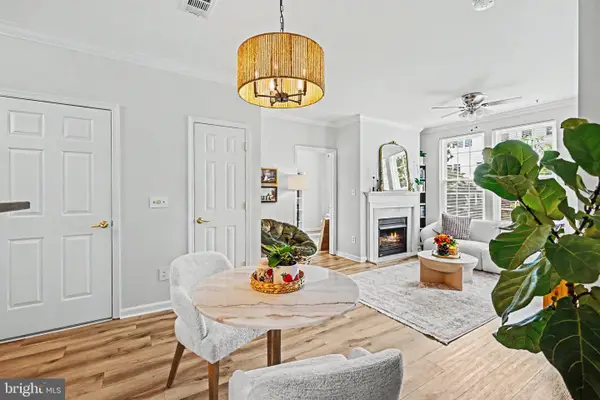 $409,900Coming Soon1 beds 2 baths792 sq. ft.
4950 Brenman Park Dr #203, ALEXANDRIA, VA 22304
MLS# VAAX2065808Listed by: SAMSON PROPERTIES - Coming Soon
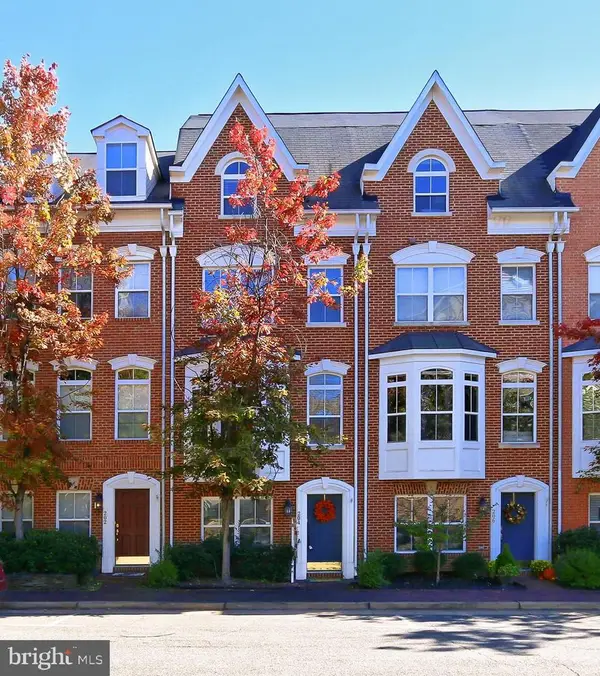 $807,000Coming Soon3 beds 3 baths2,584 sq. ft.
204 Martin Ln, ALEXANDRIA, VA 22304
MLS# VAAX2065756Listed by: SAMSON PROPERTIES - Coming Soon
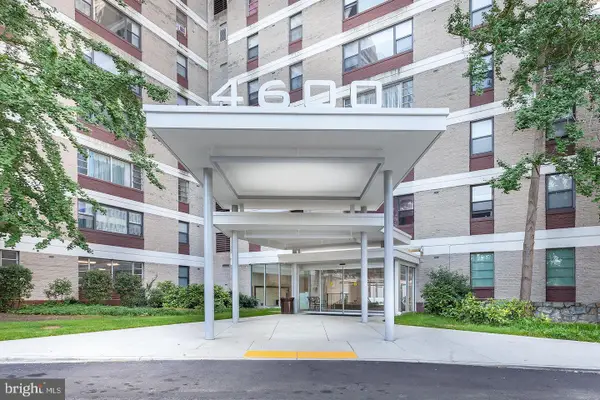 $225,000Coming Soon1 beds 1 baths825 sq. ft.
4600 Duke St #1511, ALEXANDRIA, VA 22304
MLS# VAAX2065786Listed by: CENTURY 21 REDWOOD REALTY - Coming Soon
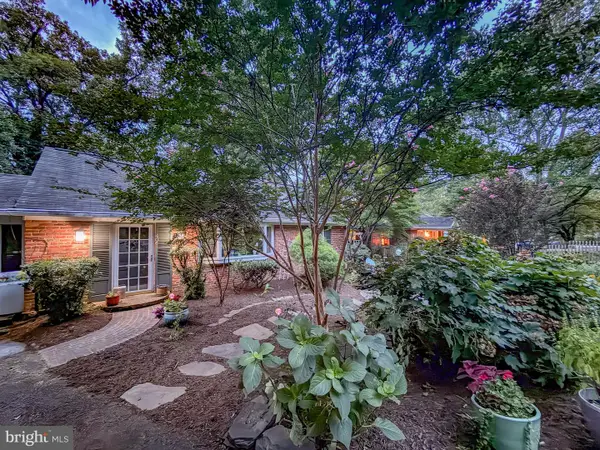 $1,295,000Coming Soon4 beds 2 baths2,483 sq. ft.
406 Hanson Ln, ALEXANDRIA, VA 22302
MLS# VAAX2063816Listed by: LONG & FOSTER REAL ESTATE, INC. - Coming Soon
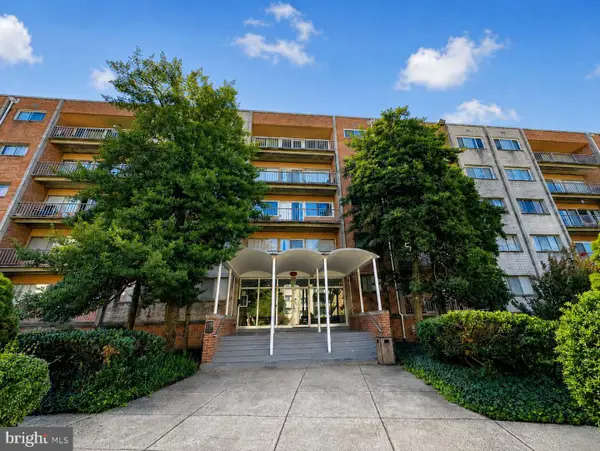 $225,000Coming Soon2 beds 1 baths900 sq. ft.
5831 Quantrell Ave #t2, ALEXANDRIA, VA 22312
MLS# VAAX2065284Listed by: SAMSON PROPERTIES - Coming Soon
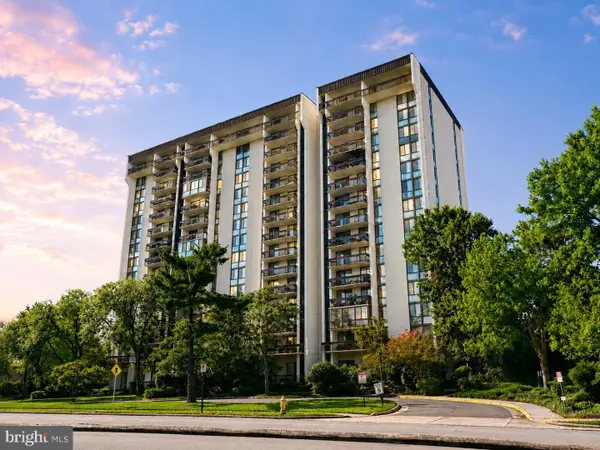 $330,000Coming Soon2 beds 2 baths1,263 sq. ft.
5300 Holmes Run Pkwy #606, ALEXANDRIA, VA 22304
MLS# VAAX2065706Listed by: SAMSON PROPERTIES - Coming Soon
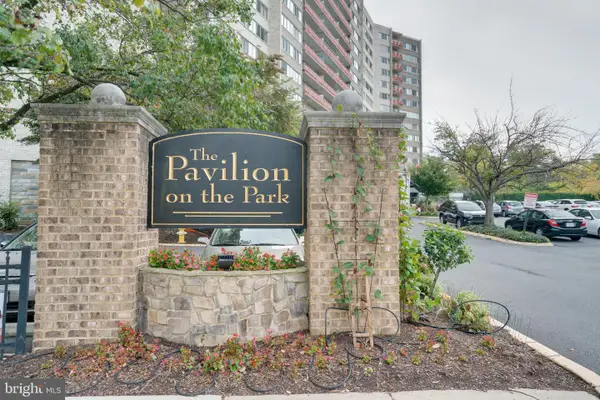 $190,000Coming Soon1 beds 1 baths535 sq. ft.
5340 Holmes Run Pkwy #712, ALEXANDRIA, VA 22304
MLS# VAAX2065764Listed by: SAMSON PROPERTIES - Coming Soon
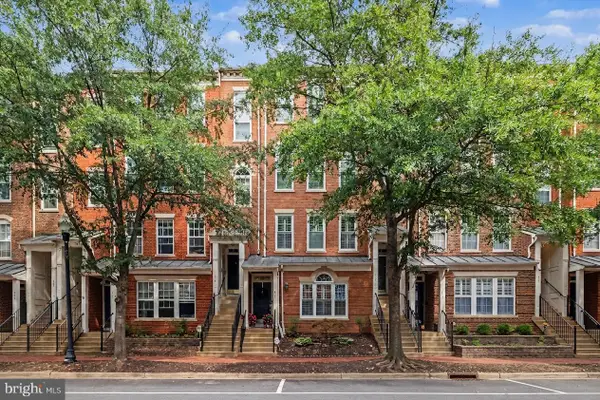 $627,000Coming Soon2 beds 3 baths1,516 sq. ft.
417 Cameron Station Blvd, ALEXANDRIA, VA 22304
MLS# VAAX2065572Listed by: SAMSON PROPERTIES - Coming Soon
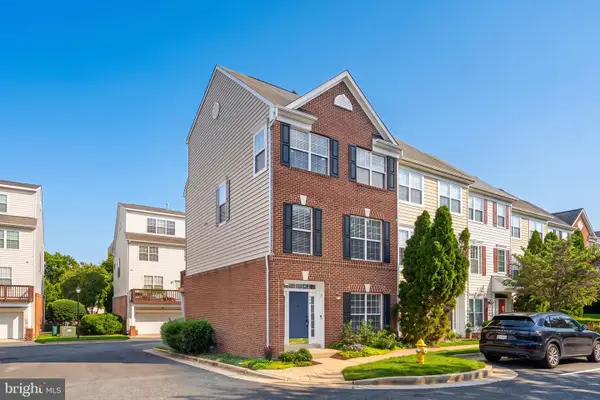 $755,000Coming Soon3 beds 4 baths1,845 sq. ft.
114 Meadows Ln, ALEXANDRIA, VA 22304
MLS# VAAX2065682Listed by: PEARSON SMITH REALTY, LLC - Coming Soon
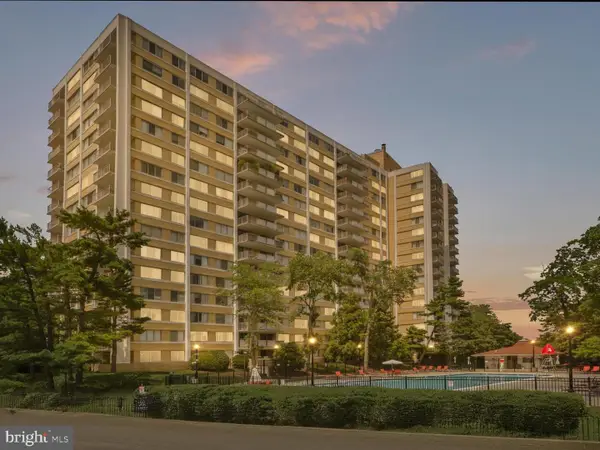 $182,500Coming Soon1 beds 2 baths861 sq. ft.
301 N Beauregard St #403, ALEXANDRIA, VA 22312
MLS# VAAX2065560Listed by: COMPASS


Protect your home and budget from life's surprises with an Assurant Home Warranty, backed by a partner that supports you through every step of homeownership. Explore Plans.
© 2023 - 2026 ERA Franchise Systems LLC. All rights reserved. ERA Franchise Systems LLC fully supports the principles of the Fair Housing Act and the Equal Opportunity Act. ERA, ERA Real Estate powered, and their respective logos are registered service marks of ERA Franchise Systems LLC. Each office is independently owned and operated.