
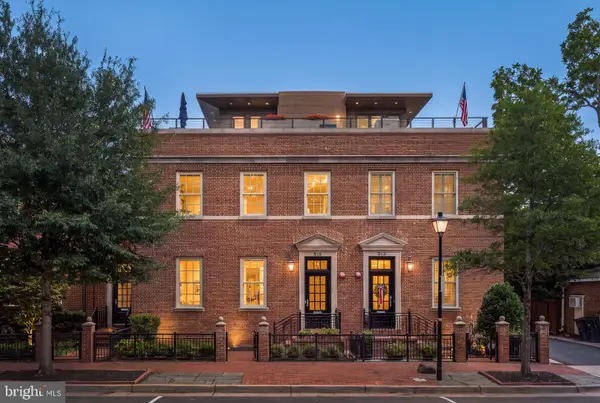
405 S Fayette St, Alexandria, VA 22314
Local realty services provided by:ERA Central Realty Group
Listed by: michael g. labrash
Office: samson properties
MLS#:VAAX2065632
Source:BRIGHTMLS
Price summary
- Price:$1,545,000
- Price per sq. ft.:$557.56
- Monthly HOA dues:$251
About this home
Stunning 4-level, Madison model by EYA — 2,771 sq ft • 3 bedrooms • 4 baths • 2-car garage. This exceptional townhome in Old Town Village blends modern updates with classic architectural detail. The entry level welcomes you with a gracious foyer, a versatile fireplace-warmed room ideal for an office, library, or recreation space, and direct access to a private two-car garage. Refined millwork—including wainscot, chair rail, plantation shutters, and crown molding—creates an elegant, cohesive aesthetic throughout. The main level is designed for everyday living and entertaining, featuring a large luxury kitchen with granite countertops, newer stainless-steel appliances, abundant cabinetry, and an open flow to the living room and family room with hardwood floors and a second cozy fireplace. The bright living areas open to a private deck for outdoor dining and relaxation. Upstairs, convenience meets comfort with an upper-level laundry center and an owner’s suite oasis with vaulted ceilings, a spa-style bath with a jetted tub, separate shower, double sink vanity, a large walk-in closet, and a linen closet. A second bedroom on this level enjoys its own private bath.
The top level offers a very large third bedroom/bonus suite with a private bath—perfect for guests, an au pair, or a private home office. Throughout, built-ins and storage nooks abound. Safety and systems include new smoke and CO detectors and a fire-suppression system. Built by EYA, the Madison is one of the largest models in Old Town Village. It offers exceptional value in a highly walkable, transit-rich location: a short walk to King Street–Old Town Metro, VRE, DASH and Metrobus service, Whole Foods, King Street dining and shops, and the waterfront. Community amenities include a clubhouse and recreational center, swimming pool, bike path, picnic area, tot lot, and year-round social events. This beautifully maintained home is a rare offering in Old Town Village—pristine, spacious, and ready for immediate occupancy....
Contact an agent
Home facts
- Year built:1998
- Subdivision & Development:OLD TOWN VILLAGE
- Listing ID #:VAAX2065632
- Added:9 day(s) ago
- Updated:September 07, 2026 at 08:07 AM
Rooms and interior
- Bedrooms:3
- Total bathrooms:4
- Full bathrooms:3
- Half bathrooms:1
- Flooring:Carpet, Ceramic Tile, Hardwood
- Bathrooms Description:Primary Bath(s)
- Kitchen Description:Built-In Microwave, Carpet, Dishwasher, Disposal, Kitchen - Gourmet, Kitchen - Island, Kitchen - Table Space, Oven/Range - Gas, Recessed Lighting, Refrigerator, Upgraded Countertops
- Bedroom Description:Carpet, Primary Bedroom, Walk In Closet(s)
- Living area:2,771 sq. ft.
Heating and cooling
- Cooling:Ceiling Fan(s), Central A/C, Zoned
- Heating:Forced Air, Natural Gas, Zoned
Structure and exterior
- Roof:Metal
- Year built:1998
- Building area:2,771 sq. ft.
- Lot area:0.03 Acres
- Architectural Style:Traditional
- Construction Materials:Wood Siding
- Exterior Features:Deck(s), Sidewalks
- Foundation Description:Slab
- Levels:4 Story
Schools
- High school:ALEXANDRIA CITY
- Middle school:JEFFERSON-HOUSTON
- Elementary school:LYLES-CROUCH
Utilities
- Water:Public
- Sewer:Public Sewer
Finances and disclosures
- Price:$1,545,000
- Price per sq. ft.:$557.56
- Tax amount:$15,658 (2026)
Features and amenities
- Laundry features:Dryer, Washer
- Amenities:Carbon Monoxide Detector(s), Carpet, Ceiling Fan(s), Double Hung Windows, Double Pane Windows, Fire Detection System, Recessed Lighting, Smoke Detector, Sprinkler System - Indoor, Store/Office, Underground Utilities, Window Treatments
Parking
- Parking description:Attached Garage, Garage - Rear Entry, Garage Door Opener, On Street
- Garage:Yes
- Garage spaces:2
New listings near 405 S Fayette St
- Coming Soon
 $1,895,000Coming Soon2 beds 3 baths1,842 sq. ft.
206 Wolfe St, ALEXANDRIA, VA 22314
MLS# VAAX2065982Listed by: CORCORAN MCENEARNEY - Coming Soon
 $215,000Coming Soon2 beds 1 baths1,025 sq. ft.
16 S Van Dorn St #604, ALEXANDRIA, VA 22304
MLS# VAAX2066132Listed by: SERHANT - Coming Soon
 $3,195,000Coming Soon4 beds 5 baths5,517 sq. ft.
1406 Coventry Ln, ALEXANDRIA, VA 22304
MLS# VAAX2066118Listed by: COMPASS - Coming SoonOpen Sat, 1 to 3pm
 $699,900Coming Soon2 beds 1 baths864 sq. ft.
317-a Custis Ave E, ALEXANDRIA, VA 22301
MLS# VAAX2066122Listed by: TTR SOTHEBY'S INTERNATIONAL REALTY - Coming Soon
 $649,000Coming Soon2 beds 2 baths1,044 sq. ft.
2050 Jamieson Ave #1402, ALEXANDRIA, VA 22314
MLS# VAAX2065958Listed by: COMPASS - Coming Soon
 $4,395,000Coming Soon5 beds 8 baths4,836 sq. ft.
515 N St Asaph St, ALEXANDRIA, VA 22314
MLS# VAAX2065992Listed by: CORCORAN MCENEARNEY - Coming Soon
 $259,900Coming Soon1 beds 2 baths930 sq. ft.
5500 Holmes Run Pkwy #1412, ALEXANDRIA, VA 22304
MLS# VAAX2066066Listed by: LONG & FOSTER REAL ESTATE, INC. - Coming Soon
 $1,995,000Coming Soon4 beds -- baths3,200 sq. ft.
810 Queen St, ALEXANDRIA, VA 22314
MLS# VAAX2065668Listed by: CENTURY 21 NEW MILLENNIUM - Coming Soon
 $1,995,000Coming Soon4 beds 4 baths2,856 sq. ft.
810 Queen St, ALEXANDRIA, VA 22314
MLS# VAAX2065696Listed by: CENTURY 21 NEW MILLENNIUM - Coming Soon
 $679,000Coming Soon3 beds 4 baths2,310 sq. ft.
5405 Richenbacher Ave, ALEXANDRIA, VA 22304
MLS# VAAX2065788Listed by: LONG & FOSTER REAL ESTATE, INC.


Protect your home and budget from life's surprises with an Assurant Home Warranty, backed by a partner that supports you through every step of homeownership. Explore Plans.
© 2023 - 2026 ERA Franchise Systems LLC. All rights reserved. ERA Franchise Systems LLC fully supports the principles of the Fair Housing Act and the Equal Opportunity Act. ERA, ERA Real Estate powered, and their respective logos are registered service marks of ERA Franchise Systems LLC. Each office is independently owned and operated.