
412 Oronoco St, Alexandria, VA 22314
Local realty services provided by:O'BRIEN REALTY ERA POWERED
412 Oronoco St,Alexandria, VA 22314
$1,500,000
- 3 Beds
- 4 Baths
- 2,371 sq. ft.
- Townhouse
- Pending
Listed by: barbara g beckwith
Office: corcoran mcenearney
MLS#:VAAX2064658
Source:BRIGHTMLS
Price summary
- Price:$1,500,000
- Price per sq. ft.:$632.64
- Monthly HOA dues:$221
About this home
This stately Federal-style, end-unit townhouse pairs timeless Old Town character with an abundance of natural light. The handsome façade features exquisite round-top windows with custom intersecting top grilles and distinctive keystones, complemented by a decorative dentil cornice and twin gabled dormers. A transom window above the entrance, with painted house numbers, adds a quintessential historic Old Town touch, while an elegant Palladian window on the side elevation floods the dining room and living room with sunlight.
Freshly painted and lovingly maintained, this exceptional 3-bedroom, 3.5-bath home offers a spacious, open main level with gleaming hardwood floors, classic moldings, and 9-foot high ceilings. The additional side exposure and Palladian window enhance the sense of openness, while a decorative column gracefully defines the living and dining areas, creating a seamless flow for everyday living and entertaining. The gourmet kitchen includes tall cabinetry, a pantry, GE stainless steel appliances, and a spacious island with seating. A sunny eat-in breakfast area provides a welcoming spot for casual meals and morning coffee, while a convenient powder room completes the main level.
The primary suite boasts a bay window, custom walk-in closet, and luxurious en-suite bath with an oversized soaking tub, dual sinks, and a deep linen closet. A convenient laundry with Whirlpool washer and dryer is located on this primary bedroom level. On the top floor, a second en-suite bedroom provides a private guest retreat, along with a versatile loft/office space that opens to the rooftop deck with a retractable awning.
Additional highlights include a new stair runner, a lower-level family room with custom built-ins flanking a gas fireplace, and custom window shades. A two-car garage completes this fine residence. This pristine home is ideally located, convenient to shops and wonderful restaurants on King Street, or a short walk to the park and Potomac River, plus jogging and cycling trails....
Contact an agent
Home facts
- Year built:2005
- Subdivision & Development:CHATHAM SQUARE
- Listing ID #:VAAX2064658
- Added:5 day(s) ago
- Updated:September 13, 2026 at 08:06 AM
Rooms and interior
- Bedrooms:3
- Total bathrooms:4
- Full bathrooms:3
- Half bathrooms:1
- Flooring:Carpet, Hardwood, Tile/Brick
- Dining Description:Combination Dining/Living, Dining Area, Dining Room
- Bathrooms Description:Bathroom 2, Half Bath, Primary Bath(s), Primary Bathroom
- Kitchen Description:Breakfast Area, Built-In Microwave, Built-Ins, Carpet, Cooktop, Crown Moldings, Dishwasher, Disposal, Icemaker, Kitchen - Gourmet, Kitchen - Island, Kitchen - Table Space, Pantry, Recessed Lighting, Refrigerator, Stainless Steel Appliances
- Bedroom Description:Carpet, Primary Bedroom, Walk In Closet(s)
- Living area:2,371 sq. ft.
Heating and cooling
- Cooling:Ceiling Fan(s), Central A/C
- Heating:Heat Pump(s), Natural Gas
Structure and exterior
- Year built:2005
- Building area:2,371 sq. ft.
- Lot area:0.02 Acres
- Architectural Style:Traditional
- Construction Materials:Brick
- Exterior Features:Awning(s), Exterior Lighting, Roof, Sidewalks, Street Lights
- Foundation Description:Brick/Mortar
- Levels:4 Story
Utilities
- Water:Public
- Sewer:No Septic System
Finances and disclosures
- Price:$1,500,000
- Price per sq. ft.:$632.64
- Tax amount:$16,937 (2026)
Features and amenities
- Laundry features:Dryer, Washer
- Amenities:Bay/Bow Windows, Built-Ins, Carpet, Ceiling Fan(s), Crown Moldings, Double Pane Windows, Recessed Lighting, Security System, Window Treatments
Parking
- Parking description:Attached Garage, Garage - Rear Entry, Inside Access
- Garage:Yes
- Garage spaces:2
New listings near 412 Oronoco St
- Coming Soon
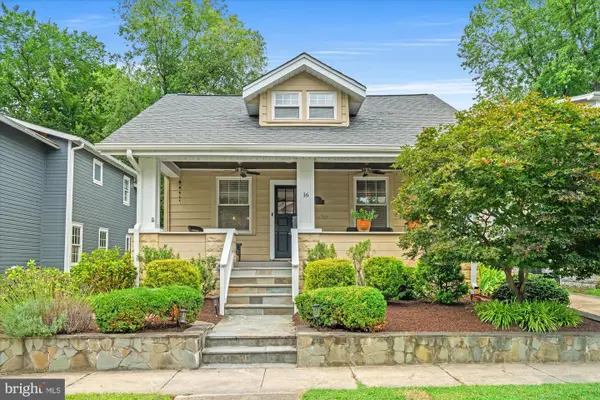 $1,399,000Coming Soon4 beds 3 baths2,044 sq. ft.
16 E Walnut St E, ALEXANDRIA, VA 22301
MLS# VAAX2064338Listed by: TTR SOTHEBY'S INTERNATIONAL REALTY - Coming Soon
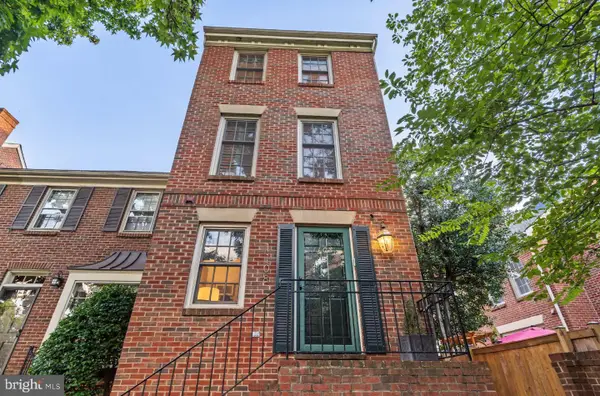 $915,000Coming Soon2 beds 3 baths2,016 sq. ft.
1108 Michigan Ct, ALEXANDRIA, VA 22314
MLS# VAAX2066332Listed by: SERHANT - Coming SoonOpen Sat, 1 to 3pm
 $899,900Coming Soon2 beds 2 baths1,377 sq. ft.
208 E Bellefonte Ave #a, ALEXANDRIA, VA 22301
MLS# VAAX2066300Listed by: KW METRO CENTER - Coming SoonOpen Sat, 12 to 2pm
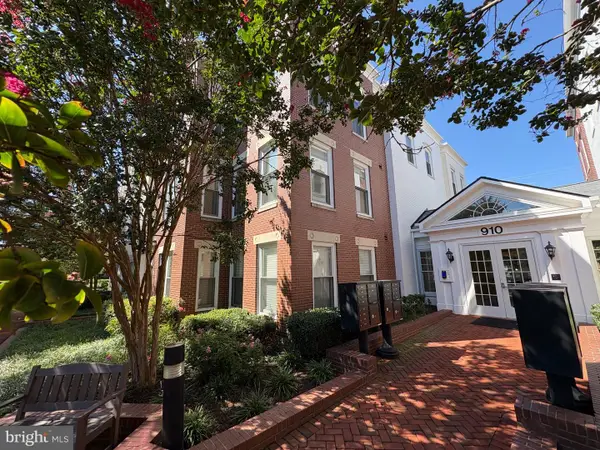 $755,000Coming Soon2 beds 2 baths1,225 sq. ft.
910 Powhatan St #206s, ALEXANDRIA, VA 22314
MLS# VAAX2065974Listed by: CORCORAN MCENEARNEY - Coming Soon
 $715,000Coming Soon3 beds 4 baths2,136 sq. ft.
3821 Dominion Mill Dr, ALEXANDRIA, VA 22304
MLS# VAAX2066184Listed by: EXP REALTY, LLC - Coming Soon
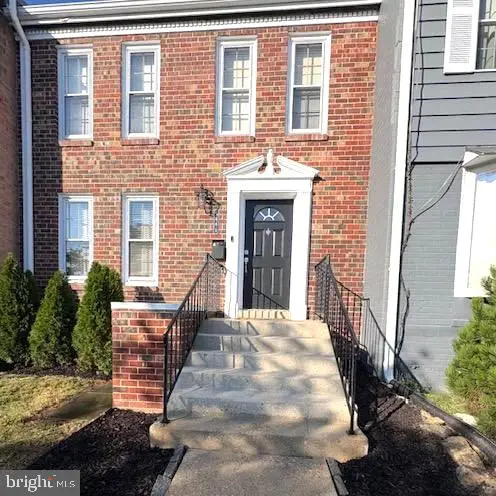 $650,000Coming Soon3 beds 4 baths2,160 sq. ft.
5441 Richenbacher Ave, ALEXANDRIA, VA 22304
MLS# VAAX2066248Listed by: PEARSON SMITH REALTY, LLC - Coming Soon
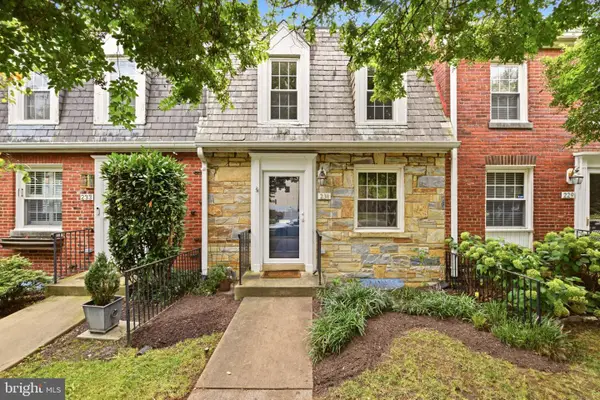 $825,000Coming Soon2 beds 2 baths1,350 sq. ft.
231 E Mason Ave, ALEXANDRIA, VA 22301
MLS# VAAX2066240Listed by: COMPASS - Coming Soon
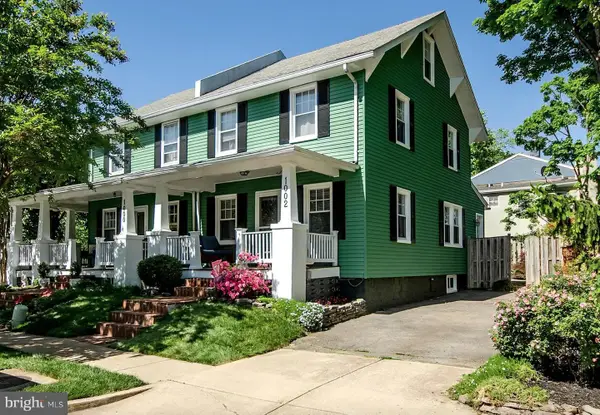 $989,999Coming Soon3 beds 3 baths1,320 sq. ft.
1002 N Columbus St N, ALEXANDRIA, VA 22314
MLS# VAAX2062730Listed by: SAMSON PROPERTIES - Coming Soon
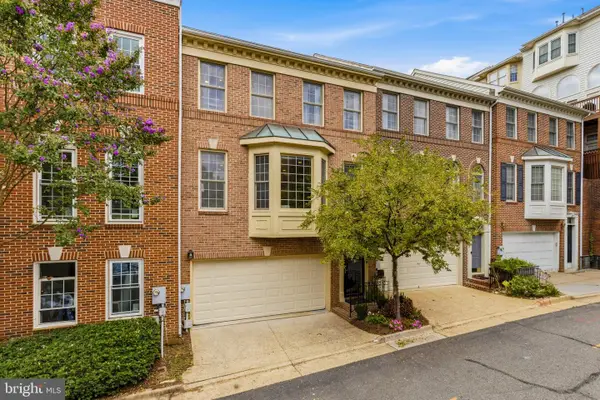 $860,000Coming Soon3 beds 3 baths2,155 sq. ft.
2536 Gadsby Pl, ALEXANDRIA, VA 22311
MLS# VAAX2065382Listed by: RLAH @PROPERTIES - Coming Soon
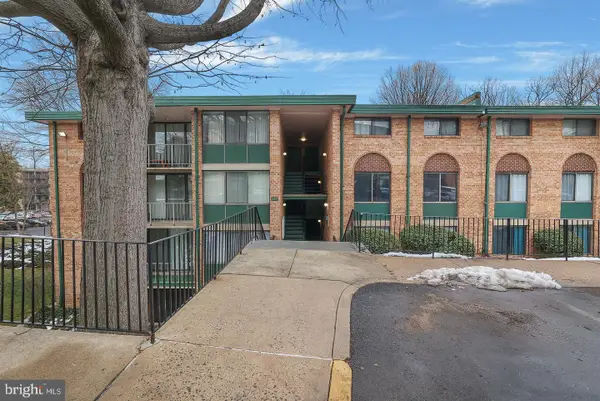 $209,990Coming Soon1 beds 1 baths818 sq. ft.
487 N Armistead St #301, ALEXANDRIA, VA 22312
MLS# VAAX2066148Listed by: KELLER WILLIAMS CAPITAL PROPERTIES


Protect your home and budget from life's surprises with an Assurant Home Warranty, backed by a partner that supports you through every step of homeownership. Explore Plans.
© 2023 - 2026 ERA Franchise Systems LLC. All rights reserved. ERA Franchise Systems LLC fully supports the principles of the Fair Housing Act and the Equal Opportunity Act. ERA, ERA Real Estate powered, and their respective logos are registered service marks of ERA Franchise Systems LLC. Each office is independently owned and operated.