
4214 Alcott St, Alexandria, VA 22309
Local realty services provided by:ERA Central Realty Group
4214 Alcott St,Alexandria, VA 22309
$685,000
- 4 Beds
- 2 Baths
- 2,200 sq. ft.
- Single family
- Active
Upcoming open houses
- Fri, Aug 2106:00 pm - 08:00 pm
- Sat, Aug 2212:00 pm - 02:00 pm
Listed by: diane u freeman, bruce a tyburski
Office: pearson smith realty, llc.
MLS#:VAFX2334184
Source:BRIGHTMLS
Price summary
- Price:$685,000
- Price per sq. ft.:$311.36
About this home
4BR/2BA HOME BACKING TO PARKLAND • FINISHED WALKOUT LOWER LEVEL • FLAT BACKYARD • 2026 UPDATES!
Welcome to 4214 Alcott Street, where space, flexibility, and a peaceful natural setting come together in Alexandria’s Mount Vernon area. This move-in-ready 4-bedroom, 2-full-bath home features a fully finished walkout lower level, refreshed indoor and outdoor spaces, and a flat backyard backing to parkland—a standout setting that offers privacy and beautiful natural views.
Step inside to a freshly painted interior with a bright, comfortable layout designed for everyday living and entertaining. The kitchen features updated cabinetry, newly installed floor tile and a newer French-door refrigerator, while the primary bedroom offers a freshly 2026 updated en suite bath with dual access and new fixtures.
The fully finished lower level expands your living options with flexible space ideal for a family room, dry bar with a wine cooler, recreation area, home office, guest space, or hobbies, plus a 2022 custom-designed full-bathroom update. Former wood paneling and wallpaper have been replaced with drywall for a clean, updated look. The utility room features a large area for storage or a workshop, complete with a newer 2024 washer and dryer. Best of all, the lower-level walks out to the flat backyard and patio, seamlessly connecting indoor and outdoor living.
Enjoy morning coffee, bird watching, or simply unwind on the refinished and stained deck overlooking the sizable flat backyard and peaceful parkland nature preserve beyond. 2026 updates include repointed exterior brick, freshly painted windows, shutters, and doors, freshly sealed concrete, new garden beds, new kitchen floor tile, updated fixtures, and fresh interior and exterior paint throughout.
The location offers an appealing balance of nature and convenience, with access to Huntley Meadows Park, Grist Mill Park, shopping and dining along the Richmond Highway corridor, Fort Belvoir, historic Mount Vernon, Old Town Alexandria, Ronald Reagan National Airport, and DC.
Four bedrooms. Two full baths. Finished walkout lower level. Flat backyard. Parkland Nature views. Thoughtful updates. 4214 Alcott Street offers the space and versatility you’ve been looking for, with a natural backdrop that sets it apart. Come see what makes this home special!...
Contact an agent
Home facts
- Year built:1967
- Subdivision & Development:FAIRFIELD
- Listing ID #:VAFX2334184
- Added:1 day(s) ago
- Updated:August 21, 2026 at 01:53 PM
Rooms and interior
- Bedrooms:4
- Total bathrooms:2
- Full bathrooms:2
- Basement:Yes
- Basement Description:Daylight, Full, Fully Finished, Heated, Outside Entrance, Walkout Level, Windows
- Living area:2,200 sq. ft.
Heating and cooling
- Cooling:Central A/C
- Heating:Forced Air, Natural Gas
Structure and exterior
- Year built:1967
- Building area:2,200 sq. ft.
- Lot area:0.26 Acres
- Architectural Style:Split Foyer
- Construction Materials:Brick
- Foundation Description:Crawl Space
- Levels:2 Stories
Utilities
- Water:Public
- Sewer:Public Sewer
Finances and disclosures
- Price:$685,000
- Price per sq. ft.:$311.36
- Tax amount:$7,183 (2026)
New listings near 4214 Alcott St
- Coming Soon
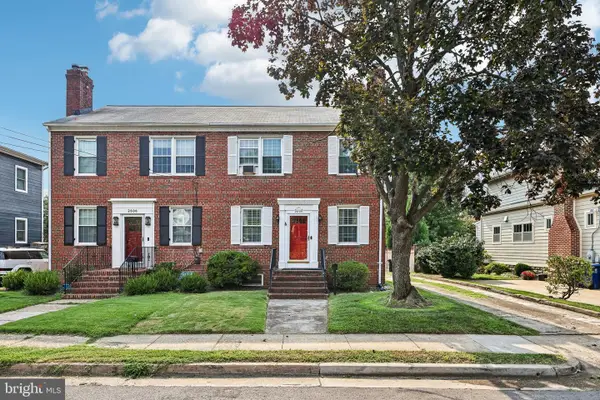 $1,050,000Coming Soon3 beds 3 baths1,840 sq. ft.
2608 Terrett Ave, ALEXANDRIA, VA 22301
MLS# VAAX2065026Listed by: LANDMARK REALTY GROUP, INC - Coming Soon
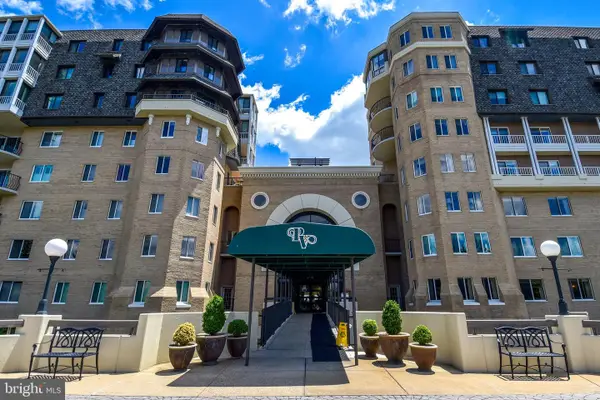 $750,000Coming Soon2 beds 2 baths1,439 sq. ft.
1250 S Washington St #604, ALEXANDRIA, VA 22314
MLS# VAAX2064980Listed by: CORCORAN MCENEARNEY - Coming Soon
 $235,000Coming Soon1 beds 1 baths749 sq. ft.
6300 Stevenson Ave #1120, ALEXANDRIA, VA 22304
MLS# VAAX2063838Listed by: CORCORAN MCENEARNEY - Coming Soon
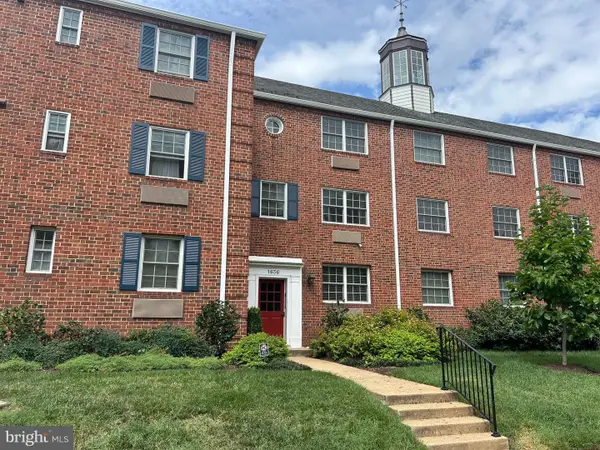 $299,900Coming Soon1 beds 1 baths683 sq. ft.
1636 W Abingdon Dr #102, ALEXANDRIA, VA 22314
MLS# VAAX2064854Listed by: REDFIN CORPORATION - Coming Soon
 $530,000Coming Soon2 beds 2 baths1,433 sq. ft.
2331 Henshaw Pl #301, ALEXANDRIA, VA 22311
MLS# VAAX2064456Listed by: BERKSHIRE HATHAWAY HOMESERVICES PENFED REALTY - Coming Soon
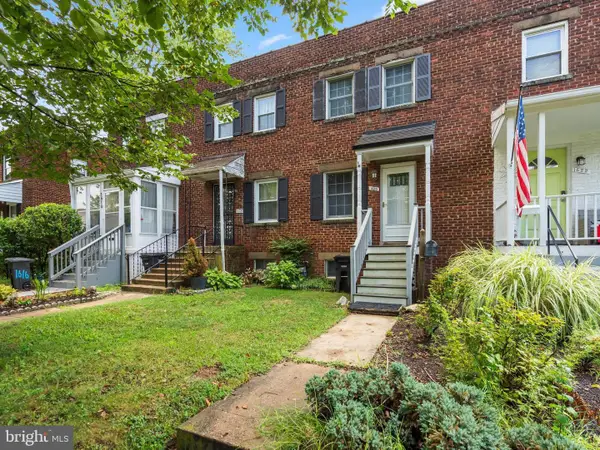 $599,000Coming Soon2 beds 2 baths1,085 sq. ft.
1620 Boyle St, ALEXANDRIA, VA 22314
MLS# VAAX2065392Listed by: TTR SOTHEBY'S INTERNATIONAL REALTY - Coming SoonOpen Sat, 1 to 3pm
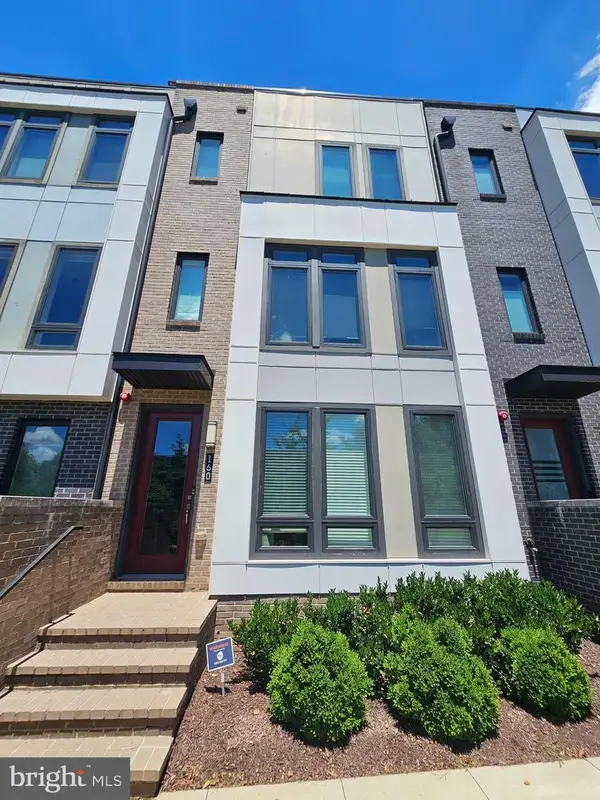 $1,159,000Coming Soon4 beds 5 baths2,580 sq. ft.
160 Ike Dr, ALEXANDRIA, VA 22314
MLS# VAAX2065354Listed by: COMPASS - Coming Soon
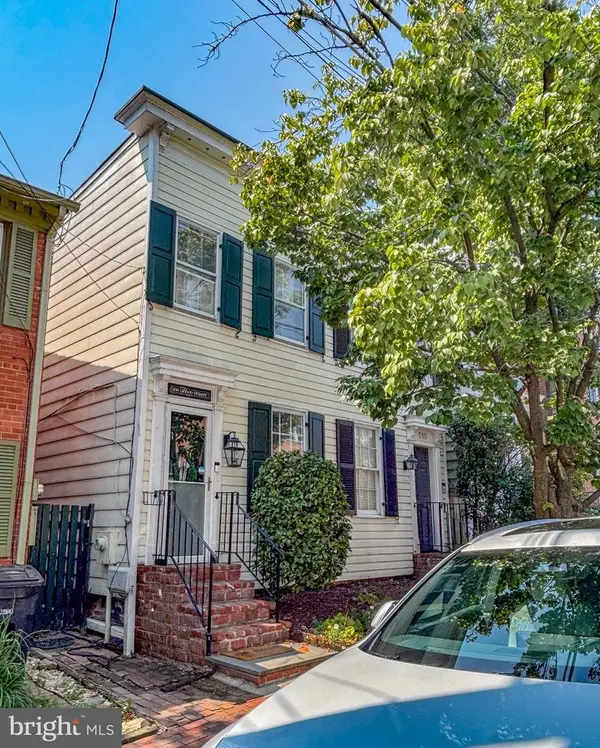 $875,000Coming Soon2 beds 2 baths1,400 sq. ft.
508 Gibbon St, ALEXANDRIA, VA 22314
MLS# VAAX2065238Listed by: LONG & FOSTER REAL ESTATE, INC. - Coming Soon
 $610,000Coming Soon2 beds 2 baths1,417 sq. ft.
3101 N Hampton Dr #1401, ALEXANDRIA, VA 22302
MLS# VAAX2063766Listed by: BERKSHIRE HATHAWAY HOMESERVICES PENFED REALTY - Coming Soon
 $279,999Coming Soon2 beds 1 baths1,058 sq. ft.
4600 Duke St #1221, ALEXANDRIA, VA 22304
MLS# VAAX2065300Listed by: BERKSHIRE HATHAWAY HOMESERVICES PENFED REALTY


Protect your home and budget from life's surprises with an Assurant Home Warranty, backed by a partner that supports you through every step of homeownership. Explore Plans.
© 2023 - 2026 ERA Franchise Systems LLC. All rights reserved. ERA Franchise Systems LLC fully supports the principles of the Fair Housing Act and the Equal Opportunity Act. ERA, ERA Real Estate powered, and their respective logos are registered service marks of ERA Franchise Systems LLC. Each office is independently owned and operated.