
4600 Picot Rd, Alexandria, VA 22310
Local realty services provided by:ERA Byrne Realty
4600 Picot Rd,Alexandria, VA 22310
$670,000
- 5 Beds
- 2 Baths
- - sq. ft.
- Single family
- Sold
Listed by: sofia a pellegrino, jaelyn angelina cruz
Office: samson properties
MLS#:VAFX2334606
Source:BRIGHTMLS
Sorry, we are unable to map this address
Price summary
- Price:$670,000
About this home
Welcome to this SPACIOUS 5-BEDROOM, 2-FULL-BATH home offering two levels of comfortable living in a convenient Alexandria location! The home features STAINLESS STEEL APPLIANCES, GRANITE COUNTERTOPS, SPACIOUS BEDROOMS, and FRESH PAINT in bedrooms and lower level, creating a bright and welcoming feel. The lower level has been UPDATED with NEW PLANK FLOORING, providing additional space perfect for relaxing, entertaining, or everyday living. MAJOR UPDATES within the last five years include the HVAC SYSTEM and ROOF, giving the next owner added peace of mind. Step outside to enjoy the NICELY SIZED DECK overlooking a FLAT, FENCED BACKYARD-perfect for entertaining, pets, gatherings, or simply enjoying the outdoors. With plenty of space inside and out, THOUGHTFUL UPDATES, and a functional layout, this home is ready for its next owner. Schedule your showing today!
Contact an agent
Home facts
- Year built:1961
- Subdivision & Development:ROSE HILL
- Listing ID #:VAFX2334606
- Added:46 day(s) ago
- Updated:September 28, 2026 at 06:03 AM
Rooms and interior
- Bedrooms:5
- Total bathrooms:2
- Full bathrooms:2
- Flooring:Hardwood, Luxury Vinyl Plank
- Kitchen Description:Built-In Microwave, Dishwasher, Disposal, Refrigerator, Stove
- Basement:Yes
- Basement Description:Fully Finished
Heating and cooling
- Cooling:Central A/C
- Heating:Central, Natural Gas
Structure and exterior
- Year built:1961
- Architectural Style:Split Level
- Levels:2 Stories
Schools
- High school:EDISON
- Middle school:TWAIN
- Elementary school:ROSE HILL
Utilities
- Water:Public
- Sewer:Public Sewer
Finances and disclosures
- Price:$670,000
- Tax amount:$7,450 (2026)
Features and amenities
- Laundry features:Dryer, Washer
Parking
- Parking description:Concrete Driveway, On Street
New listings near 4600 Picot Rd
- Coming Soon
 $1,295,000Coming Soon4 beds 4 baths2,892 sq. ft.
1106 N Howard St, ALEXANDRIA, VA 22304
MLS# VAAX2066842Listed by: MXW REAL ESTATE - Coming SoonOpen Sat, 11am to 1pm
 $899,999Coming Soon1 beds 1 baths1,150 sq. ft.
133 S Fairfax St, ALEXANDRIA, VA 22314
MLS# VAAX2065944Listed by: CORCORAN MCENEARNEY - Coming SoonOpen Sun, 1 to 4pm
 $1,550,000Coming Soon4 beds 4 baths3,249 sq. ft.
419 Summers Dr, ALEXANDRIA, VA 22301
MLS# VAAX2066818Listed by: COMPASS - Coming SoonOpen Sat, 2 to 4pm
 $1,395,000Coming Soon3 beds 3 baths2,730 sq. ft.
107 Pommander Walk, ALEXANDRIA, VA 22314
MLS# VAAX2065720Listed by: RLAH @PROPERTIES - Coming Soon
 $1,049,000Coming Soon3 beds 3 baths2,851 sq. ft.
620 E Howell Ave #102, ALEXANDRIA, VA 22301
MLS# VAAX2066744Listed by: LONG & FOSTER REAL ESTATE, INC. - Coming SoonOpen Sat, 12 to 3pm
 $728,000Coming Soon3 beds 4 baths1,845 sq. ft.
3819 Eisenhower Ave, ALEXANDRIA, VA 22304
MLS# VAAX2065836Listed by: SAMSON PROPERTIES - Coming Soon
 $3,499,000Coming Soon5 beds 7 baths4,273 sq. ft.
1018 Pendleton St, ALEXANDRIA, VA 22314
MLS# VAAX2066626Listed by: TTR SOTHEBY'S INTERNATIONAL REALTY - Coming Soon
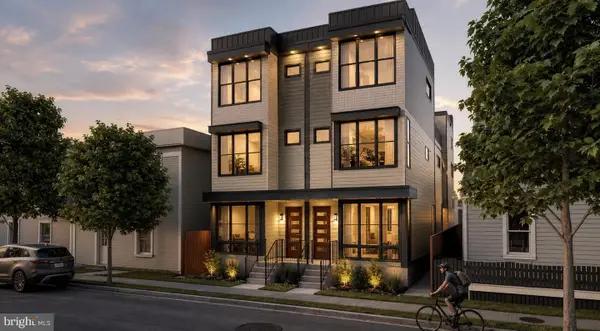 $3,499,000Coming Soon5 beds 7 baths4,273 sq. ft.
1020 Pendleton St, ALEXANDRIA, VA 22314
MLS# VAAX2066628Listed by: TTR SOTHEBY'S INTERNATIONAL REALTY - Coming Soon
 $530,000Coming Soon2 beds 1 baths990 sq. ft.
400 Commonwealth Ave #203, ALEXANDRIA, VA 22301
MLS# VAAX2066494Listed by: SAMSON PROPERTIES - Coming Soon
 $1,175,000Coming Soon4 beds 4 baths2,455 sq. ft.
300 Mount Vernon Ave, ALEXANDRIA, VA 22301
MLS# VAAX2066186Listed by: LONG & FOSTER REAL ESTATE, INC.


Protect your home and budget from life's surprises with an Assurant Home Warranty, backed by a partner that supports you through every step of homeownership. Explore Plans.
© 2023 - 2026 ERA Franchise Systems LLC. All rights reserved. ERA Franchise Systems LLC fully supports the principles of the Fair Housing Act and the Equal Opportunity Act. ERA, ERA Real Estate powered, and their respective logos are registered service marks of ERA Franchise Systems LLC. Each office is independently owned and operated.