
4609 Franconia Rd, Alexandria, VA 22310
Local realty services provided by:Pagoda Realty ERA Powered
4609 Franconia Rd,Alexandria, VA 22310
$699,000
- 4 Beds
- 2 Baths
- - sq. ft.
- Single family
- Sold
Listed by: jose antonio ugaz gates
Office: smart realty, llc.
MLS#:VAFX2330394
Source:BRIGHTMLS
Sorry, we are unable to map this address
Price summary
- Price:$699,000
About this home
Welcome home to Sunny Ridge Estates! Beautifully updated Ranch Rambler on a 12,543 sq. ft. lot in Alexandria.
This turn-key residence features fresh paint, gleaming hardwood floors, and a renovated kitchen with brand-new 2026 appliances. The bright living and dining spaces open to a expansive deck covered by a gazebo, overlooking a private, fully fenced backyard.
Highlights include a massive main-level primary suite, plus two additional upper bedrooms. The fully finished walk-out lower level offers a large recreation area, 4th bedroom, full bath, laundry, and ample storage. Unbeatable location close to major schools, highways, dining, and shopping!
Contact an agent
Home facts
- Year built:1961
- Subdivision & Development:SUNNY RIDGE ESTATES
- Listing ID #:VAFX2330394
- Added:33 day(s) ago
- Updated:August 27, 2026 at 06:01 AM
Rooms and interior
- Bedrooms:4
- Total bathrooms:2
- Full bathrooms:2
- Flooring:Ceramic Tile, Hardwood, Laminated
- Basement:Yes
- Basement Description:Connecting Stairway, Fully Finished, Interior Access, Side Entrance, Sump Pump, Windows
Heating and cooling
- Cooling:Central A/C
- Heating:Forced Air, Natural Gas
Structure and exterior
- Roof:Shingle
- Year built:1961
- Architectural Style:Ranch/Rambler
- Construction Materials:Brick Front, Vinyl Siding
- Foundation Description:Block
- Levels:2 Stories
Schools
- High school:EDISON
- Middle school:TWAIN
- Elementary school:ROSE HILL
Utilities
- Water:Public
- Sewer:Public Sewer
Finances and disclosures
- Price:$699,000
- Tax amount:$7,686 (2025)
Features and amenities
- Laundry features:Has Laundry
Parking
- Parking description:Concrete Driveway
New listings near 4609 Franconia Rd
- Coming SoonOpen Sun, 2 to 4pm
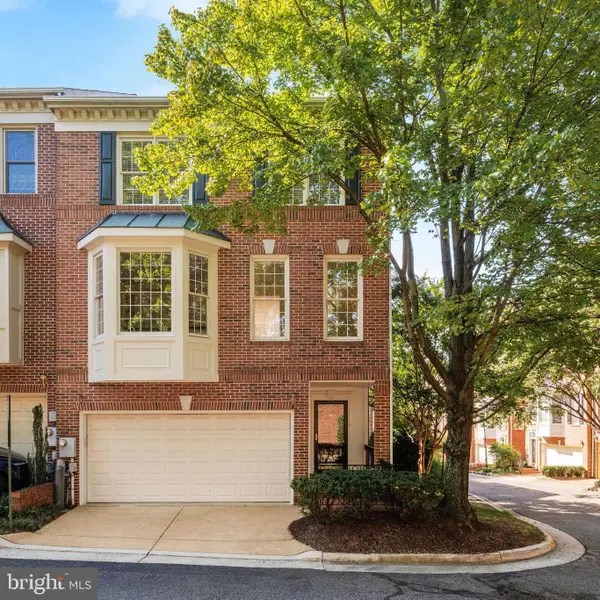 $875,000Coming Soon3 beds 4 baths2,192 sq. ft.
2505 Hunton Pl, ALEXANDRIA, VA 22311
MLS# VAAX2065674Listed by: CORCORAN MCENEARNEY - Coming Soon
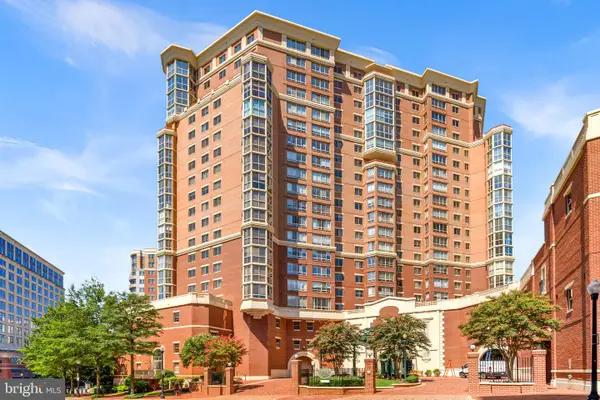 $750,000Coming Soon2 beds 3 baths1,445 sq. ft.
2181 Jamieson Ave #1409, ALEXANDRIA, VA 22314
MLS# VAAX2065466Listed by: EXP REALTY, LLC - Coming Soon
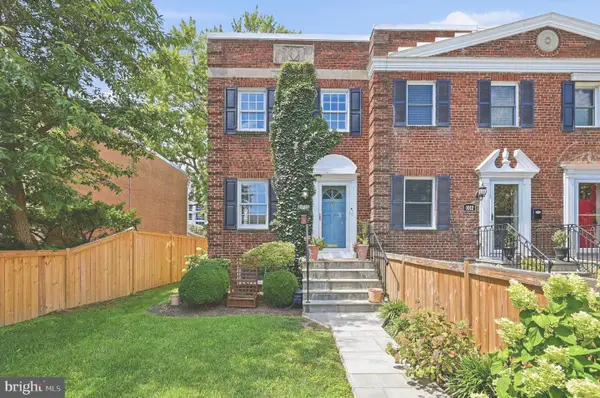 $885,000Coming Soon2 beds 2 baths1,392 sq. ft.
1010 Colonial Ave, ALEXANDRIA, VA 22314
MLS# VAAX2065628Listed by: COMPASS - Coming Soon
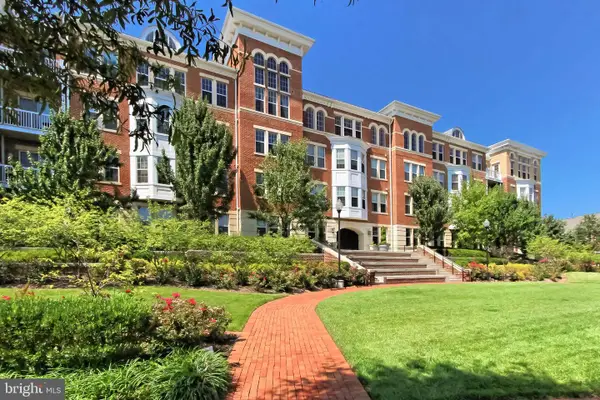 $405,000Coming Soon1 beds 1 baths938 sq. ft.
400 Cameron Station Blvd #332, ALEXANDRIA, VA 22304
MLS# VAAX2064982Listed by: SAMSON PROPERTIES - Coming Soon
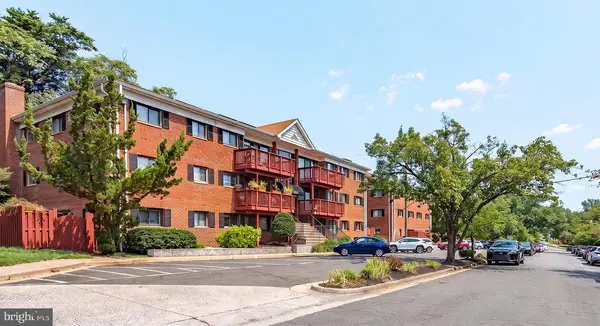 $320,000Coming Soon2 beds 1 baths979 sq. ft.
202 Skyhill Rd #8, ALEXANDRIA, VA 22314
MLS# VAAX2065596Listed by: CENTURY 21 NEW MILLENNIUM - Coming Soon
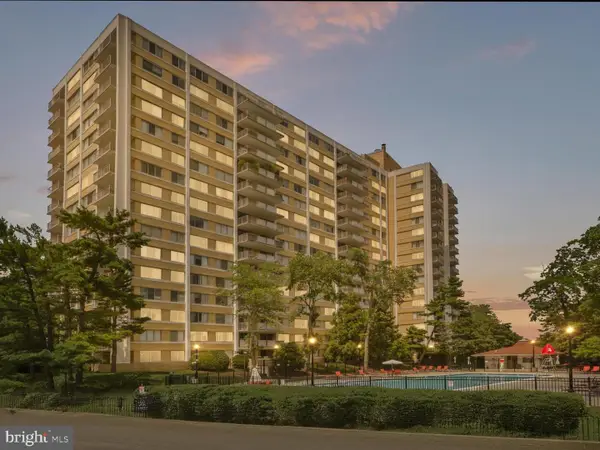 $182,500Coming Soon1 beds 2 baths861 sq. ft.
301 N Beauregard St #403, ALEXANDRIA, VA 22312
MLS# VAAX2065560Listed by: COMPASS - Coming Soon
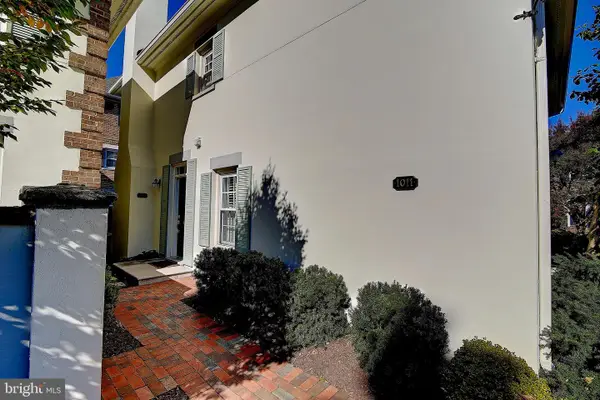 $799,900Coming Soon3 beds 3 baths1,339 sq. ft.
1011 N Pitt St, ALEXANDRIA, VA 22314
MLS# VAAX2065260Listed by: SAMSON PROPERTIES - Coming Soon
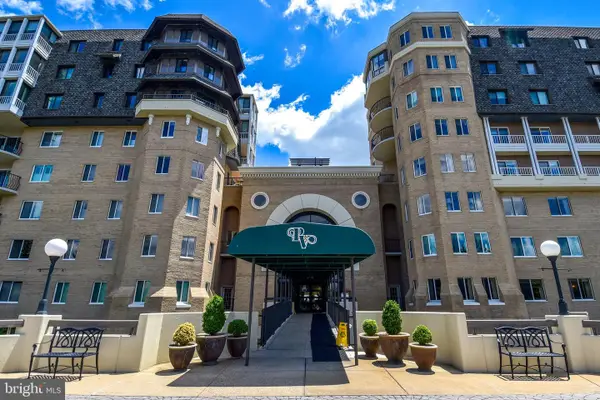 $750,000Coming Soon2 beds 2 baths1,439 sq. ft.
1250 S Washington St #604, ALEXANDRIA, VA 22314
MLS# VAAX2064980Listed by: CORCORAN MCENEARNEY - Coming Soon
 $235,000Coming Soon1 beds 1 baths749 sq. ft.
6300 Stevenson Ave #1120, ALEXANDRIA, VA 22304
MLS# VAAX2063838Listed by: CORCORAN MCENEARNEY - Coming Soon
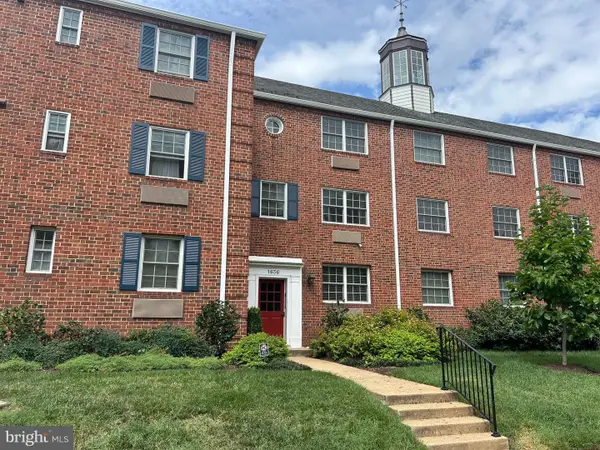 $299,900Coming Soon1 beds 1 baths683 sq. ft.
1636 W Abingdon Dr #102, ALEXANDRIA, VA 22314
MLS# VAAX2064854Listed by: REDFIN CORPORATION


Protect your home and budget from life's surprises with an Assurant Home Warranty, backed by a partner that supports you through every step of homeownership. Explore Plans.
© 2023 - 2026 ERA Franchise Systems LLC. All rights reserved. ERA Franchise Systems LLC fully supports the principles of the Fair Housing Act and the Equal Opportunity Act. ERA, ERA Real Estate powered, and their respective logos are registered service marks of ERA Franchise Systems LLC. Each office is independently owned and operated.