
4639 Lambert Dr, Alexandria, VA 22311
Local realty services provided by:O'BRIEN REALTY ERA POWERED
Listed by: morgan n willemsen
Office: long & foster real estate, inc.
MLS#:VAAX2064708
Source:BRIGHTMLS
Price summary
- Price:$925,000
- Price per sq. ft.:$363.03
- Monthly HOA dues:$153.33
About this home
Welcome to 4639 Lambert Drive, a truly special Stonegate townhome offering an impressive 2548 square feet, a two-car garage (adding an additional 380 sq ft), abundant natural light, and a fantastic layout designed for both everyday living and entertaining.
The expansive main level immediately impresses with beautiful hardwood floors and an open living and dining area offering tremendous flexibility. The bright, updated kitchen features granite countertops, a large center island, and premier KitchenAid stainless steel appliances. Just beyond, the main level flows effortlessly outdoors to a private deck—perfect for morning coffee, grilling, or dining al fresco.
Upstairs, the generously sized primary suite feels like a true retreat, featuring a deep walk-in closet and ensuite bath with a soaking tub and updated separate shower. Two additional bedrooms share an updated hall bath, while conveniently located upper-level laundry makes everyday life that much easier.
The lower level may become your favorite space in the home. Soaring ceilings give the family room an unexpectedly open and airy feel, while the gas fireplace creates the perfect place to cozy up. Step directly outside to the fully fenced patio with custom pavers, mature landscaping, and a surprising sense of privacy—a wonderful extension of the home's living space.
Beautifully maintained and completely turnkey, this home combines the space of a single-family home with the convenience of townhome living. And the location is hard to beat: ideally positioned in sought-after Stonegate, just minutes from I-395, Metrobus stops, shopping, dining, and everyday conveniences.
Priced at $925,000, 4639 Lambert Drive is spacious, well-appointed, perfectly positioned, and ready for its next owner. Come feel the difference!...
Contact an agent
Home facts
- Year built:2000
- Subdivision & Development:STONEGATE
- Listing ID #:VAAX2064708
- Updated:August 22, 2026 at 02:48 AM
Rooms and interior
- Bedrooms:3
- Total bathrooms:3
- Full bathrooms:2
- Half bathrooms:1
- Flooring:Carpet, Ceramic Tile, Hardwood
- Dining Description:Dining Room
- Kitchen Description:Built-In Microwave, Cooktop, Dishwasher, Disposal, Oven - Wall, Refrigerator
- Living area:2,548 sq. ft.
Heating and cooling
- Cooling:Central A/C
- Heating:Central, Natural Gas
Structure and exterior
- Year built:2000
- Building area:2,548 sq. ft.
- Lot area:0.05 Acres
- Architectural Style:Colonial
- Construction Materials:Brick, Combination
- Exterior Features:Exterior Lighting, Street Lights
- Levels:3 Story
Utilities
- Water:Public
- Sewer:Public Sewer
Finances and disclosures
- Price:$925,000
- Price per sq. ft.:$363.03
- Tax amount:$10,177 (2026)
Features and amenities
- Laundry features:Dryer, Dryer In Unit, Washer, Washer In Unit
- Amenities:Electric Alarm
Parking
- Parking description:Attached Garage, Garage Door Opener
- Garage:Yes
- Garage spaces:2
New listings near 4639 Lambert Dr
- Coming Soon
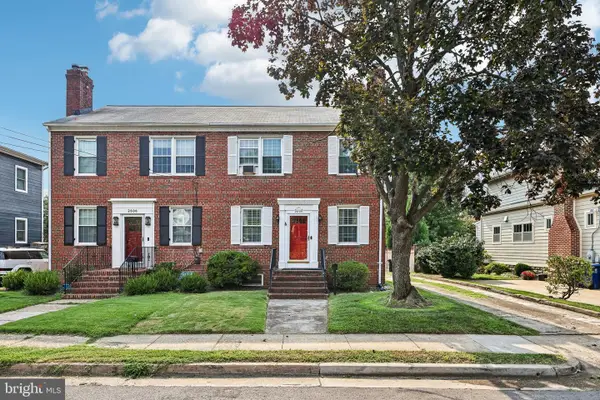 $1,050,000Coming Soon3 beds 3 baths1,840 sq. ft.
2608 Terrett Ave, ALEXANDRIA, VA 22301
MLS# VAAX2065026Listed by: LANDMARK REALTY GROUP, INC - Coming Soon
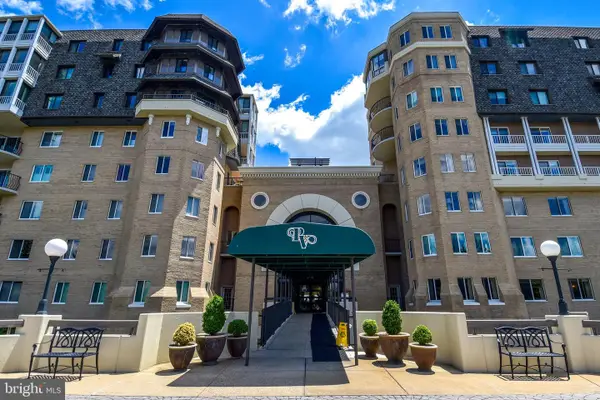 $750,000Coming Soon2 beds 2 baths1,439 sq. ft.
1250 S Washington St #604, ALEXANDRIA, VA 22314
MLS# VAAX2064980Listed by: CORCORAN MCENEARNEY - Coming Soon
 $235,000Coming Soon1 beds 1 baths749 sq. ft.
6300 Stevenson Ave #1120, ALEXANDRIA, VA 22304
MLS# VAAX2063838Listed by: CORCORAN MCENEARNEY - Coming Soon
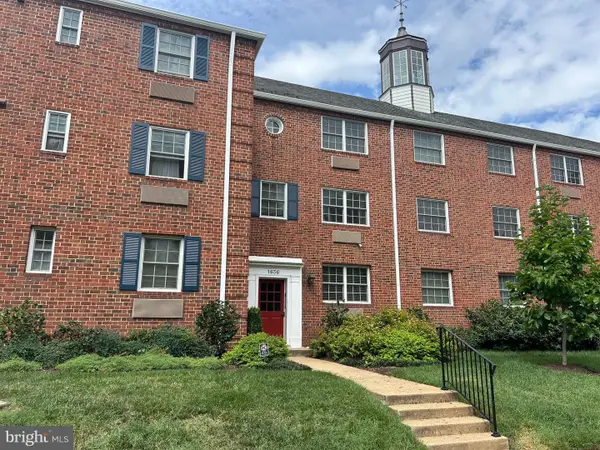 $299,900Coming Soon1 beds 1 baths683 sq. ft.
1636 W Abingdon Dr #102, ALEXANDRIA, VA 22314
MLS# VAAX2064854Listed by: REDFIN CORPORATION - Coming Soon
 $530,000Coming Soon2 beds 2 baths1,433 sq. ft.
2331 Henshaw Pl #301, ALEXANDRIA, VA 22311
MLS# VAAX2064456Listed by: BERKSHIRE HATHAWAY HOMESERVICES PENFED REALTY - Coming Soon
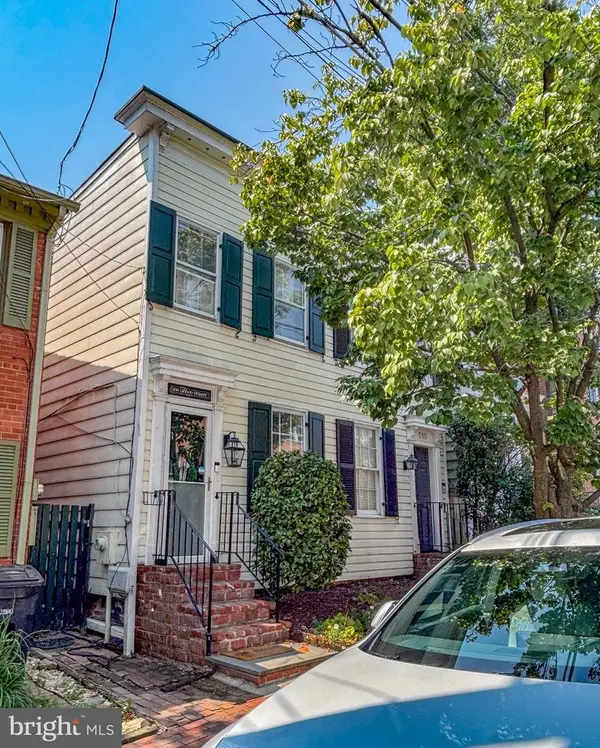 $875,000Coming Soon2 beds 2 baths1,400 sq. ft.
508 Gibbon St, ALEXANDRIA, VA 22314
MLS# VAAX2065238Listed by: LONG & FOSTER REAL ESTATE, INC. - Coming Soon
 $610,000Coming Soon2 beds 2 baths1,417 sq. ft.
3101 N Hampton Dr #1401, ALEXANDRIA, VA 22302
MLS# VAAX2063766Listed by: BERKSHIRE HATHAWAY HOMESERVICES PENFED REALTY - Coming Soon
 $279,999Coming Soon2 beds 1 baths1,058 sq. ft.
4600 Duke St #1221, ALEXANDRIA, VA 22304
MLS# VAAX2065300Listed by: BERKSHIRE HATHAWAY HOMESERVICES PENFED REALTY - Coming Soon
 $199,900Coming Soon1 beds 1 baths567 sq. ft.
2500 N Van Dorn St #619, ALEXANDRIA, VA 22302
MLS# VAAX2065036Listed by: SAMSON PROPERTIES


Protect your home and budget from life's surprises with an Assurant Home Warranty, backed by a partner that supports you through every step of homeownership. Explore Plans.
© 2023 - 2026 ERA Franchise Systems LLC. All rights reserved. ERA Franchise Systems LLC fully supports the principles of the Fair Housing Act and the Equal Opportunity Act. ERA, ERA Real Estate powered, and their respective logos are registered service marks of ERA Franchise Systems LLC. Each office is independently owned and operated.