
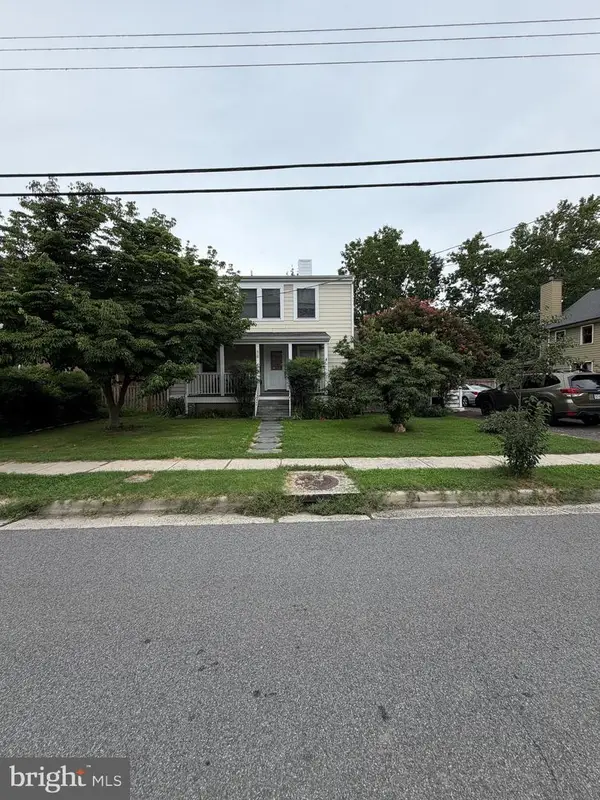
48 W Taylor Run Pkwy, Alexandria, VA 22314
Local realty services provided by:ERA Byrne Realty
Listed by: karen b olmstead
Office: coldwell banker realty
MLS#:VAAX2062812
Source:BRIGHTMLS
Price summary
- Price:$645,000
- Price per sq. ft.:$407.2
About this home
Update pricing....
Welcome home to this beautifully updated 3-bedroom, 2-bathroom duplex nestled in the heart of Alexandria's desirable West End — where charm, comfort, and convenience come together perfectly.
Step inside and discover thoughtfully updated living spaces that flow effortlessly to one of the home's true showstoppers — a stunning backyard retreat perfect for outdoor entertaining, gardening, or simply unwinding after a long day. And when the weather is just right, settle into your front porch and take in the peaceful, tree-lined surroundings of this quiet, welcoming neighborhood.
The finished basement adds valuable flexible space — ideal for a home office, media room, playroom, or guest suite — giving you room to grow without sacrificing style.
Location? It doesn't get better than this.
Parks directly across the street for morning walks, weekend recreation, and everyday enjoyment
Minutes to Historic Old Town Alexandria — shops, dining, waterfront, and culture at your fingertips
Easy access to Metro for a stress-free commute into DC and beyond
Quick connection to I-495 & I-95 — ideal for commuters heading in any direction
Perfectly situated to enjoy everything Alexandria has to offer as we celebrate the exciting America's 250th Anniversary — history is literally in your backyard.
Whether you're a first-time buyer, downsizer, or savvy investor, this is the kind of home that checks every box — updated finishes, fantastic outdoor space, an unbeatable location, and that rare Alexandria charm you simply can't replicate.
Homes like this don't last. Don't miss your chance to make it yours....
Contact an agent
Home facts
- Year built:1955
- Subdivision & Development:TAYLOR RUN
- Listing ID #:VAAX2062812
- Added:67 day(s) ago
- Updated:August 17, 2026 at 02:05 PM
Rooms and interior
- Bedrooms:3
- Total bathrooms:2
- Full bathrooms:2
- Dining Description:Dining Room
- Kitchen Description:Combination Kitchen/Living, Dishwasher, Disposal, Microwave, Oven/Range - Gas, Refrigerator
- Bedroom Description:Primary Bedroom
- Basement:Yes
- Basement Description:Fully Finished, Rear Entrance, Sump Pump, Walkout Stairs, Water Proofing System
- Living area:1,584 sq. ft.
Heating and cooling
- Cooling:Central A/C
- Heating:90% Forced Air, Natural Gas
Structure and exterior
- Year built:1955
- Building area:1,584 sq. ft.
- Lot area:0.07 Acres
- Lot Features:Front Yard, Landscaping, Rear Yard
- Architectural Style:Colonial
- Construction Materials:Brick, Masonry
- Foundation Description:Block, Brick/Mortar
- Levels:2 Stories
Utilities
- Water:Public
- Sewer:Public Sewer
Finances and disclosures
- Price:$645,000
- Price per sq. ft.:$407.2
- Tax amount:$7,786 (2026)
Features and amenities
- Laundry features:Dryer, Washer
- Amenities:Ceiling Fan(s)
Parking
- Parking description:On Street
New listings near 48 W Taylor Run Pkwy
- Coming SoonOpen Sat, 1 to 3pm
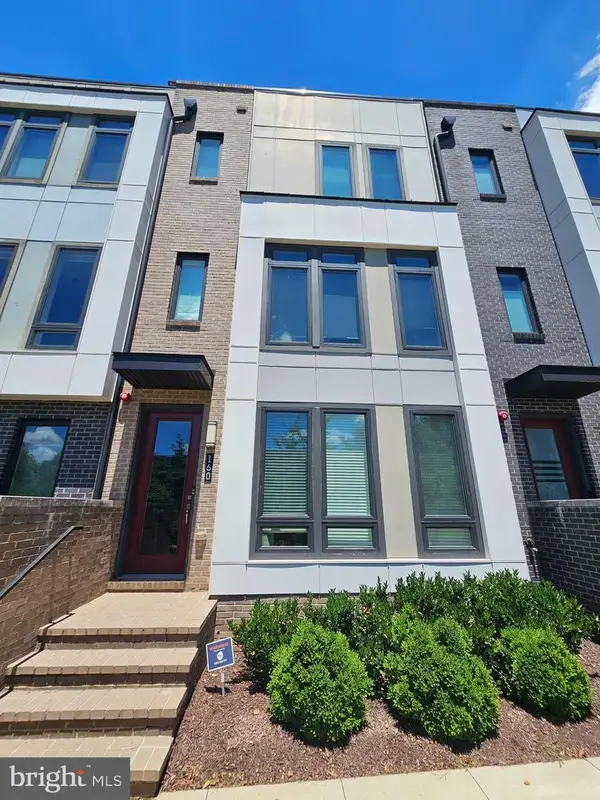 $1,159,000Coming Soon4 beds 5 baths
160 Ike Dr, ALEXANDRIA, VA 22314
MLS# VAAX2065354Listed by: COMPASS - New
 $310,000Active2 beds 2 baths1,061 sq. ft.
6300 Stevenson Ave #810, ALEXANDRIA, VA 22304
MLS# VAAX2065346Listed by: SAMSON PROPERTIES - Coming SoonOpen Thu, 4 to 6pm
 $535,000Coming Soon3 beds 2 baths
3764 Jason Ave, ALEXANDRIA, VA 22302
MLS# VAAX2065340Listed by: SAMSON PROPERTIES - Coming Soon
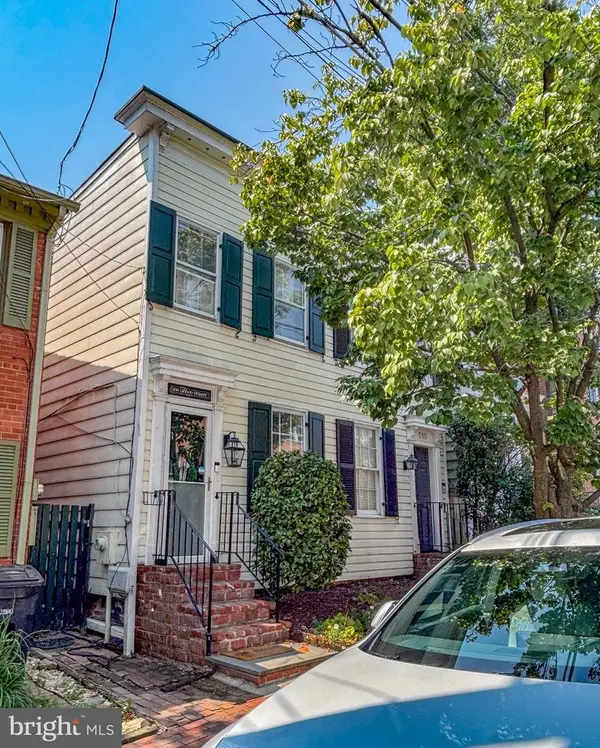 $875,000Coming Soon2 beds 2 baths
508 Gibbon St, ALEXANDRIA, VA 22314
MLS# VAAX2065238Listed by: LONG & FOSTER REAL ESTATE, INC. - New
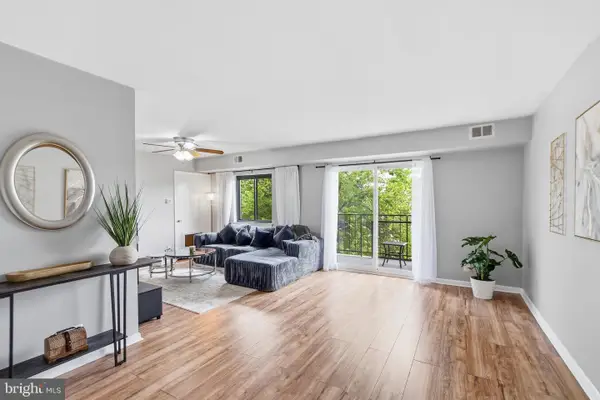 $297,000Active2 beds 2 baths1,036 sq. ft.
6220 Edsall Rd #302, ALEXANDRIA, VA 22312
MLS# VAAX2063606Listed by: WEICHERT, REALTORS - New
 $1,450,000Active4 beds 4 baths2,092 sq. ft.
414 E Howell Ave E, ALEXANDRIA, VA 22301
MLS# VAAX2064078Listed by: RLAH @PROPERTIES - Coming SoonOpen Thu, 5 to 7pm
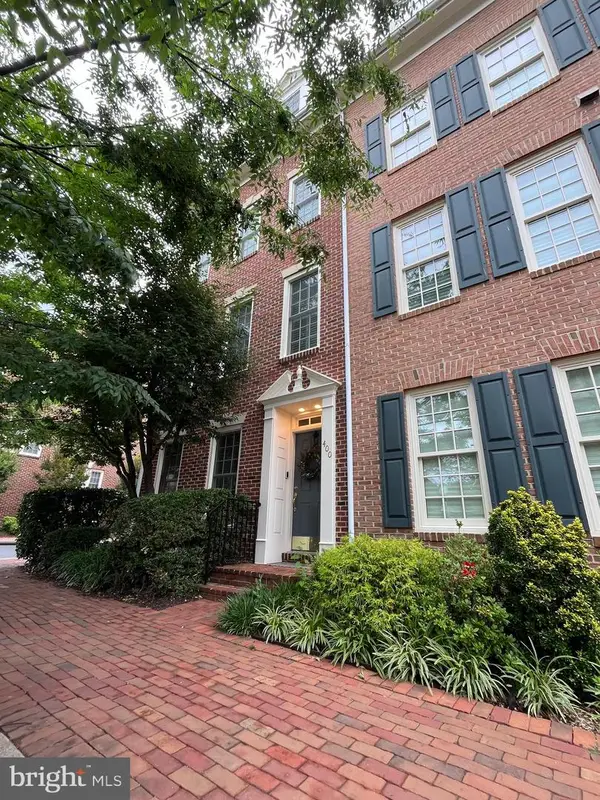 $1,395,000Coming Soon3 beds 4 baths
400 S Payne St S, ALEXANDRIA, VA 22314
MLS# VAAX2064346Listed by: CORCORAN MCENEARNEY - New
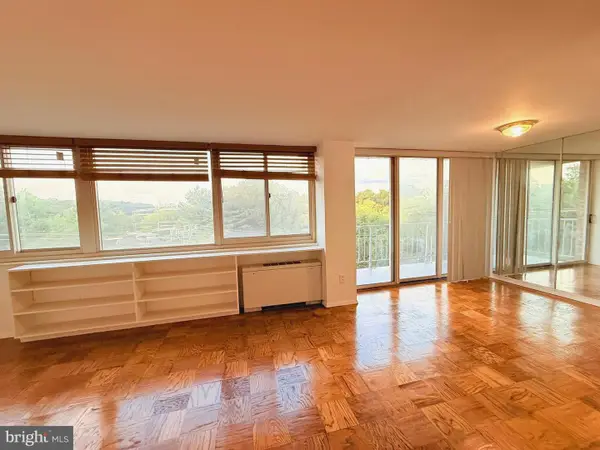 $229,500Active1 beds 1 baths756 sq. ft.
4520 King St #407, ALEXANDRIA, VA 22302
MLS# VAAX2065308Listed by: EXP REALTY, LLC  $1,225,000Pending2 beds 2 baths1,586 sq. ft.
108 Stewart Ave, ALEXANDRIA, VA 22301
MLS# VAAX2065310Listed by: COMPASS- Coming Soon
 $889,000Coming Soon4 beds 2 baths
4636 Taney Ave, ALEXANDRIA, VA 22304
MLS# VAAX2065096Listed by: PEARSON SMITH REALTY, LLC


Protect your home and budget from life's surprises with an Assurant Home Warranty, backed by a partner that supports you through every step of homeownership. Explore Plans.
© 2023 - 2026 ERA Franchise Systems LLC. All rights reserved. ERA Franchise Systems LLC fully supports the principles of the Fair Housing Act and the Equal Opportunity Act. ERA, ERA Real Estate powered, and their respective logos are registered service marks of ERA Franchise Systems LLC. Each office is independently owned and operated.